Description
Features
BER Details
Show more...

| Beds | 3 beds |
| Price | €380,000 |
| Property Type | Semi-Detached House |
| Size | 90 meters2 |
| Energy Rating | BER-B2 |
| Refreshed on | Jul 14, 2026 |
| Eircode | A98 NP60 |
| Group Name | EARNEST |
| Sales License Number | 003048 |
Description
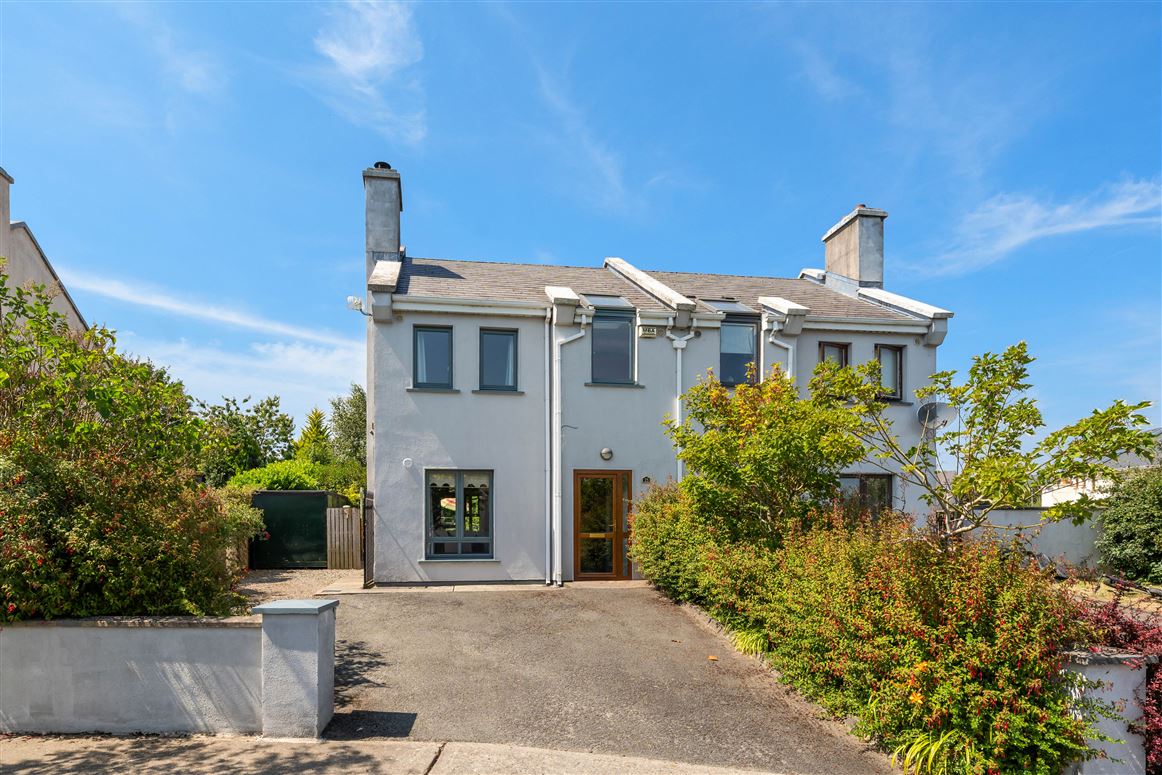
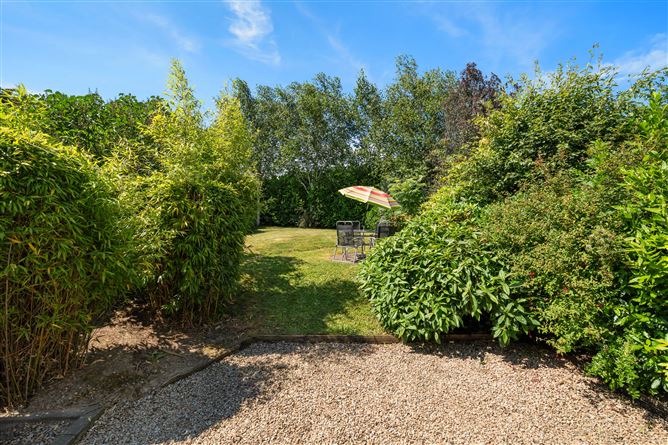
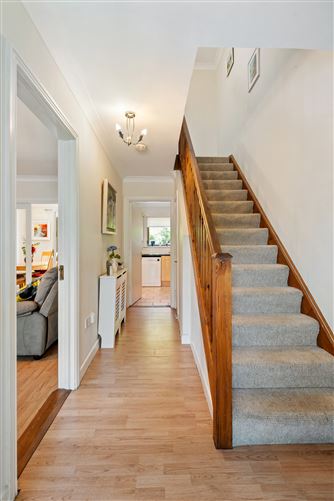
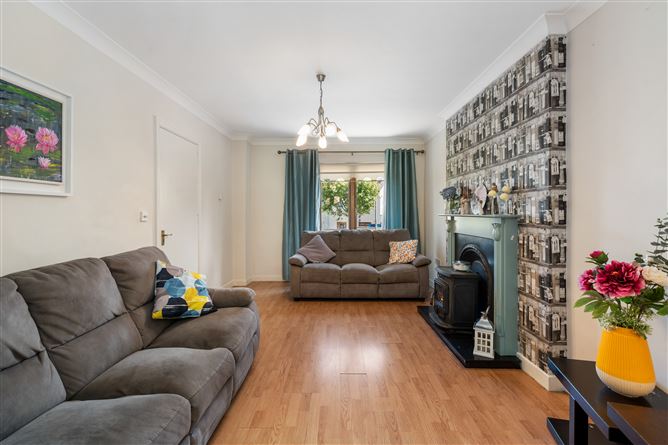
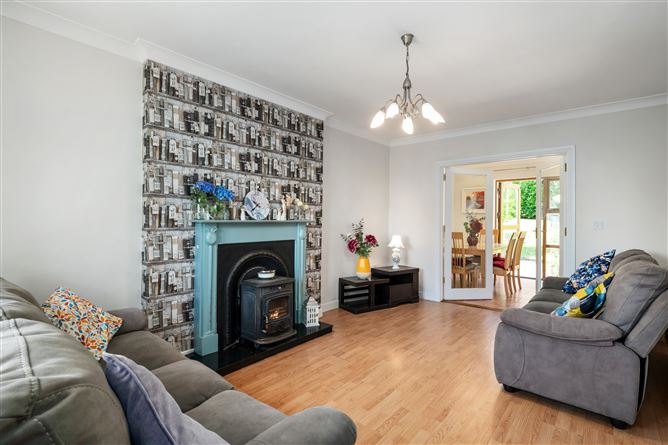
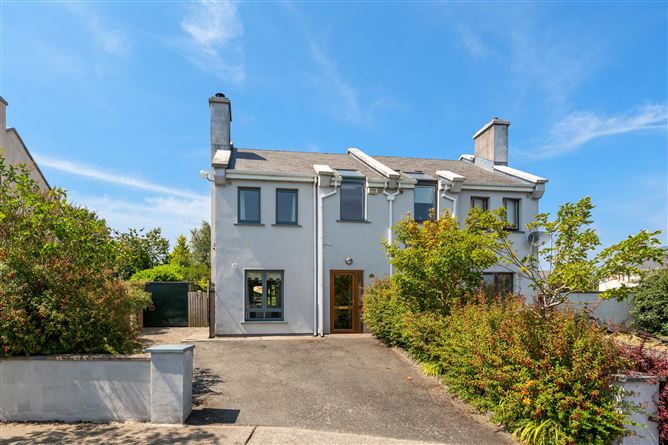
No. 15 Ashwood is a three-bedroom semi-detached family home, ideally positioned in a quiet cul-de-sac within the picturesque Roundwood village. Occupying a generous site, the property offers outstanding potential to extend (SPP), thanks to its wide side entrance and spacious rear garden. Built, C2005, this superb home has been well maintained and boasts an impressive B2 BER rating along with a host of attractive features, including timber frame windows throughout, a wood-burning stove, generously proportioned accommodation and great outdoor spaces. The accommodation briefly comprises a welcoming porch leading to the entrance hall. To the left is a bright and spacious living room featuring a wood-burning stove, laminate flooring and ceiling coving. Double doors open into the open-plan kitchen and dining area, which spans the full width of the property, while a separate door from the hallway also provides access to the kitchen. The spacious L-shaped kitchen is fitted with wall and floor units, complemented by tiled flooring, a tiled splashback, ceiling coving and recessed lighting. The dining area overlooks the rear garden and provides direct access to the patio. Completing the ground floor are a convenient guest WC and a useful storage area. Upstairs, the accommodation comprises three generously proportioned bedrooms and a family bathroom. The principal bedroom overlooks the rear garden and features built-in wardrobes and ceiling coving. The second double bedroom is positioned to the front of the property and also benefits from built-in wardrobes and ceiling coving. The third bedroom is an excellent single room, comfortably accommodating a 4ft bed, and includes built-in wardrobes and ceiling coving. The stairs, landing and all bedrooms are carpeted. The family bathroom is partially tiled and is fitted with a bath, an electric shower, WC and wash hand basin. Externally, the property truly comes into its own. The generous rear garden offers excellent privacy and ample space for outdoor entertaining or a future extension (subject to planning permission if required). The wide side entrance further enhances the property's development potential. To the front, there is off-street parking and a neatly maintained garden, completing this superb family home. This property is close to a number of schools, sports and leisure facilities as well as all the services and amenities that Roundwood has to offer. Ashwood is a family friendly development with a large amenity green close by.
Features
Large side entrance and garden offering scope to extend B2 BER rating Oil heating Well proportioned rooms throughout Located in the scenic and popular Roundwood Parking for 2 cars in the driveway Situated in quiet cul de sac Wood burning stove in living room
BER Details
BER: B2

Parking
Garden

Date created: 14 Jul 2026Updated on: 14 Jul 2026
