Description
Accommodation
Features
BER Details
Directions
Viewing Details
Show more...


| Beds | 4 beds |
| Price | €525,000 |
| Property Type | Semi-Detached House |
| Size | 145 meters2 |
| Energy Rating | BER-B2 |
| Refreshed on | Aug 25, 2026 |
| Eircode | A92HW2Y |
| Group Name | O'Brien Collins Little |
| Sales License Number | 004895 |
Description
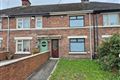
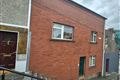
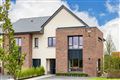
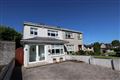
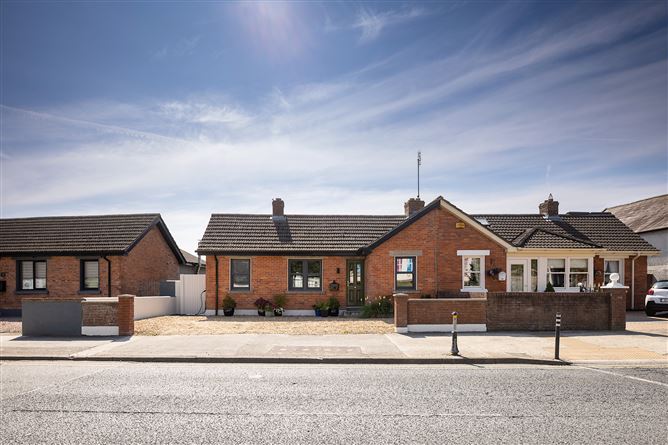
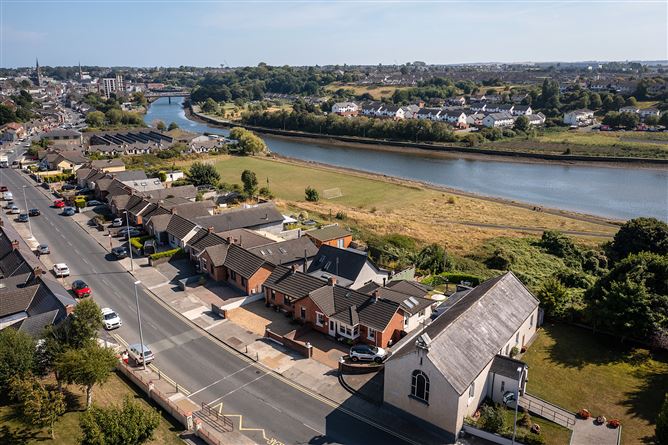
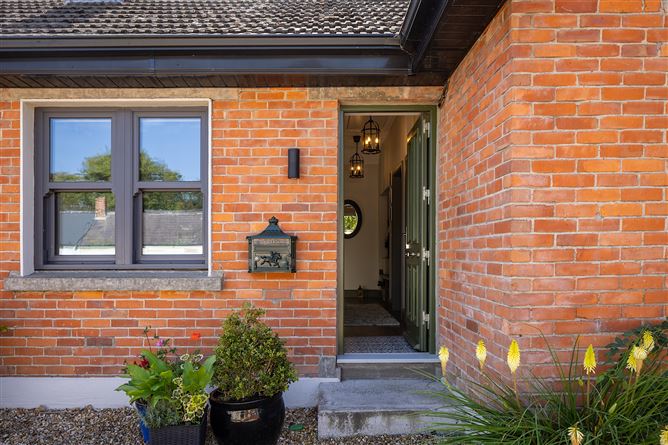
Stunning 4 bedroom/2 bathroom extended cottage overlooking the River Boyne. A stunning four-bedroom, two-bathroom semi-detached traditional red stone cottage, built in 1930's, beautifully renovated and architecturally extended to create an exceptional contemporary home overlooking the River Boyne. 15 Boyne Valley View Cottages is a truly special property where traditional charm and modern design are evident from the minute you walk through the front door. Sensitively and tastefully renovated, this wonderful home has been transformed into a light-filled haven, with every detail carefully considered and nothing left to chance. The main focus of the property is the spectacular open-plan kitchen, dining and living space. Filled with natural light and designed for both everyday living and entertaining, this impressive room opens directly onto a fabulous south-facing deck, with steps leading down to a generous patio area. The architecturally designed rear dormer extension cleverly maximises space and light while taking full advantage of the home's view over the River Boyne. The result is a home that feels both spacious and intimate, combining the character and warmth of a traditional home with the comfort and style of a modern dwelling. The ground floor accommodation comprises three bedrooms, one of which is currently used as a home office, a beautifully appointed bathroom, utility room, and the impressive open-plan kitchen, dining and living area. Upstairs, the dormer extension provides a further large bedroom, walk in wardrobe and bathroom. Outside, the south-facing deck and large patio provide exceptional spaces for relaxing, dining al fresco and entertaining, all while enjoying the peaceful riverside setting. The location offers the best of both worlds. Tucked away in a wonderfully quiet position overlooking the River Boyne, the property is nevertheless within walking distance of an excellent range of shops, supermarkets, public transport and Drogheda town centre. The surrounding area also offers easy access to a host of amenities, schools and transport links. 15 Boyne Valley View Cottages is an exceptional property that really needs to be viewed to be appreciated.
Accommodation
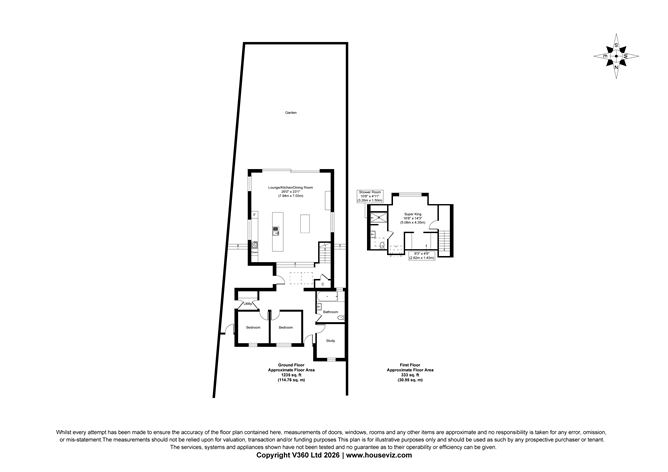
Ground Floor Open plan Living/Dining/Kitchen: Wide plank wooden laminate flooring, underfloor heating, Aluclad floor to cetiling sliding doors to deck, kitchen with range of wall and floor units, island, quartz worktops, integrated dish washer, oven, hob, extractor fan, fridge freezer, wine fridge. Utility room: Plumbed for washing machine and tumble dryer, storage Bedroom 1: Wide plank wooden laminate flooring, double room Bedroom 2: Wide plank wooden laminate flooring, double room Bedroom 3: Wide plank wooden laminate flooring, currently in use as an office Bathroom: partially tiled, shower, whb over vanity, wc, heated towel rail over radiator. Hall: built in open cloakroom, access to attic via Stira. Upstairs: Bedroom 4: Carpet, walk in wardrobe, ensuite: walk in shower, whb over vanity, wc, heated towel rail.
Features
Triple glazed windows (front) & Double glazed (back) Underfloor heating (ground floor extension) Aluclad sliding doors onto deck Large wooden deck area Patio on lower level Quiet location with superb views Walking distance to town centre Services: Gas central heating (zoned) Mains water and sewerage Electric car charger Wired for alarm Water softener
BER Details
BER: B2 BER number: 114601784
Directions
Follow Eircode A92 HW2Y
Viewing Details
Viewing strictly by appointment only. Please contact Niamh Mitchell to arrange your appointment.

Parking
En-suite
Central Heating
Patio
Walk In Shower
Dishwasher

Date created: 25 Aug 2026Updated on: 25 Sept 2026