Description
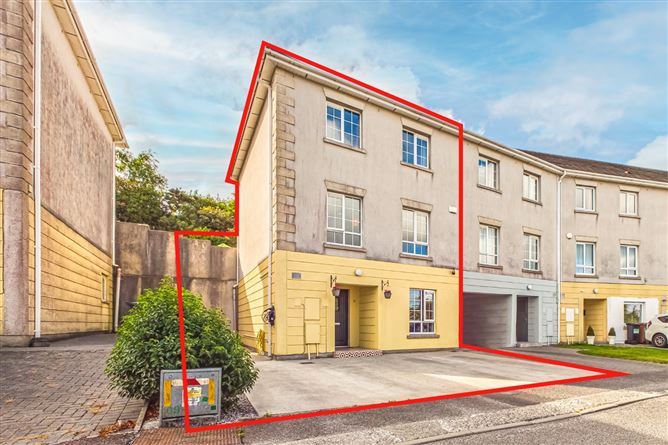
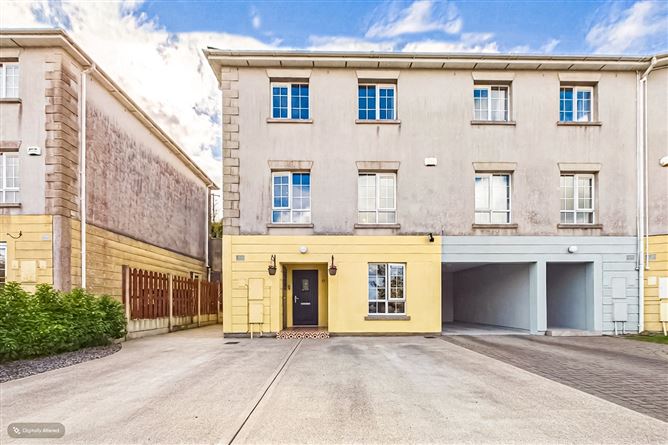
Stunning four bed family home situated in a quiet cul-de-sac in the popular residential estate of Carn Glas Heights in the Gracedieu area of Waterford city. This well-proportioned family home has been totally refurbished throughout to the highest of standards which include a spacious light filled living room, kitchen / dining room with a newly fitted Evoke kitchen with all siemens integrated appliances and the three bathrooms have recently been fully refurbished to a very high standard. This owner-occupied home has been lovingly maintained and is in excellent condition throughout. The property has the benefit of gas fired central heating and double-glazed windows, with an excellent B BER rating. This superb family home comprises of ground floor entrance hallway, living room / bed 4, store room, large utility and wc. First floor has a bright & airy large sitting room, kitchen /dining room with sliding patio doors to a rear private south facing garden. The second-floor accommodation comprises three generous bedrooms including master bedroom with en-suite with walk in wet room and main bathroom. This superb property would make an excellent family home given its prime location and finish. Garden to front with shrubbery and double driveway with parking for two cars. Rear private south facing garden in lawn with composite decking area, indian sanstone patio and mature shrubbery.
LOCATION
Located off the Gracedieu Road, the property is within a short distance of Waterford Industrial Estate, and the Cleaboy Business Park. The property is located within walking distance of the Ballybricken area of Waterford City, including the Hyper Centre Supervalu shopping centre, and also has a choice of excellent schools nearby. The property is also within close proximity to the Outer Ring Road, and the Southlink Bridge crossing giving easy access to all major routes.
ASKING PRICE: 370,000
For further information and viewing arrangements please contact DNG Reid & Coppinger 051 852233 Accommodation
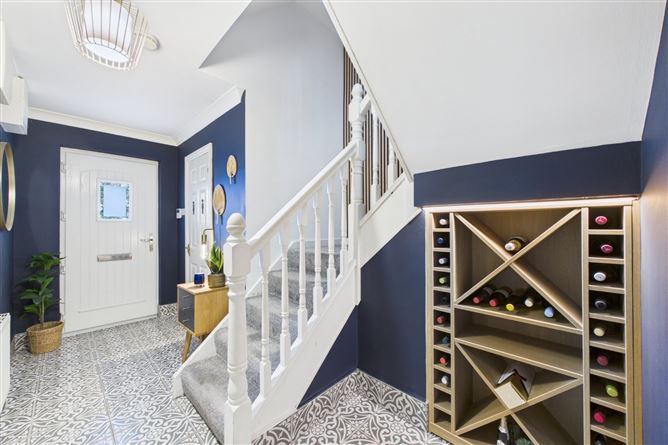
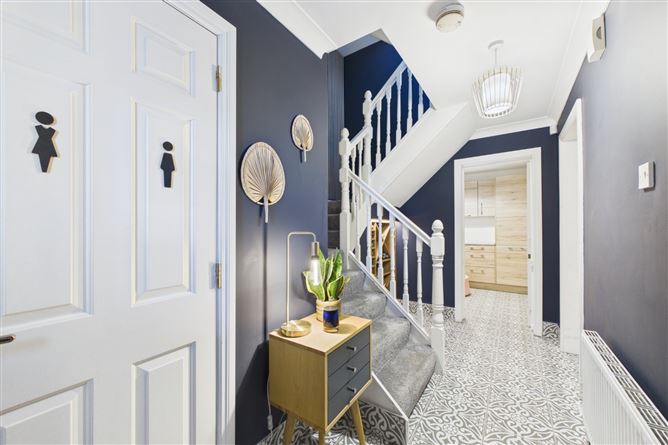
Entrance Hall - 1.45 x 4.21
Mosaic tiled flooring. Coving to ceiling.
Livingroom/Bedroom 4 - 2.84 x 5.47
SPC vinyl flooring. Fitted units. Office desk. Curtains to window.
Store Room - 3.08 x 2.44
Timber laminate flooring.
Utility Room - 2.49 x 2.44
Mosaic tiled flooring. Evoke fitted units with WHB.
Toilet - 1.21 x 1.82
Tiled flooring. WC, WHB with custom made Carrara marble vanity unit.
First Floor to -
Sitting Room - 5.97 x 3.30
Large open plan sitting room with herringbbone laminate flooring. Evoke shelving with built-in media unit. Fireplace with granite surround. Blinds to windows. Coving to ceiling.
Kitchen/Diner - 5.85 x 2.73
Tiled flooring. Silestone Calacatta gold worktops and wall cladding. Siemens built-in appliances including venting hob. Quooker boiling water tap. Built-in LED lighting. Blind to window.
Second floor to -
Master Bedroom - 4.55 x 3.28
Timber laminate flooring. Sliderobes. Blinds and curtains to window.
En Suite - 1.30 x 3.09
Tiled flooring and walls to ceiling
Bedroom 2 - 3.03 x 2.72
Timber laminate flooring. Venetian blinds and curtains to window. Fitted wardrobes.
Bedroom 3 - 2.73 x 2.72
Timber laminate flooring. Blinds and curtains to window. Fitted wardrobes.
Bathroom - 1.67 x 2.18
Tiled flooring and walls to ceiling.
Features
- B BER Energy Rating
- Evoke Fitted Kitchen with Siemens Built-in Appliances
- South facing private rear garden
- New composite front door
- Composite decking
- uPVC double glazed windows
- Steeltech shed
- Gas heating
BER Details
BER: B
BER No: 111386207
Energy Performance Indicator: 117.17 Negotiator