Description
Accommodation
BER Details
Negotiator
Show more...

| Beds | |
| Price | €595,000 |
| Property Type | Detached House |
| Size | 0 meters2 |
| Energy Rating | BER-A2 |
| Refreshed on | May 7, 2026 |
| Eircode | Y25N4V9 |
| Group Name | DNG Pierce Properties Auctioneers & Letting Agents |
| Sales License Number | 001416 |
Description
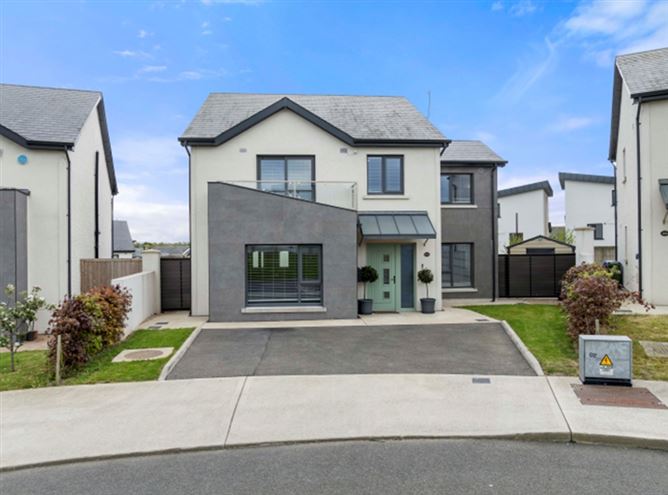
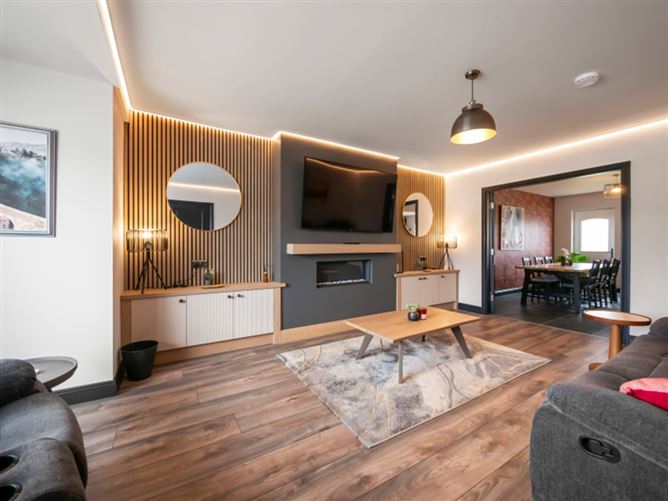
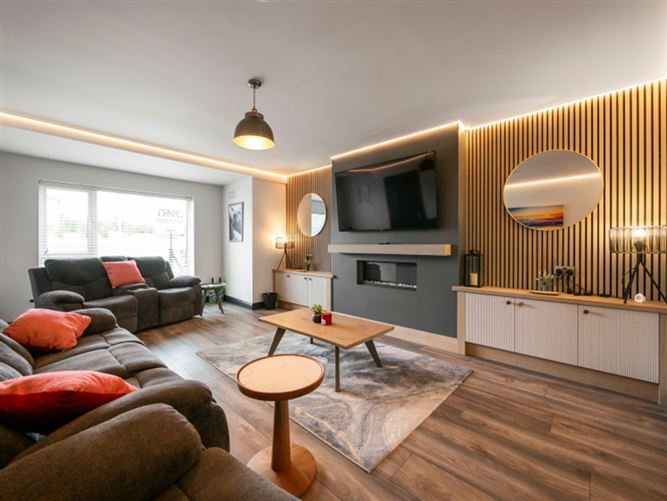
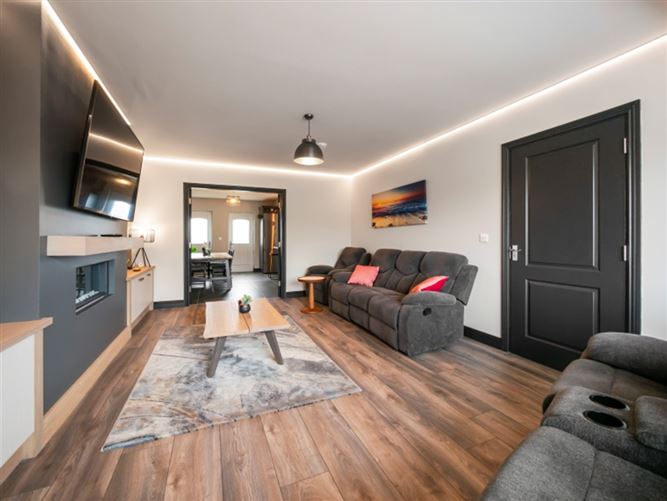
Welcome to Number 154 Millquarter, a beautifully presented five-bedroom detached residence located within one of Gorey's most exclusive and sought-after developments. This contemporary home combines elegant interior styling with cutting-edge energy-efficient technology, resulting in an impressive A BER rating and exceptionally comfortable modern living. From the moment you step into the bright and spacious entrance hallway, the quality and attention to detail are immediately evident. To the left, the stylish sitting room offers a warm and inviting retreat, complete with a modern electric inset fireplace, bespoke built-in storage, elegant wall panelling, and LED ceiling lighting. A large picture window fills the room with natural light, while partially glazed French doors create a seamless connection to the stunning kitchen and dining area. The heart of the home is undoubtedly the sleek and spacious kitchen/dining room, thoughtfully designed for both everyday family life and entertaining. Featuring a contemporary fitted kitchen with integrated hob, oven, extractor fan, American-style fridge/freezer, and a stylish central island providing additional workspace and casual seating, this impressive space easily accommodates a large dining table and enjoys direct access to the enclosed south-west facing rear garden. A cosy second living/family room provides additional versatile living space, while a generous ground floor shower room completes the downstairs accommodation. Upstairs, the property offers five well-appointed bedrooms, including a luxurious master suite with ensuite bathroom and a private balcony accessed via sliding doors, overlooking the front of the property. Two further bedrooms benefit from fitted wardrobes, while a spacious family bathroom and excellent landing storage add to the practicality of this superb family home. Attic access is available via Stira folding stairs. Outside, the enclosed rear garden enjoys a highly desirable south-west orientation and is laid out in lawn, providing an ideal setting for outdoor dining, entertaining, or family enjoyment. The front driveway offers convenient off-street parking for two cars. Ideally positioned close to all Gorey town amenities including schools, shops, restaurants, and transport links, this exceptional home offers the perfect blend of style, space, energy efficiency, and convenience. SERVICES AND FEATURES: Excellent Location only mins walk from Gorey Main St. 2 mins drive to M11 50 Min commute to M50/South Dublin A Rated House Close to Gorey Shopping centre Air-to-water heating system Large southwest facing garden
Accommodation
Hallway: - 2.65m x 3.18m Laminate flooring. Carpeted stairs, under stairs storage. Sitting room: - 3.94m x 6.17m Spacious room with laminate flooring, feature inset electric fireplace , large picture window overlooking the front garden, feature LED ceiling lighting, panelled walls with built in storage, French doors to the dining area. Kitchen: - 3.92m x 3.55m Dining area: - 2.82m x 4.76m Fitted wall and floor units, integrated hob, oven & extractor fan. Island with storage underneath, tiled flooring and doors leading to the enclosed rear garden. Living room: - 2.96m x 3.50m Dual aspect, laminate flooring. Guest Wc/Shower room : - 2.45m x 1.47m Wet room style shower unit, Whb, Wc, partially tiled wall & tiled flooring Landing: - 3.04m x 3.69m Carpet flooring, stira folding stairs to the attic. Master Bedroom : - 4.88m x 3.60m Carpet flooring, fitted wardrobes and dressing table, sliding doors to the balcony overlooking the front drive. Ensuite: - 0.94m x 2.79m Tiled Shower unit, Wc, Whb, and tiled floor. Bedroom 2: - 3.60m x 3.70m Carpet flooring, fitted wardrobe. Window overlooking the rear garden. Bedroom 3: - 3.04m x 2.14m Carpet flooring, window overlooking the rear garden Bedroom 4: - 3.20m x 3.53m Carpet flooring, window overlooking the front drive. Bedroom 5: - 2.50mx 3.69m Carpet flooring, fitted wardrobe & Shelving window overlooking the front. Bathroom : - 1.86m x 1.93m Bath with tiled backsplash and overhead shower, Whb & Wc, tiled flooring.
BER Details
BER: A2 BER No: 114869852 Energy Performance Indicator: 41.08
Negotiator
Frank Pierce



Date created: 7 May 2026Updated on: 19 May 2026