Description
Open Viewings: Thursday 30th July from 4:30 pm to 5:00 pm.
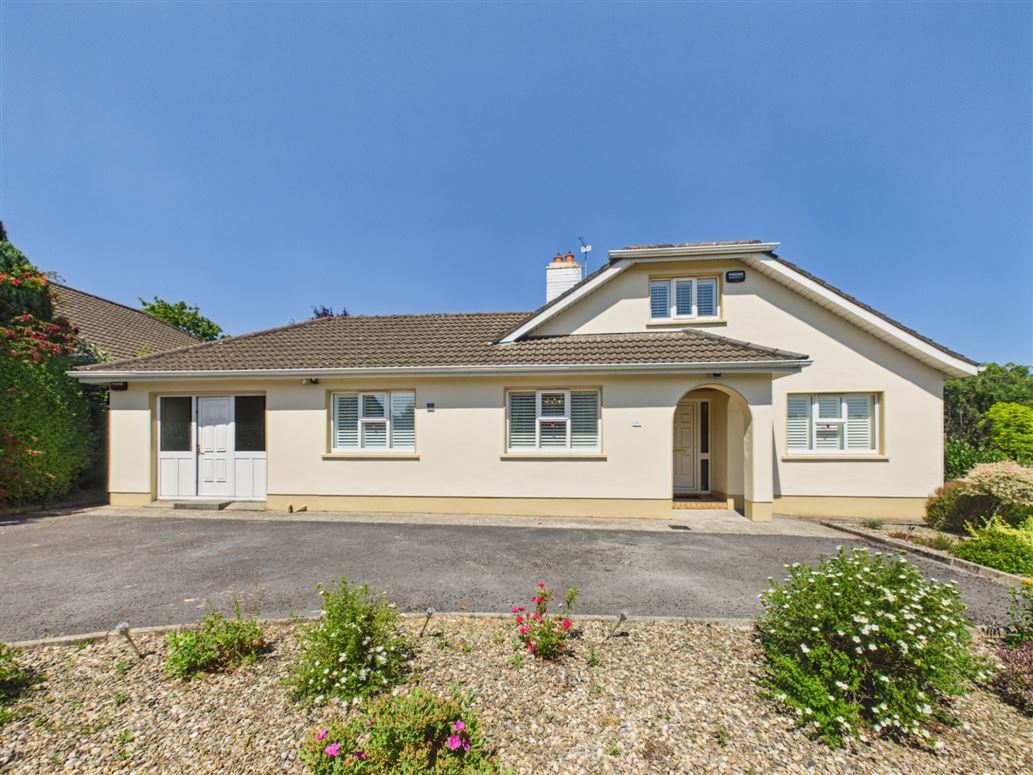
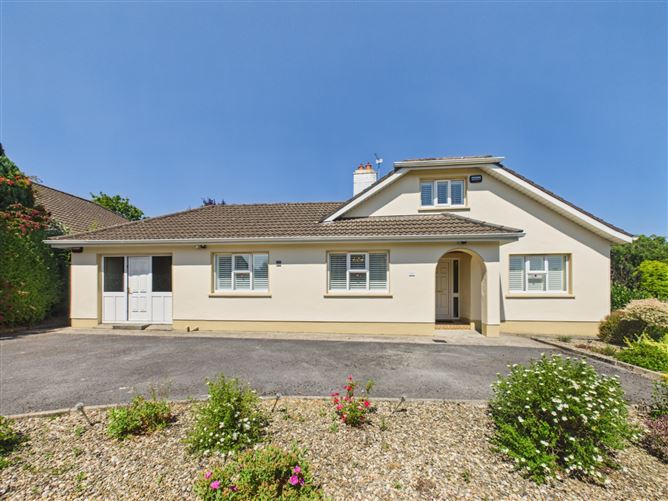
Sherry FitzGerald McMahon are delighted to present to the market this charming four-bedroom detached residence situated on a prominent corner site within the much sought-after Ashfield Park development. Built in 1992, Ashfield Park is an attractive and well-established development of detached homes located just a short drive from Ennis town centre and within easy access of the M18 motorway via the Barefield interchange, while a host of local amenities are available in the surrounding area.
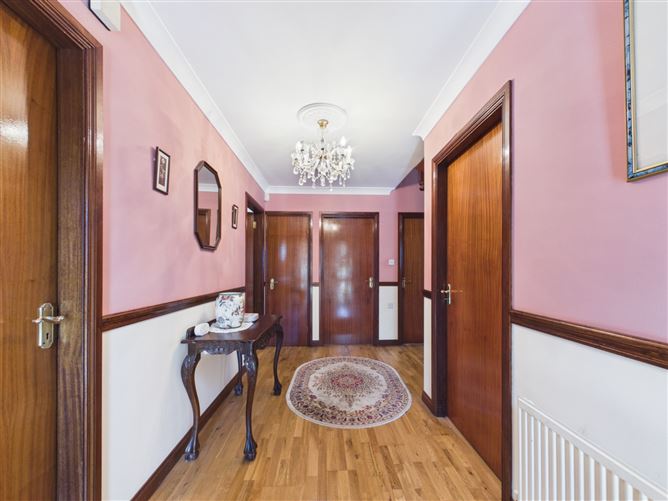
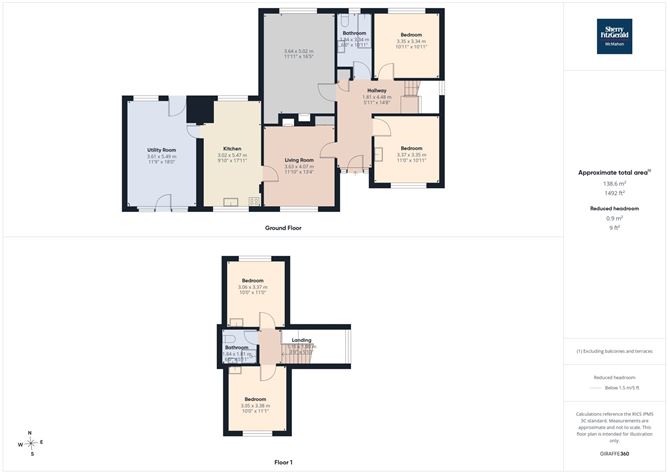
Extending to a spacious and well-proportioned layout, the accommodation is ideally suited to family living. The property is entered through a bright and welcoming entrance hallway featuring distinctive laminate timber flooring. To the left is a comfortable living room with a fireplace and front aspect window, while a door from here leads through to the main kitchen/dining area. The adjoining block-built garage is accessed from the kitchen and houses the utility facilities.
To the rear of the property is a formal sitting room with a solid fuel fireplace and rear aspect window overlooking the garden. The ground floor also comprises two generously sized double bedrooms and the main family bathroom. On the first floor there are two further bedrooms together with an additional bathroom, providing excellent flexibility for family accommodation.
Externally, the property enjoys a tarmac driveway to the front offering ample off-street parking. The front garden is bordered by low-maintenance pebbled flowerbeds and a mature hedgerow, while the rear garden is laid to lawn with established flowerbeds along the boundary wall. The large adjoining block-built garage adds further practicality and storage space.
Overall, this is a superb opportunity to acquire a spacious family home in a highly regarded residential location, and viewing is highly recommended to fully appreciate all that this property has to offer. Accommodation
Entrance Hall -
Laminate timber flooring, doors to living room, sitting room, both groung floor bedrooms and the main bathroom. Stairs to first floor bedrooms.
Living Room -
Laminate timber flooring, fireplace, built in storage & front aspect window. Door to kitchen/dining room.
Kitchen Dining Room -
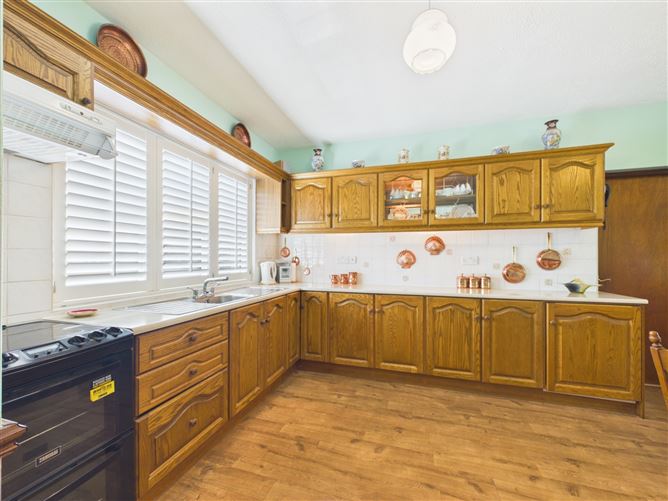
Laminate timber flooring, timber kitchen with electric oven, overhead extractor fan, single drainer sink, tiled splashback and formica worktops. Front and rear aspect windows and door to adjoining garage.
Sitting Room -
Carpet flooring, fireplace, built in corner unit with display shelving & rear aspect window.
Bedroom 1 -
Carpet flooring, built in storage units with vanity unit & front aspect window.
Bedroom 2 -
Carpet flooring, built in storage units with vanity unit & rear aspect window.
Bathroom -
Fully tiled throughout, WC, WHB, mirror, bath & rear aspect frosted window.
Landing -
Carpet flooring, doors to two first floor bedrooms and bathroom.
Bedroom 3 -
Carpet flooring, built in storage units with vanity corner and shelving. Rear aspect window.
Bedroom 4 -
Carpet flooring, built in storage with vanity corner and front aspect window.
Bathroom -
Fully tiled throughout, WC, WHB, shower cubicle with electric shower and Velux window.
Features
- Four bed detached house
- Located in Ashfield Park development.
- Well-proportioned family accommodation.
- Block construction
- Oil-fired central heating
- Built in 1992
- Mains water
- Mains sewerage
- Eir Fibre broadband
- BER -B
BER Details
BER: B
BER No: 103194130
Energy Performance Indicator: 115kWh/(m2.y) Negotiator