Description
Features
BER Details
Negotiator
Show more...
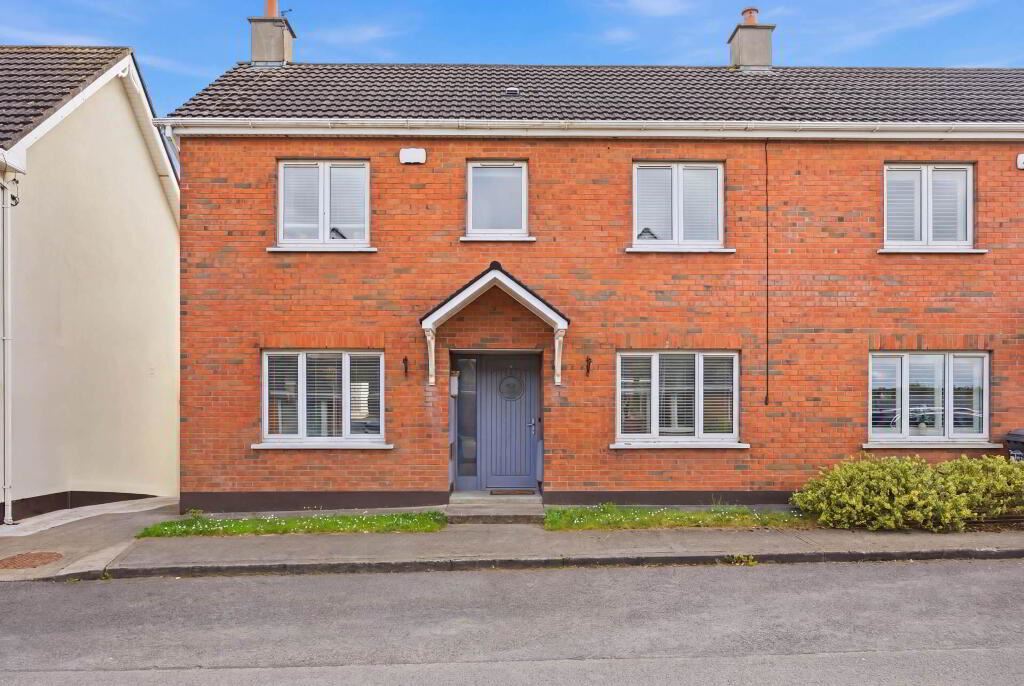


| Beds | 3 beds |
| Price | Sale Agreed |
| Property Type | Terraced House |
| Size | 91.04 meters2 |
| Energy Rating | BER-B1 |
| Refreshed on | May 27, 2026 |
| Eircode | K56PC67 |
| Group Name | Grimes (Skerries) |
| Sales License Number | 001417 |
Description
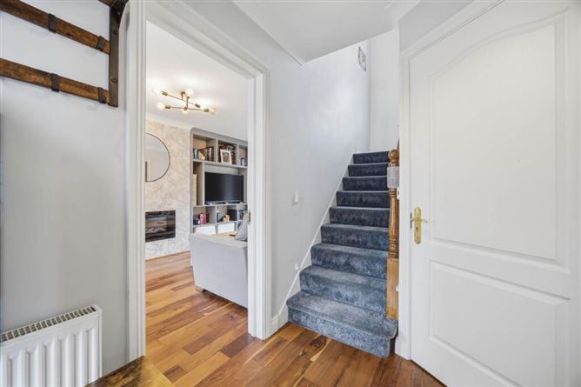
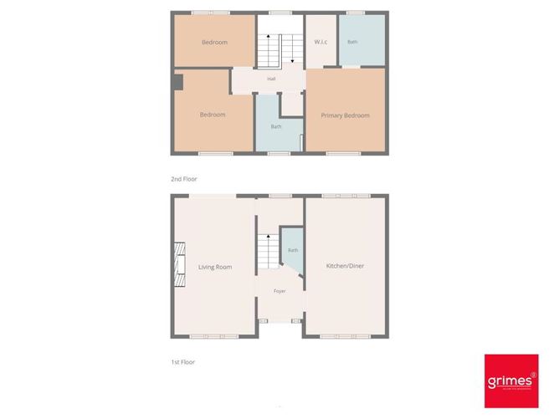
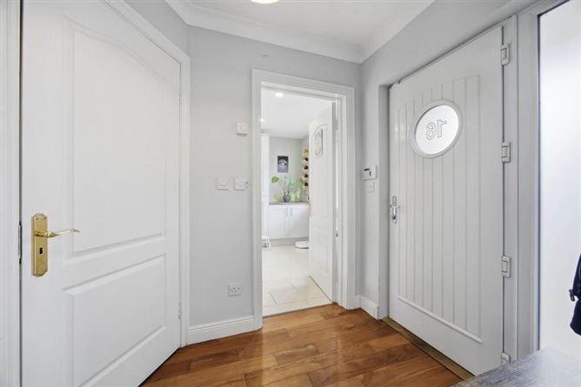
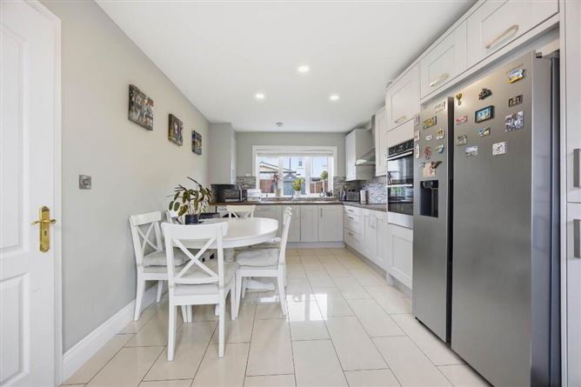
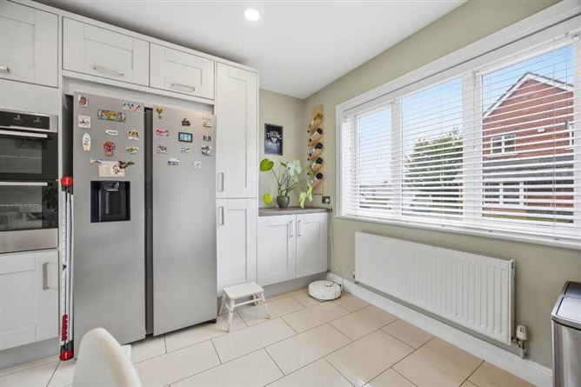
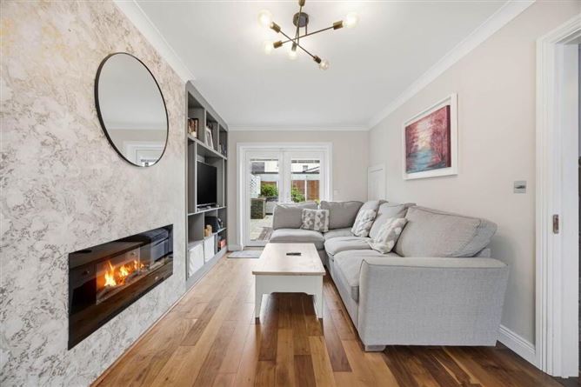
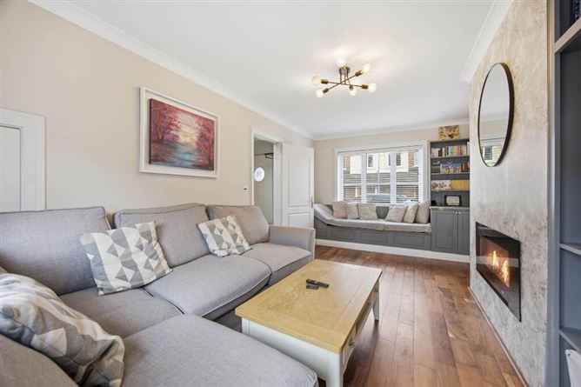
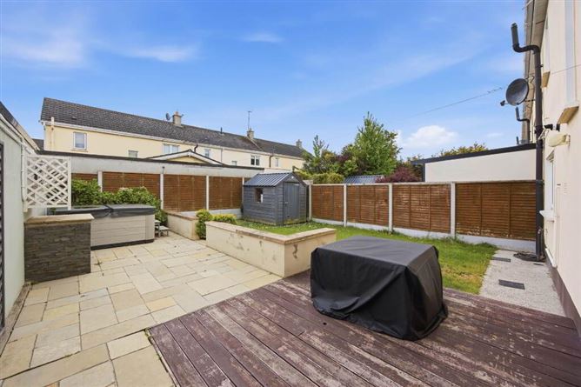
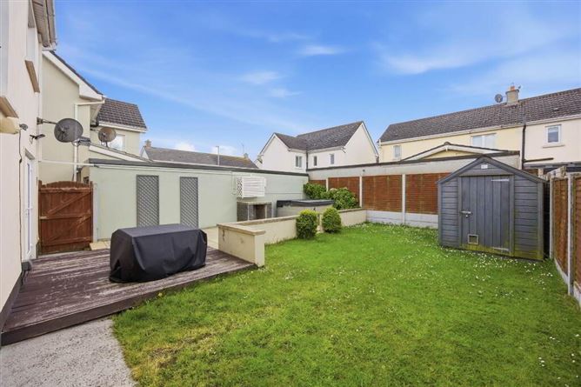
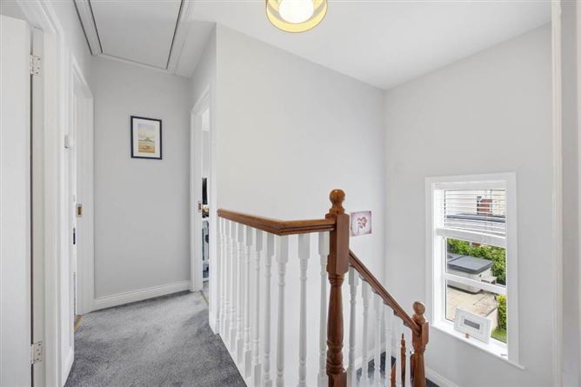
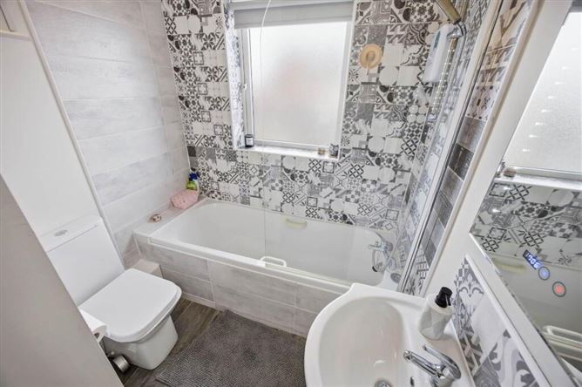
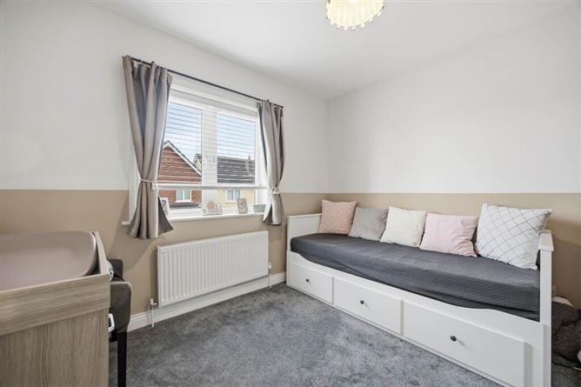
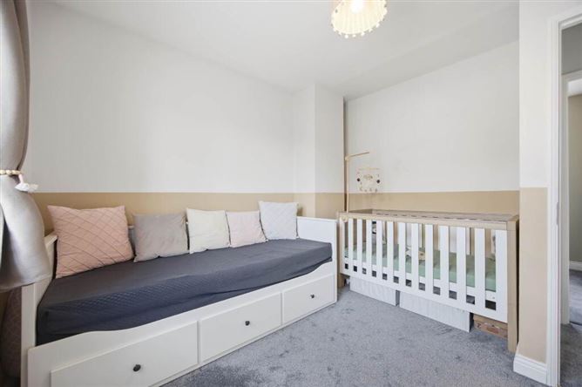
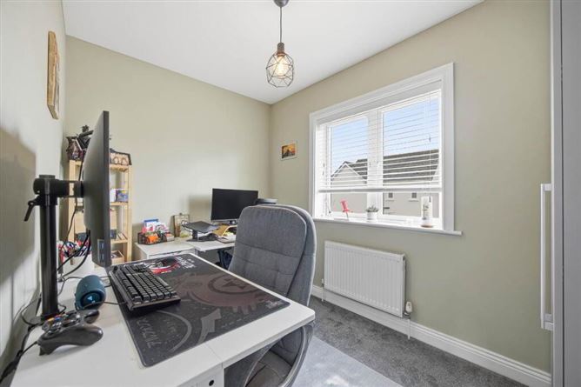
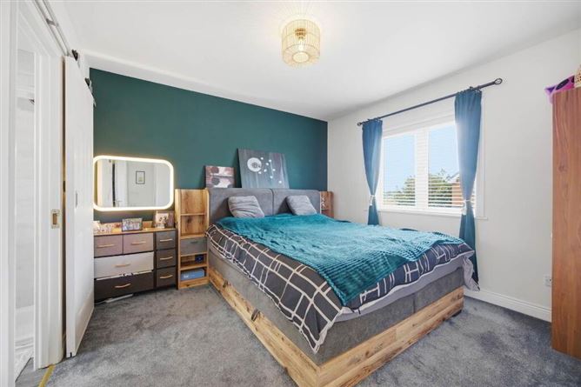
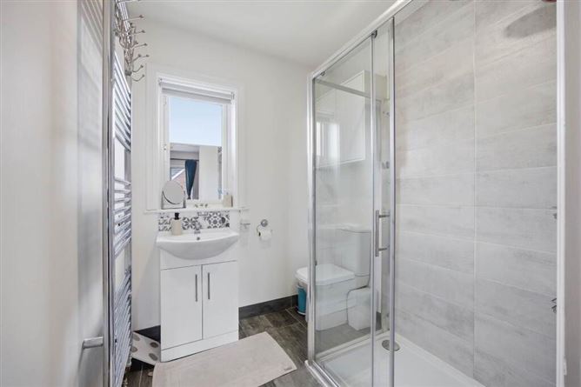
Built in 2005 and extending to approximately 91.4 sq.m., this impressive property combines modern comfort with excellent energy efficiency, boasting a B3 BER rating. Presented in excellent internal condition throughout, the home has been carefully maintained inside and out. The well proportioned accommodation is filled with natural light, while the end of terrace position provides an added sense of privacy and space. To the rear, a sunny south facing garden offers the perfect setting for outdoor dining, entertaining, or simply relaxing in the sunshine. Communal parking is conveniently located nearby for residents and visitors alike. Importantly, the property has undergone pyrite remediation works, providing additional peace of mind for prospective purchasers. Ideally located within easy reach of Rush town centre, local schools, shops, beaches, and excellent transport links, 16 Brookford presents a fantastic opportunity for first time buyers, families, or investors seeking a turnkey home in a vibrant and well connected community. Entrance Hall 1.78m x 1.97m With wooden floor and access to Livingroom and Kitchen/Diningroom. Bright sitting room with open 5.35m x 3.15m Bright dual aspect livingroom with wooden floor.Bespoke built in window seat and feature wall including wall mounted, glass fronted fire. French doors lead to the rear patio. Kitchen/Diningroom 5.35m x 3.10m with tiled floor. Bright dual aspect room with wall and floor mounted kitchen units and generous counter top work space, Guest WC 1.60m x 0.84m With WC, WHB and tiled floor Carpet, hot press, attic acces 2.80m x 1.14m Carpet flooring, hot press, attic access via pull down stairs. Master Bedroom 3.26m x 3.10m Spacious double bedroom with walk in closet and en-suite Walk in Closet- 1.99m x 1.2m En-Suite 1.99m x 1.80m With tiled floor and shower area, spacious double shower, vanity unit and heated towel rail. Bedroom 2 3.08m x 3.21m to the front of the property, carpet flooring, Bedroom 3 3.14m x 2.03m to the rear of the property, with carpet flooring, currently used as a home office. Bathroom 2.23m x 1.85m with tiled floor and bath surround. Bath with electric shower, WHB WC Notice Please note we have not tested any apparatus, fixtures, fittings, or services. Interested parties must undertake their own investigation into the working order of these items. All measurements are approximate and photographs provided for guidance only.
Features
Pyrite remediated property South facing rear garden Beautifully maintained and presented B3 energy rating-qualifies for Green Rate Mortgage Excellent coastal location
BER Details
BER Number: 105766463
Negotiator
Dermot Grimes

Garden


Date created: May 27, 2026