Description
Accommodation
Features
BER Details
Directions
Viewing Details
Show more...

| Beds | 3 beds |
| Price | €995,000 |
| Property Type | Terraced House |
| Size | 125 meters2 |
| Energy Rating | BER-C |
| Refreshed on | Sep 17, 2026 |
| Eircode | D09 R7W5 |
| Group Name | Frank Fleming Estate Agent |
| Sales License Number | 004217 |
Description
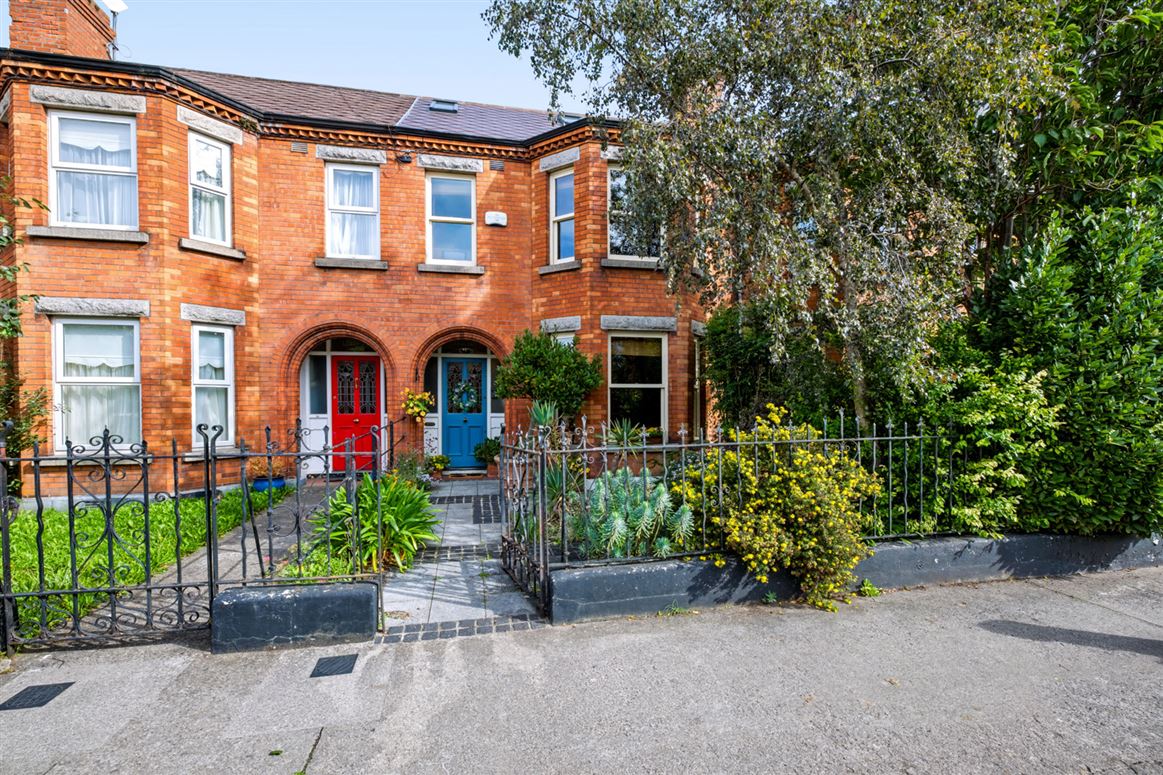
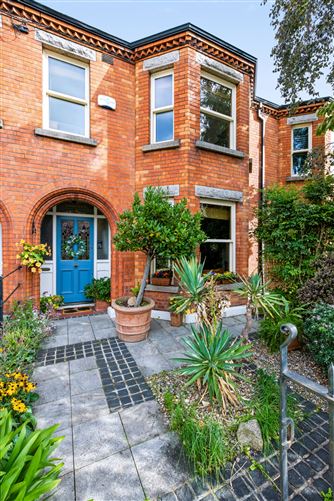
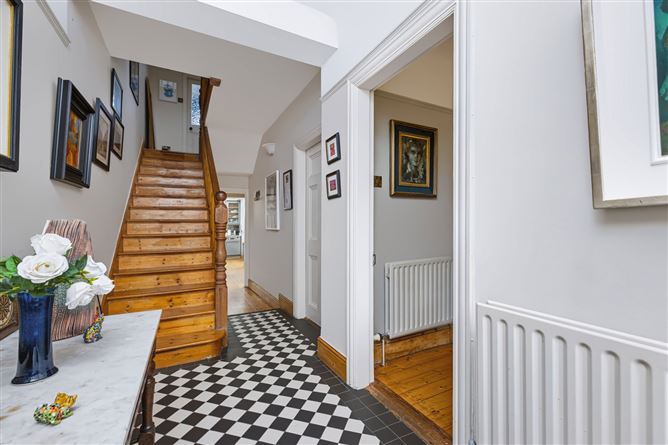
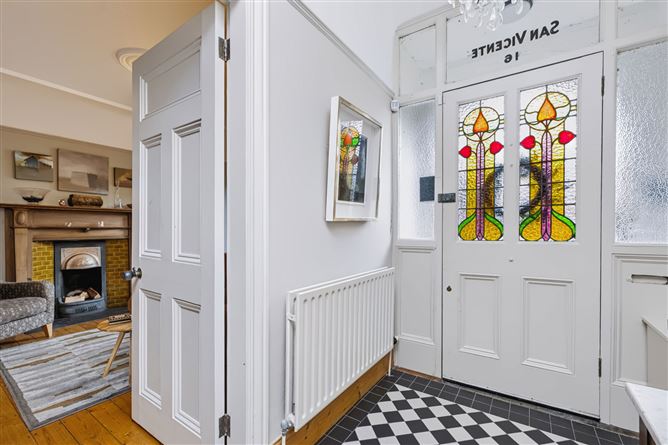
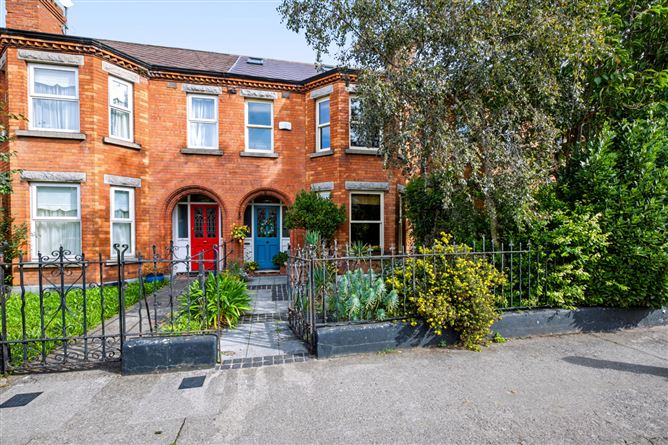
Frank Fleming Estate Agent is delighted to present to the market No.16 Cliftonville Road. A spacious and extended 3-bedroom period property located right in the heart of Glasnevin. Built by Alexander Strain in the early part of the last century. This handsome bay-windowed redbrick home also benefits from a large attic conversion (currently used as a bedroom) and would appeal to those seeking a family home in a superbly convenient location off Botanic Road. The accommodation consists of a porch leading to a bright entrance hall, interconnecting formal dining and lounge rooms, the rear of the property is open plan and consists of a large kitchen and dining room. The rear garden is accessible from this room. There is also a convenient guest WC located under the stairs. On the return there is a large family bathroom. The first floor consists of three bedrooms, two large double rooms and a single. A full set of stairs leads up to the large attic room (currently used as bedroom 4) with a dormer window and has its own convenient wc. The front garden is easily maintained with a good selection of mature shrubs and plants. The rear landscaped garden has an array of mature shrubs and plants and is a very private space to entertain. There is also the opportunity to create off-street parking to the rear. Cliftonville Road is in one of North Dublin’s most prestigious locations. Just minutes’ walk from the National Botanic Gardens, the Bon Secours Hospital and a host of local amenities, including shops, schools and churches. There are also numerous sporting and recreational amenities within the immediate area. Dublin Airport is within a 15-minute drive of the property, as is the M50 motorway which provides easy access to the national road network. The local area is well serviced by bus, railway station at nearby Drumcondra and the LUAS at Phibsboro. Dublin City Centre is within walking distance.
Accommodation
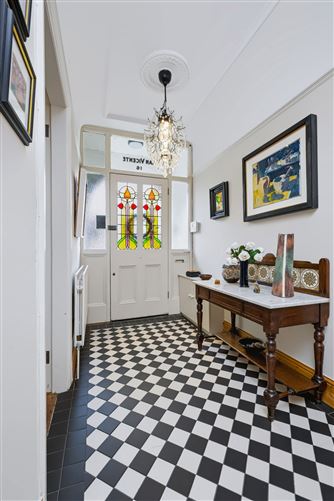
Hall - 5'5" (1.65m) x 22'0" (6.71m) Bright spacious hall with original stained glass hall door, tiled floor and guest wc Guest wc - 2'9" (0.84m) x 4'3" (1.3m) Conveniently located under the stairs with tiled floor, wc and whb Lounge - 13'3" (4.04m) x 14'5" (4.39m) Into Bay Large, bright room to the front with a bay window and featuring a beautiful fireplace with tiled inset, covings, ceiling rose and original wooden floor. Pocket doors lead to the formal dining. Formal Dining - 12'9" (3.89m) x 11'7" (3.53m) Another lovely reception room with original timber floor, fireplace with tiled inset. opening to extended kitchen/dining Kitchen/Dining - 16'9" (5.11m) x 19'10" (6.05m) Spacious, bright room with ample space for a large family dining table. Shaker style kitchen with an array of wall and floor units and built in appliances. Bedroom 1 - 12'11" (3.94m) x 14'4" (4.37m) Located to the front of the property with bay window, solid timber floor, cast iron fireplace, picture rails and built in wardrobes. Bedroom 2 - 12'11" (3.94m) x 11'5" (3.48m) Located to the rear of the property with solid timber floor, cast iron fireplace and picture rails Bedroom 3 - 6'5" (1.96m) x 7'10" (2.39m) Single bedroom located to the front with picture rail and solid timber floor Bathroom - 8'5" (2.57m) x 6'9" (2.06m) Large recently renovated family bathroom, fully tiled with wc, whb and bath with overhead shower Attic (Bedroom 4) - 12'3" (3.73m) x 14'8" (4.47m) A full staircase leads to the attic room with dormer window, timber floor and eaves storage. A convenient wc is located off this room
Features
BER: C - BER No: 119827061 - 216.65 (kWh/m2/yr) Beautifully maintained & extended bay windowed period residence 3 bedrooms Attic converted (currently used as bedroom 4) Interconnecting reception rooms Large, bright kitchen/dining extension Rear access Beautifully landscaped rear garden Family friendly cul-de-sac Within a stroll of Dublin City
BER Details
BER: C
Directions
See online map for full details
Viewing Details
Frank Fleming MIPAV Frank Fleming Estate Agent 087 334 5772 frank@frankfleming.ie


Date created: 17 Sept 2026Updated on: 17 Sept 2026