Description
Accommodation
Features
BER Details
Directions
Show more...

| Beds | 3 beds |
| Price | €250,000 |
| Property Type | Semi-Detached House |
| Size | meters2 |
| Energy Rating | BER-B3 |
| Refreshed on | Aug 10, 2026 |
| Eircode | X35H276 |
| Group Name | DNG Morrissey Properties |
| Sales License Number | 002868 |
Description
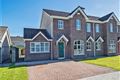
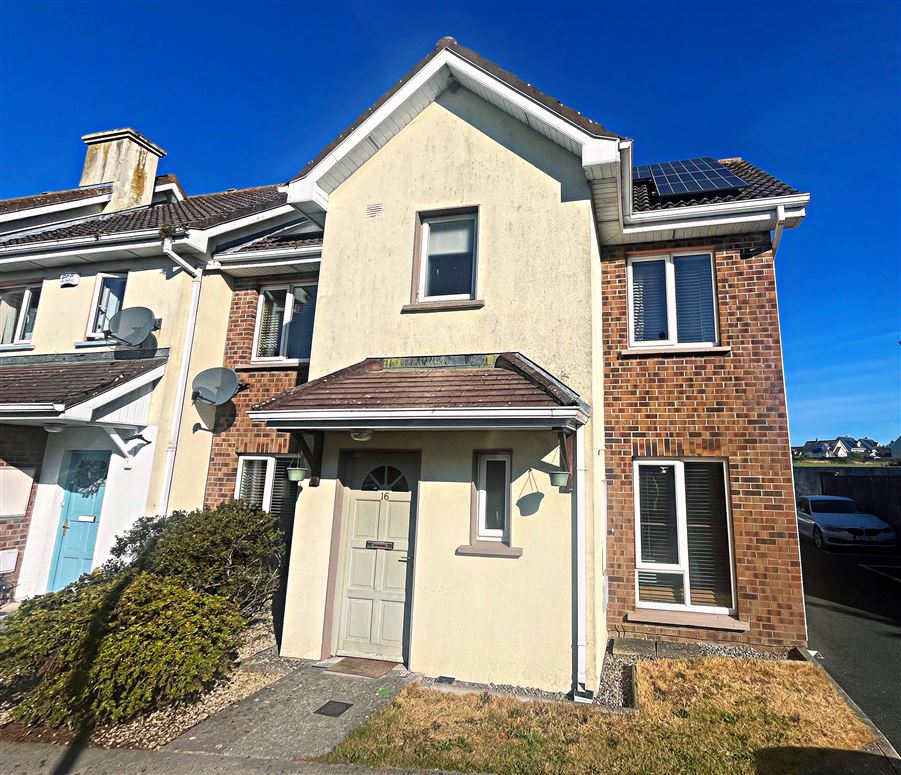
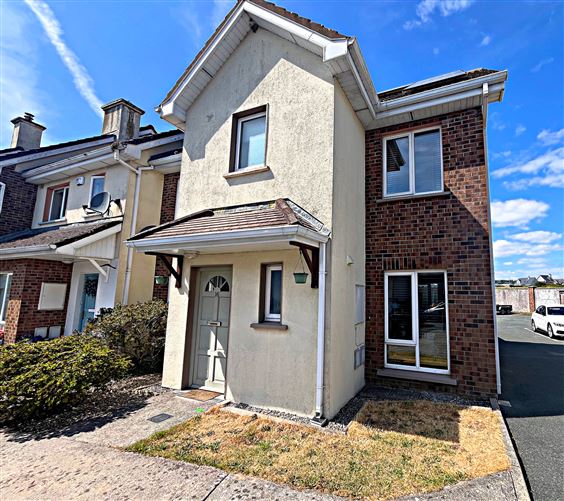
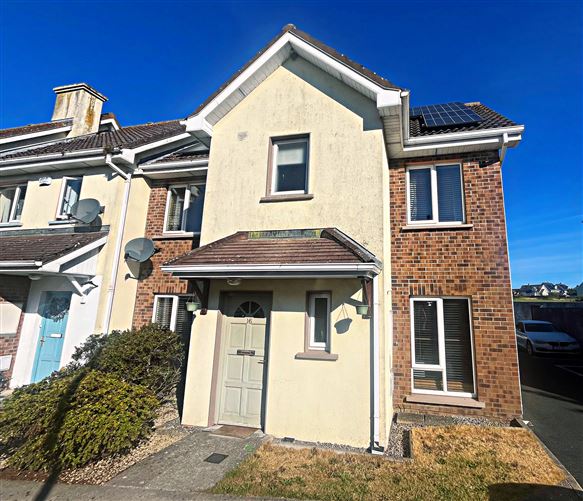
Immaculately presented three bedroom end of terraced residence, situated at a quiet cul de sac location at this well-known residential area on the outskirts of Dungarvan town. This property has a nice homely atmosphere with deceptively spacious accommodation throughout, comprising of, entrance hall, sitting room, spacious kitchen/dining room, Wc, three bedrooms, one en-suite, and main bathroom. This B-Rated property is the ideal starter home, downsizing home, holiday home, or investment opportunity ……a real Gem at a great location convenient to all town amenities. Viewing Strictly by Appointment.
Accommodation
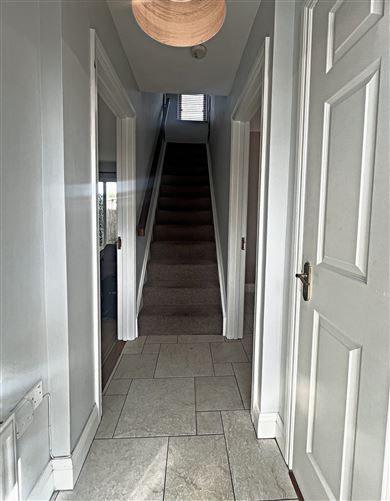
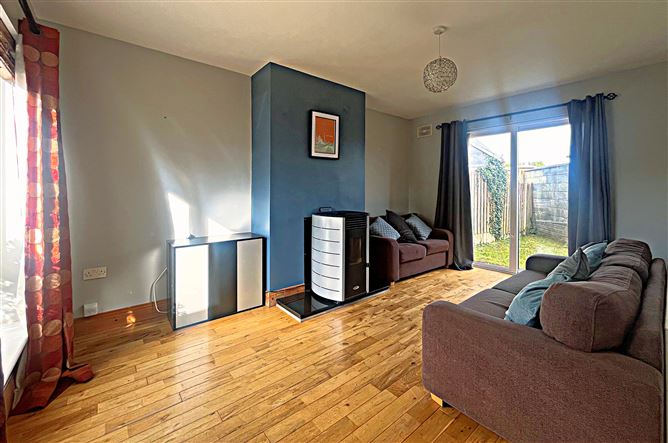
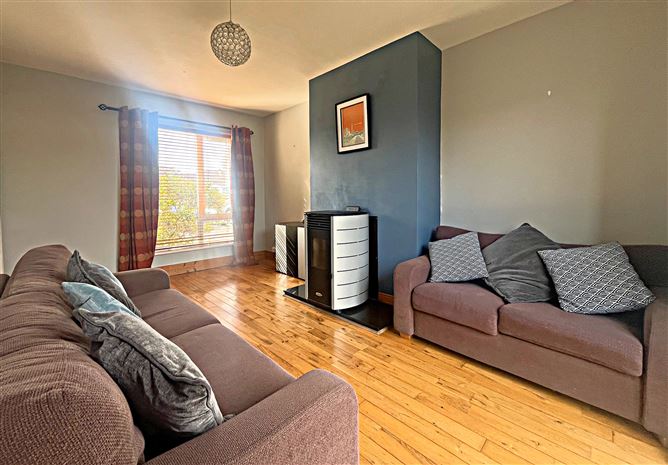
Ground floor; Entrance Hall ; 7ft.8" × 3ft.3" (2.4m. × 1m.) Ceramic floor tile covering, solid timber stairway, centre lighting, smoke alarm. Sitting Room; 14ft.7" × 10ft.2" (4.5m. × 3.1m.) Solid Oak timber flooring, Stanley solid fuel stove, marble hearth, Venetian window blinds, curtains, double sliding doorway to rear garden with vertical blinds and curtains, centre light, TV point. Kitchen/Dining ; 15ft.1 " × 7ft.5" (4.6m. × 3.5m.) Spacious open plan kitchen dining room with a bright sunny aspect from the front and rear of both rooms. • Kitchen area; 15ft.1" × 7ft.5" (4.6m. × 2.3m.) Shaker style fitted kitchen, oven, worktop hob, extractor fan, washing machine, dishwasher, fridge-freezer, backsplash ceramic tiles, ceramic floor tiles, door to rear of house, storage/pantry area, four point spot light fixture. • Dining area; 11ft.8" × 7ft.5" (3.6m. × 2.3m.) Ceramic floor tiles, venetian window blinds, curtains, centre lighting. Guest Toilet; 4ft.9" × 4ft.2" (1.5m. × 1.3m.) Wc., whb., ceramic tiled floor, ceramic tiled walls, roller window blind, centre lighting. Upstairs: First Floor: Stairs to first floor: Carpet floor covering. Landing: 6ft.2" × 4ft.2" (1.9m. × 1.3m.) Carpet floor covering, centre light, smoke alarm. Bedroom 1: 10ft.8 "× 9ft.8" (3.3m. × 3m.) Carpet floor covering, Sliderobe wardrobes with mirror doors, Venetian window blinds, curtains, centre light. En-suite: 7ft"8"× 4ft.9" (2.4m. × 1.5m.) Wc., whb., corner shower unit with overhead Mira SE electric shower, ceramic floor and wall tiles to ceiling, roller window blinds, extractor fan, centre lighting. Bedroom 2; 11ft.4" × 7ft.2" (3.5m. × 2.2m.) Carpet floor covering, Venetian window blinds, curtains, centre light. Hotpress: Immersion heater, shelving. Bedroom 3; 8ft.5" × 7ft.8" (2.6m. × 2.4m.) Carpet floor covering, roller window blinds, centre light. Bathroom: 7ft"5" × 4ft.9" (2.3m. × 1.5m.) Wc., whb., bath with overhead Mira electric shower, mixer shower tap, tiled from floor to ceiling.
Features
Outside: • Small and quiet residential development on the outskirts of Dungarvan town. • Corner house with a private aspect. • Access by the side of the house to the rear garden. • Maintenance free front and rear gardens. • Private rear garden. • Solar Panels to the front of the house, (B-Rated). • Close to Dungarvan town centre and all amenities. • Close to the N25 Waterford/Cork road. • Short walk to St. Augustines school. Included : • Light fittings. • Floor coverings. • Fixtures and fittings. General features; • Spacious accommodation. • Open plan kitchen and dining area • Nicely maintained and decorated by the present owner. • PVC double glazed windows. • PVC facia and soffit. • B-Rated house with Solar Panels. • Cable TV and broadband in the area. • Excellent location…..close to schools and all town amenities.
BER Details
BER: B3
Directions
From Dungarvan town proceed over the Old Bridge to Abbeyside, continue through the traffic lights onto a small roundabout and take the first exit and proceed 50 metres to another roundabout, taking the second exit in the direction of Waterford City drive for 500 metres and take a turn right, proceed 50 metres to the roundabout taking the first exit, follow the road veering right and then left, proceeding to the cul de sac, see 16 Cluain Alainn on the left side, see the, DNG Morrissey Properties sign at the front of the property.



Date created: 10 Aug 2026Updated on: 10 Aug 2026