Description
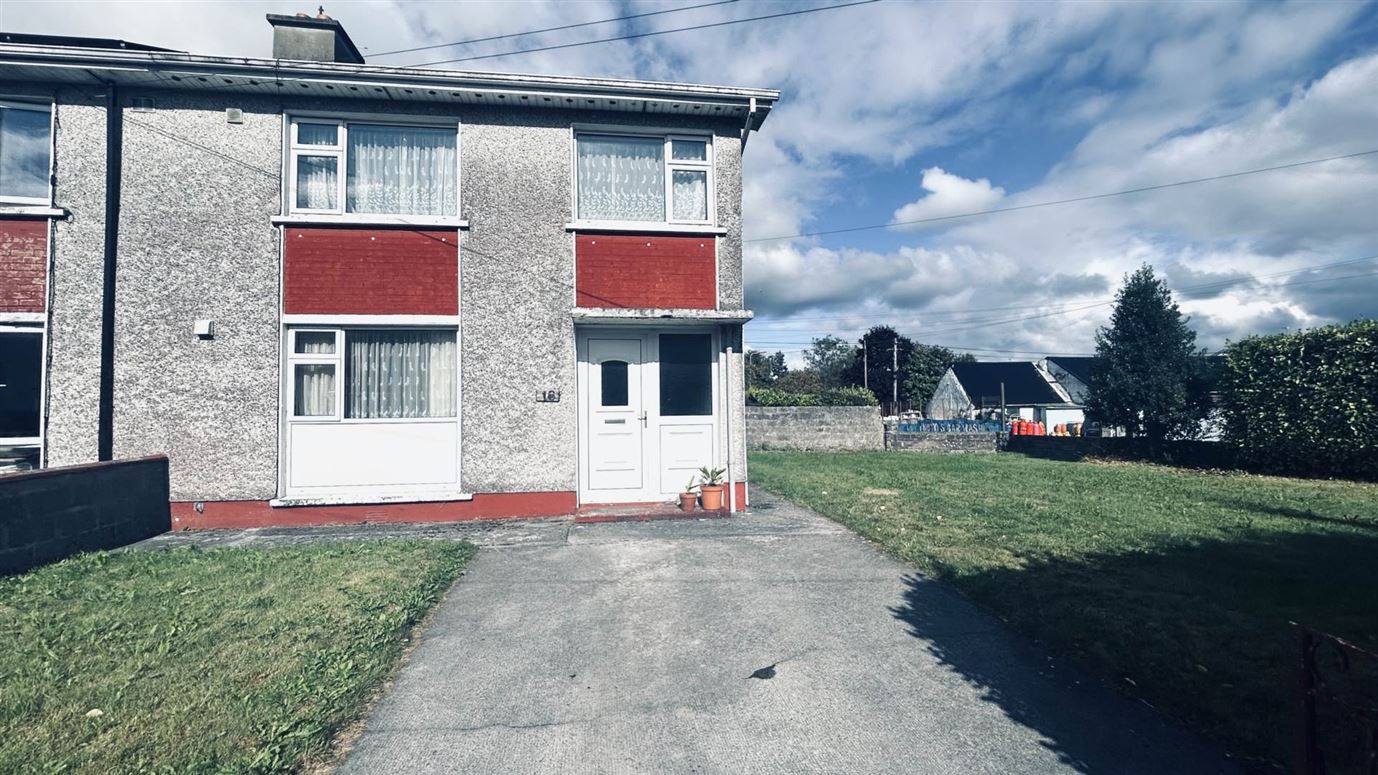
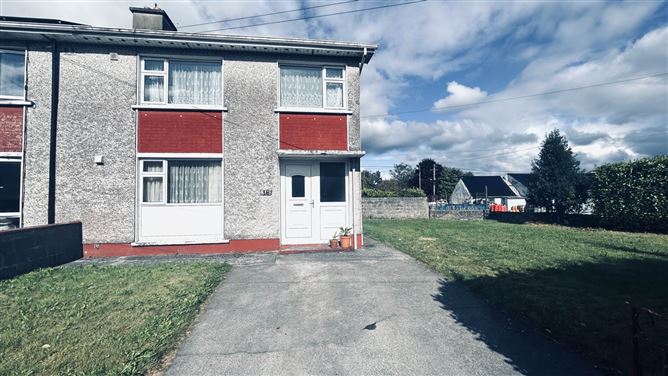
Farrell Auctioneers Valuers & Estate Agents Limited, offer for sale by private treaty this three-bedroom end of terrace dwelling on a large corner site, contained in Folio GY60223F. built in 1975,
The dwelling extends to approx. 82 sqm. and sits on a very large corner site with a concrete yard and sheds to the rear of the house.
It`s accommodation includes entrance hallway, sitting room, kitchen/dining room, back kitchen, 3 bedrooms and a bathroom. It`s attic has been insulated and walls pumped providing a C2 energy rating. Externally there is a concrete yard with an outside shed with galvanised roof.
This property would be ideal for a first-time buyer or as an investment property given its proximity to Gort town centre and just off the access point to the Limerick/Tuam motor way.
Gort is a historic market town, offering all the amenities needed for everyday living, which include many independent retail shops, businesses, supermarkets, national and secondary schools, post office, garda station, fire station, train station, bus service, medical centers, a selection of restaurants, public houses, a library, gym facilities and the Lady Gregory and Sullivan`s Hotel, The area also provides an abundance of sporting facilities and playing fields in the area, for those that like an active lifestyle, for example: Gort GAA grounds, Coole F.C. grounds, Gort RFC grounds, Gort Golf Club, South Galway Athletics Club and The Swan Leisure Club & Swimming Pool. There are also a number of excellent restaurants and cafes. Galway City is a 30-minute drive and the area is serviced by an excellent motorway network, bus & train links to Ennis, Galway City, Shannon, Limerick, and more within the town.
To view the property, please contact Farrell Auctioneers, Valuers & Estate Agents Ltd. on 091-632688 or email colm@colmfarrell.com
Accommodation
Living Room - 4.3m (14'1") x 3.4m (11'2")
This room faces the front of the house, has a wooden floor and a tiled open fire place.
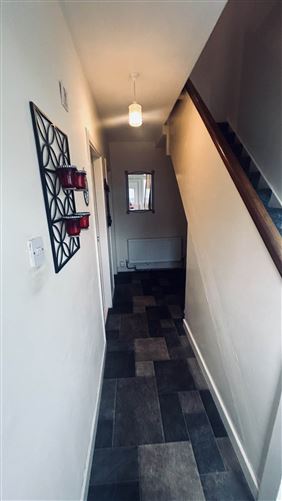
Entrance Hall - 4.7m (15'5") x 1.8m (5'11")
This area has laminate flooring, the carpeted stairs that lead to the first floor. Upvc Door, cloak area
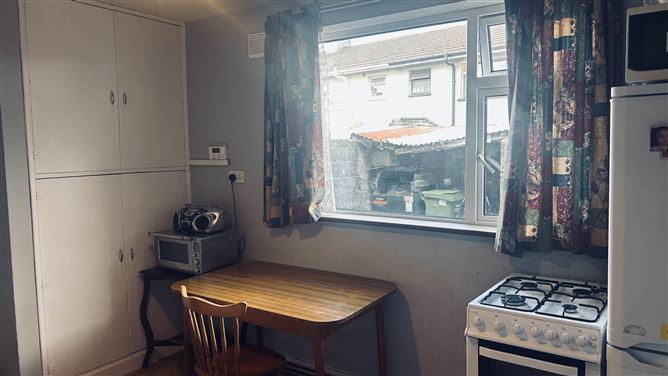
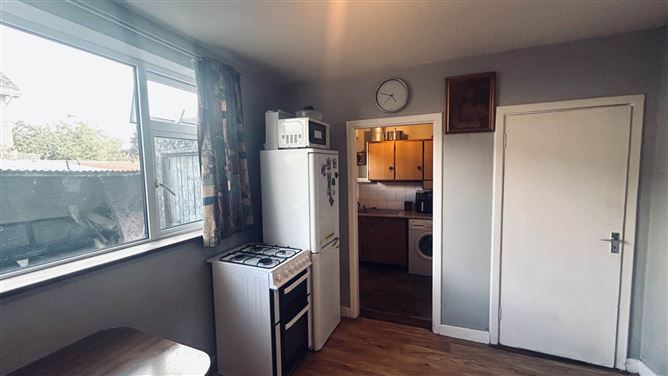
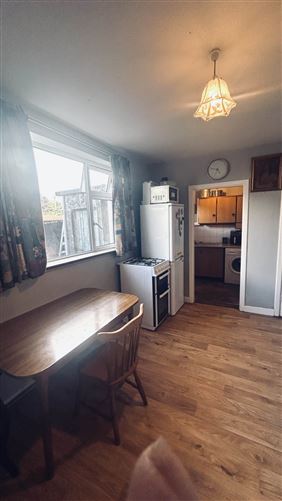
Kitchen - 4.3m (14'1") x 3.5m (11'6")
Facing rear, built in kitchen units, concrete floor, gas cooker
Back Kitchen - 1.65m (5'5") x 1.8m (5'11")
Fitted kitchen units, door to yard, washing machine, stainless steel sink and mixer tap
Bathroom - 1.8m (5'11") x 1.8m (5'11")
Tiled floor, w.c., w,h.b, mirror, shower with sliding door and ellectric shower.
Bedroom 1 - 4.3m (14'1") x 2.95m (9'8")
This area has carpet flooring and is located to the rear of the property.
Bedroom 2 - 3.2m (10'6") x 3.35m (11'0")
Facing front of house, carpeted
Bedroom 3 - 2.22m (7'3") x 3.05m (10'0")
Facing front, shelving, built in wardrobe
Landing - 1.8m (5'11") x 2.6m (8'6")
This area has carpet flooring and access to attic.
Notice
Please note we have not tested any apparatus, fixtures, fittings, or services. Interested parties must undertake their own investigation into the working order of these items. All measurements are approximate and photographs provided for guidance only. Features
- Large Corner Site
- Walking Distance to Gort Town Center
- Mains Water and Sanitationi
- uPVC Windows
- Oil Fired Central Heating
- Ideal for First Time Buyer
- Walking Distance to Bus and Train
- Parking
BER Details
BER: C
Energy Performance Indicator: 180.04 kWh/m2/yr Negotiator