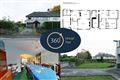
Description
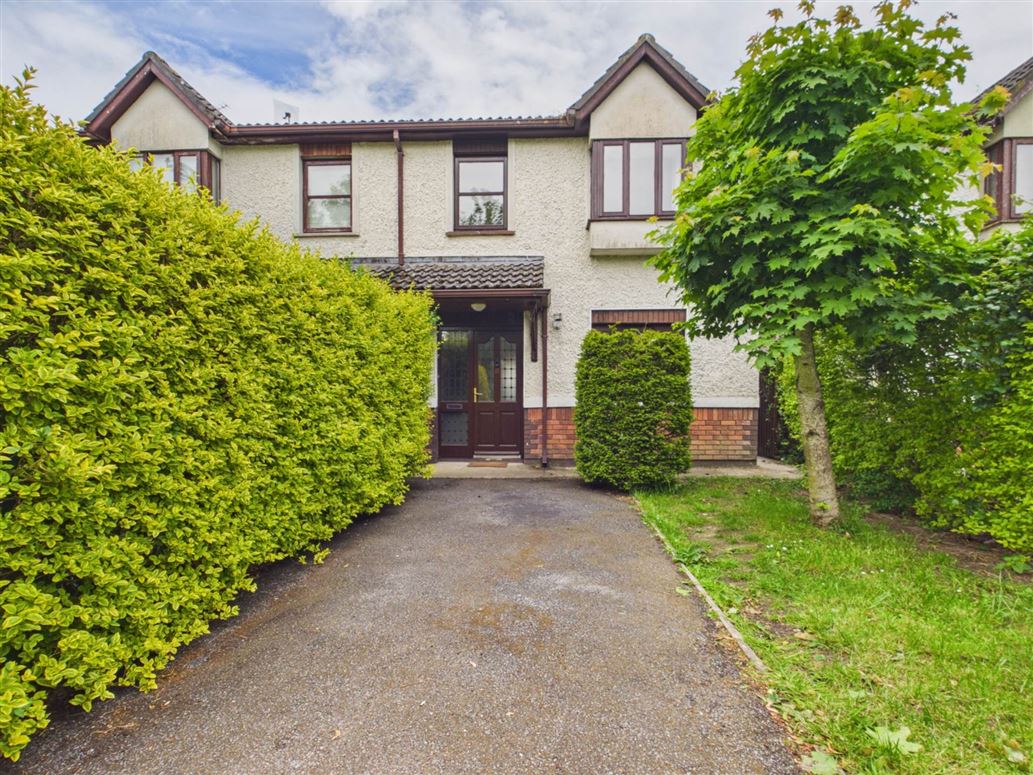
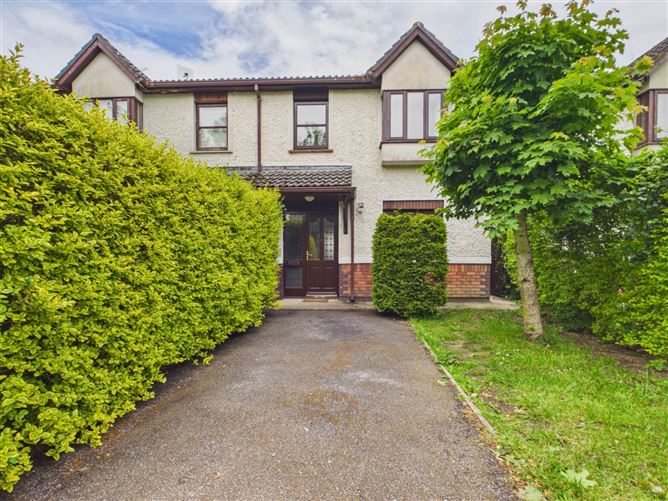
Located in the popular Dun Brinn development, 16 Fortbarrington Drive is a beautifully presented three-bedroom, semi-detached residence that has been newly decorated throughout and is ready for immediate occupation. This bright, modern home offers generous living space, a practical layout, and excellent convenience to Athy town, train station and local amenities. It is also very close to Athy distributor road, providing direct access to all main road networks.
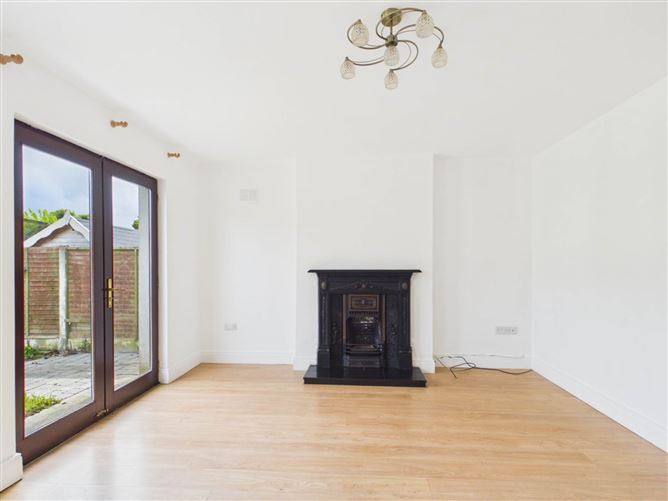
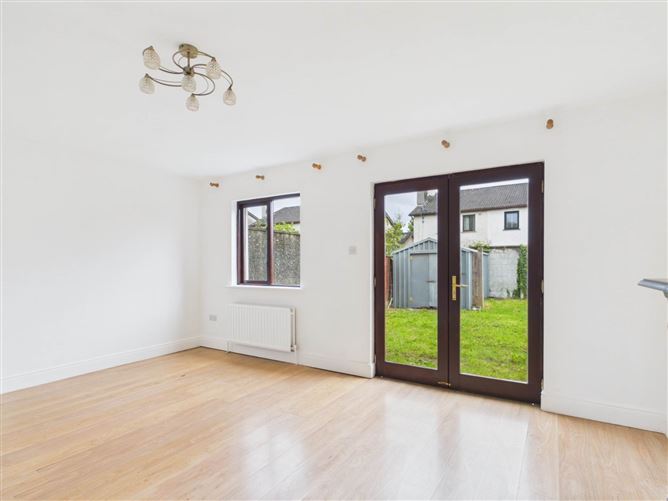
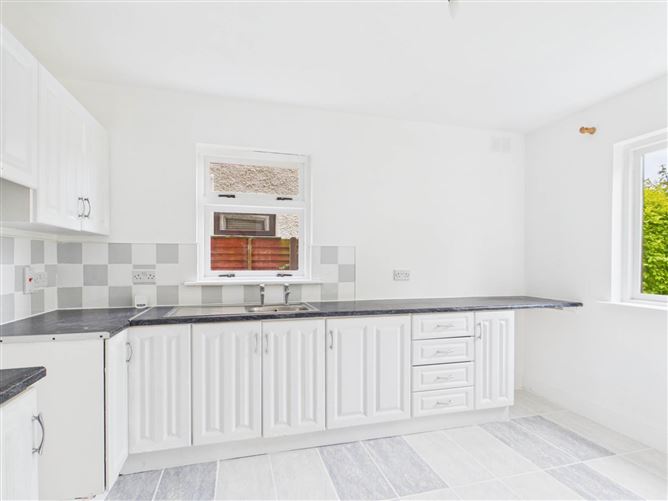
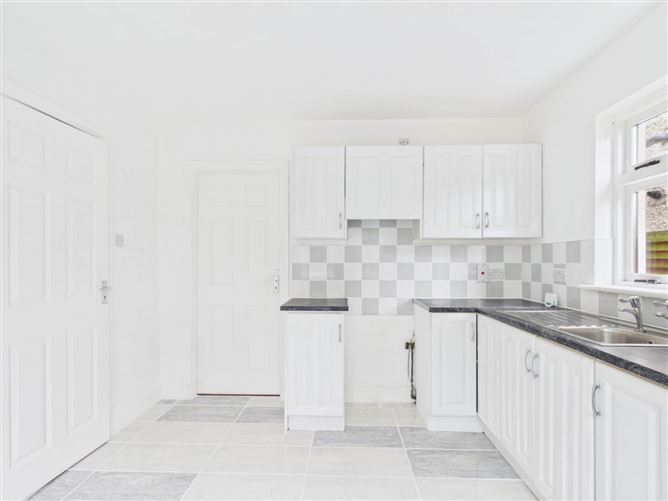
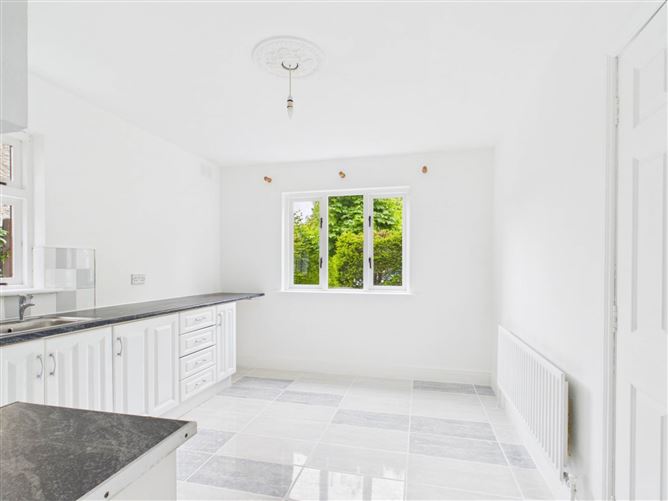
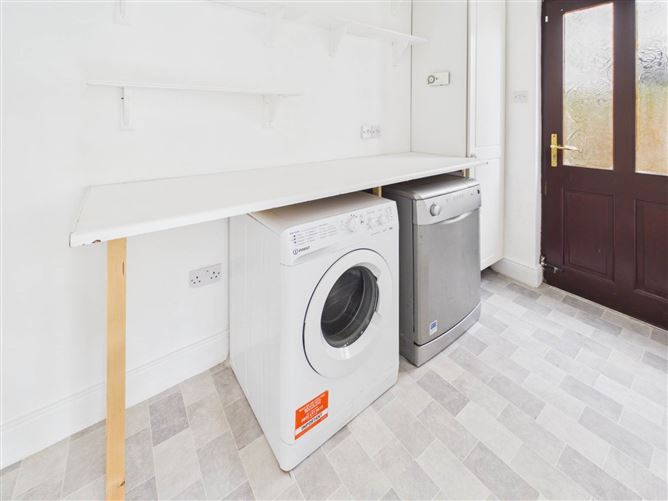
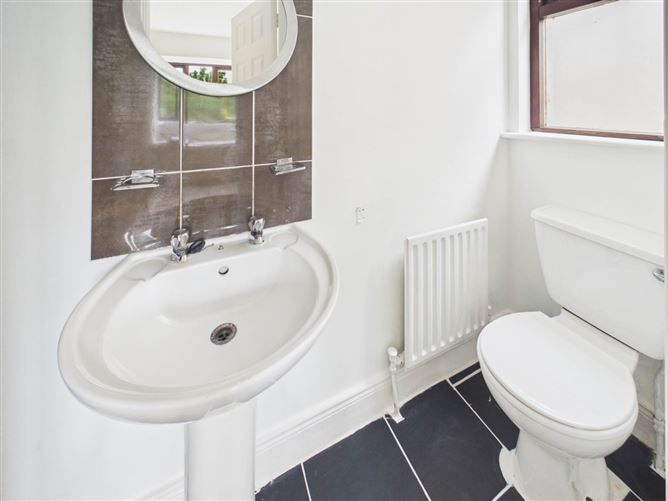
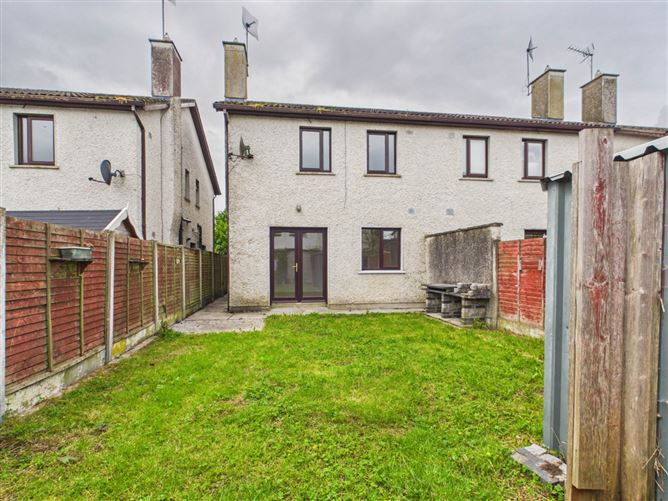
The accommodation comprises a welcoming living room featuring an open fireplace and patio doors that open directly onto the rear garden, creating a warm and inviting space ideal for family living. At the front, a contemporary kitchen provides ample storage and dining space, complemented by a separate utility room for added convenience. A guest w.c.. completes the ground floor.
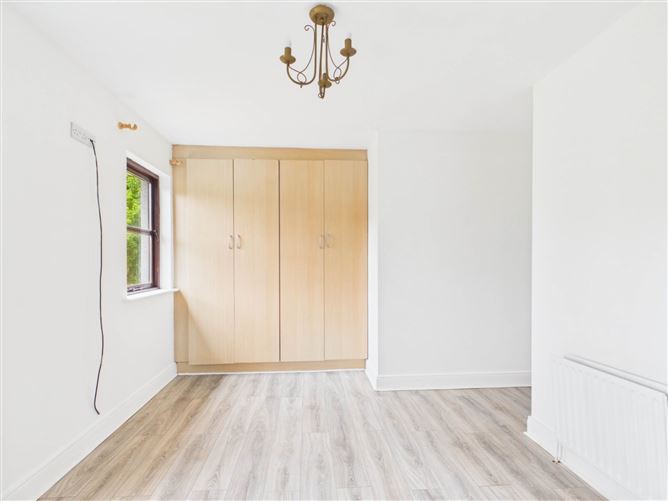
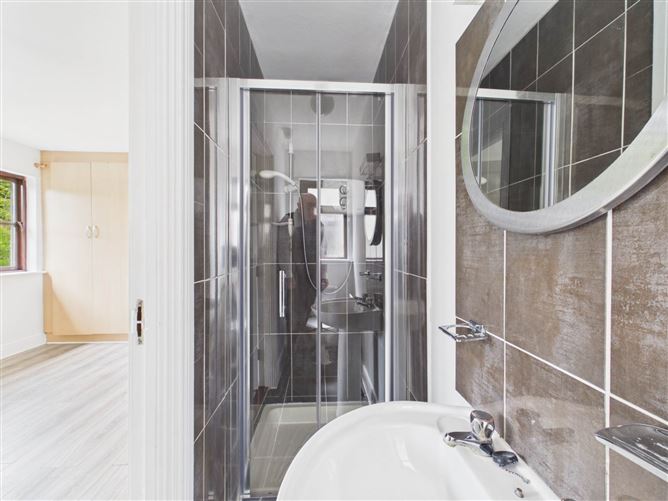
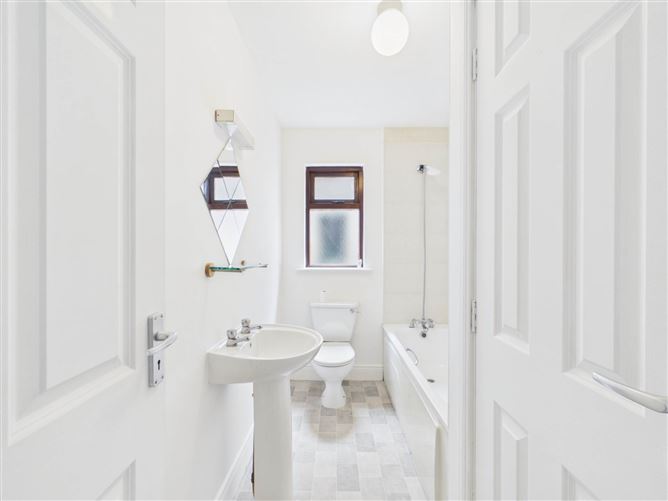
Upstairs, the property offers three well proportioned bedrooms , including a master bedroom with en suite . Two of the bedrooms feature built in wardrobe, and a modern family bathroom serves the remaining rooms.
The property benefits from gas fired central heating and double glazed windows ensuring comfort and energy efficiency year round.
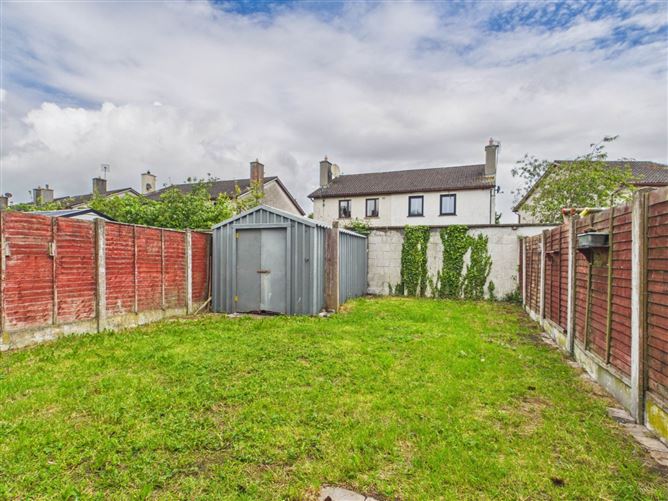
Externally, the home enjoys both front and rear gardens, with the rear garden offering excellent privacy and potential for outdoor dining or play areas. Private parking is available at the front, making this an ideal choice for families, first time buyers, or those seeking a turnkey home in a well established neighbourhood.
Accommodation
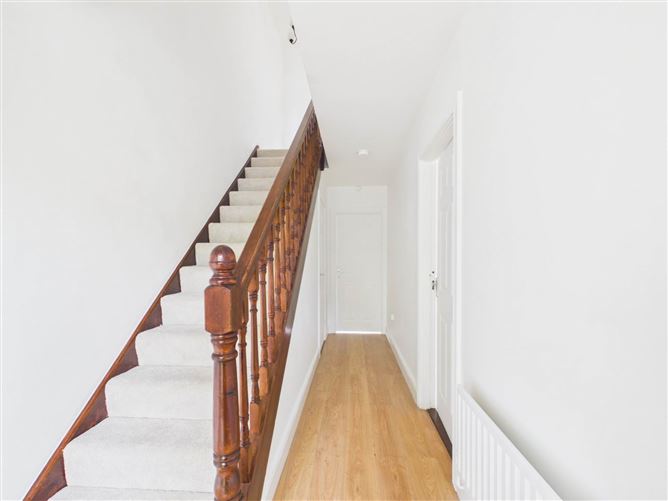
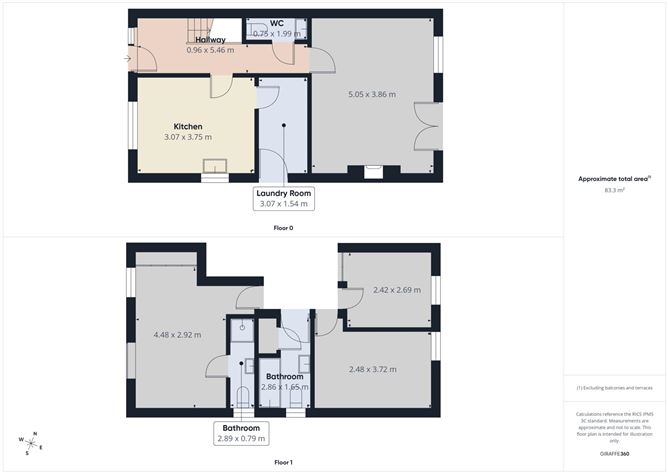
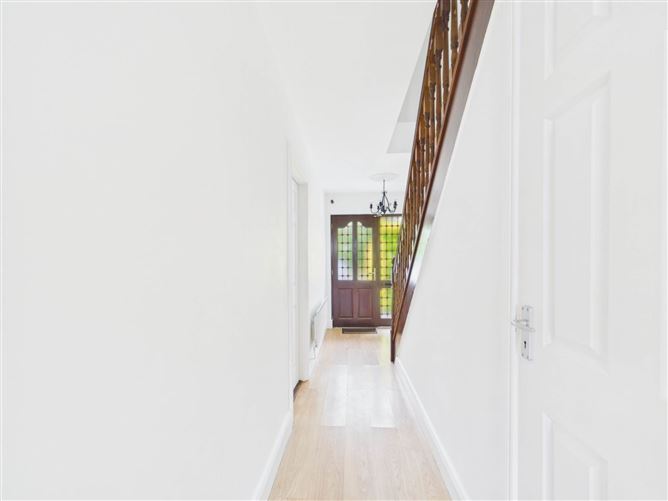
Entrance Hallway - 0.96m (3'2") x 5.46m (17'11")
Teak Front Door, Timber Floor, Carpeted Staircase, Radiator.
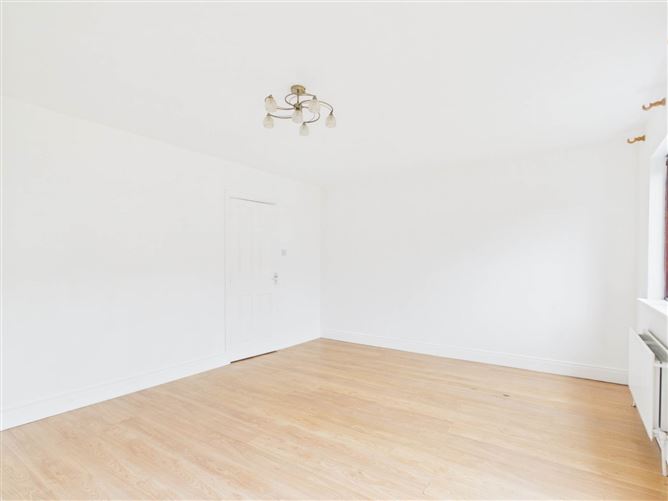
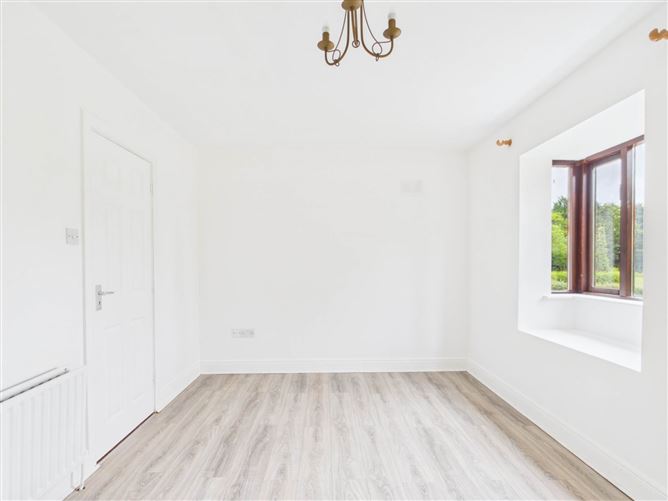
Living Room - 5.05m (16'7") x 3.86m (12'8")
Open fireplace with cast iron surround, Patio doors to rear garden, timber floors, Radiator
Kitchen/Dining Room - 3.07m (10'1") x 3.75m (12'4")
Fully fitted wall and floor units, Stainless steel sink, cooker point, part tiled walls, tiled floor, radiator
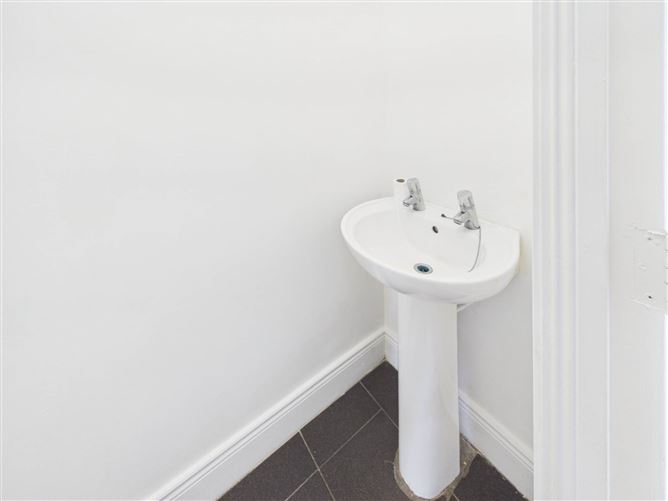
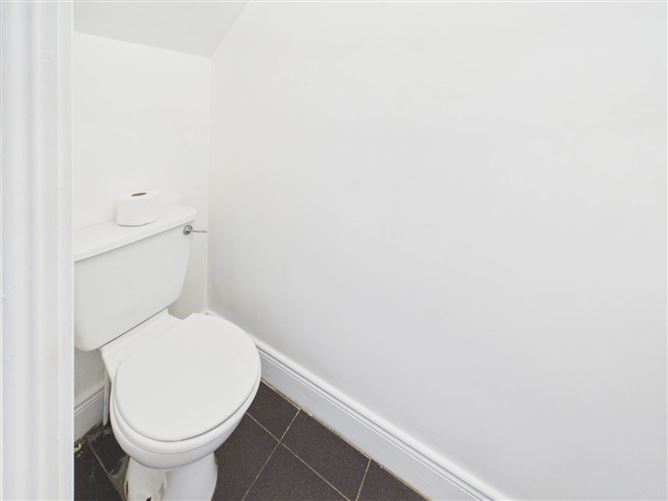
Guest WC - 0.75m (2'6") x 1.99m (6'6")
Downstairs, w.c wash hand basin, tiled floor
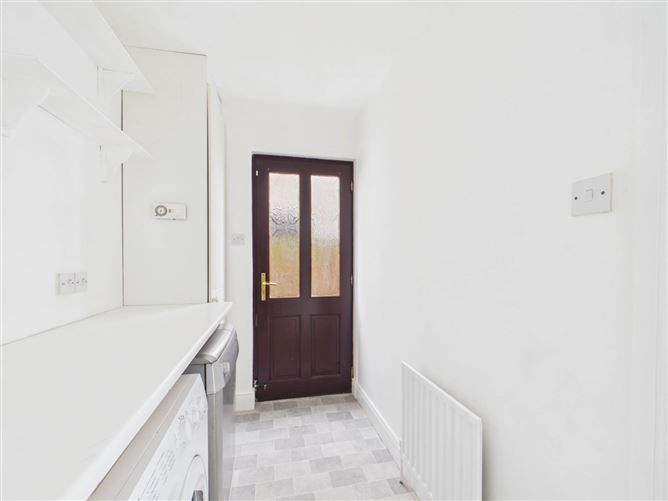
Utility Room - 3.07m (10'1") x 1.54m (5'1")
Gas Boiler, plumbing for washing machine, door to rear garden
Bedroom 1 - 4.48m (14'8") x 2.92m (9'7")
Built in Wardrobes, timber floor, Radiator
En suite - 2.89m (9'6") x 0.79m (2'7")
Shower cubicle with electric shower, w.c, wash hand basin, part tiled walls, tiled floor, radiator.
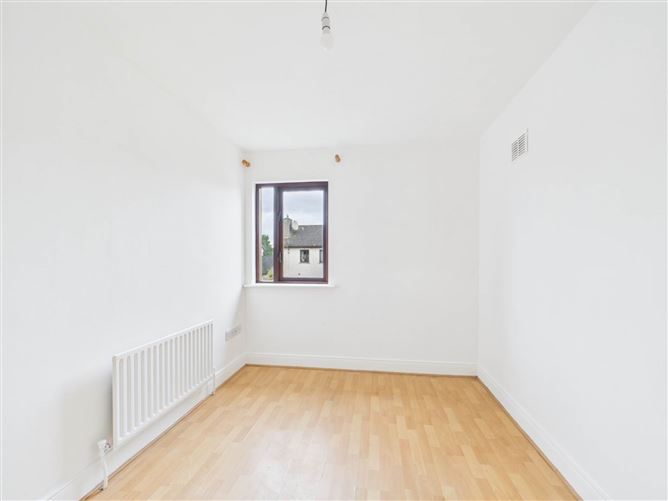
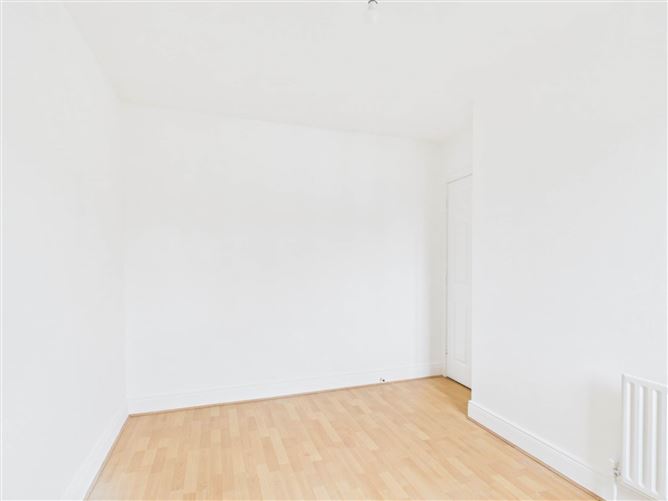
Bedroom 2 - 2.48m (8'2") x 3.72m (12'2")
Timber floor, Radiator
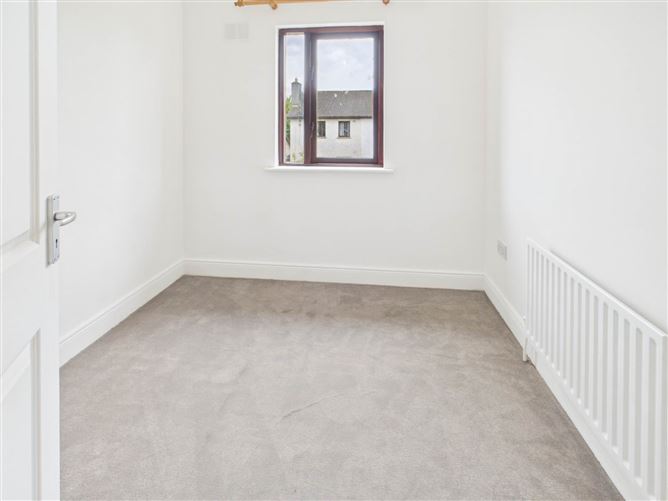
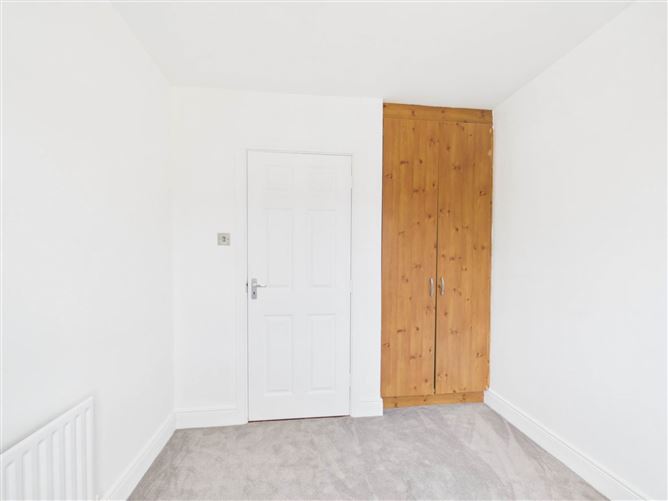
Bedroom 3 - 2.42m (7'11") x 2.69m (8'10")
Built in wardrobe, carpet, radiator
Bathroom - 2.86m (9'5") x 1.65m (5'5")
Bath, w.c, wash hand basin. airing press, part tiled walls, tiled floor
Steel Shed
To rear
Notice
Please note we have not tested any apparatus, fixtures, fittings, or services. Interested parties must undertake their own investigation into the working order of these items. All measurements are approximate and photographs provided for guidance only. Features
- Gas fired central heating
- Double glazed windows
- front and rear gardens
- private parking
- quiet cul de sac
- ready for immediate occupation
- quality fixtures and fittings
BER Details
BER: C
BER No: 119507804
Energy Performance Indicator: 185.08 kWh/m2/yr Negotiator