Description
Accommodation
Features
BER Details
Directions
Viewing Details
Show more...

| Beds | 4 beds |
| Price | €350,000 |
| Property Type | Semi-Detached House |
| Size | 137.89 meters2 |
| Energy Rating | BER-B3 |
| Refreshed on | Apr 28, 2026 |
| Eircode | R32 V521 |
| Group Name | Tom McDonald & Associates |
| Sales License Number | 001171 |
Description

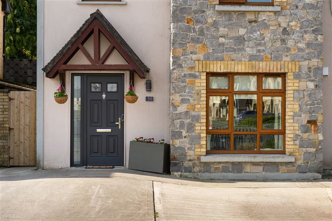
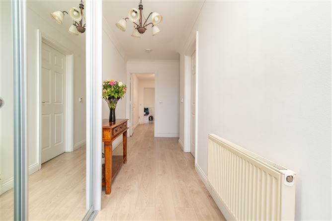
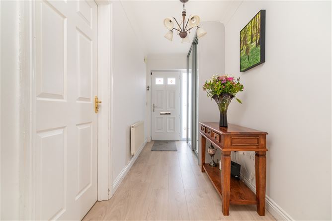
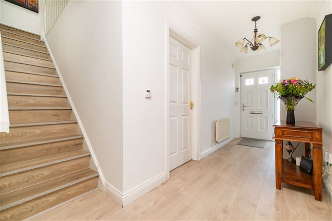
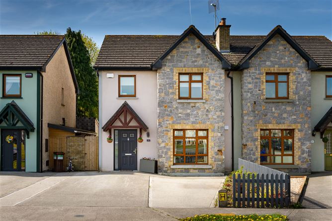
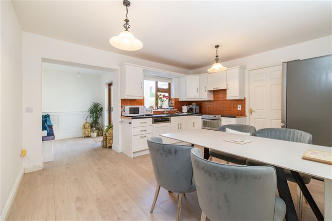
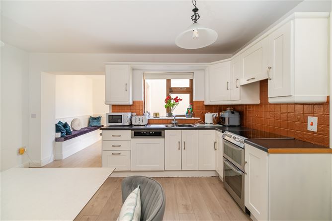
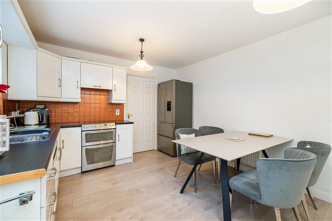
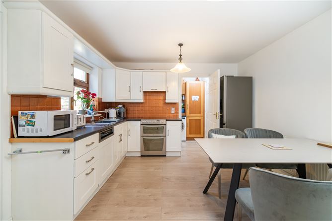
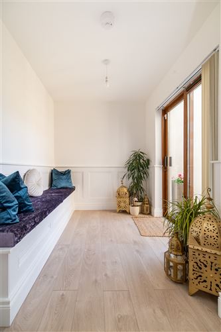
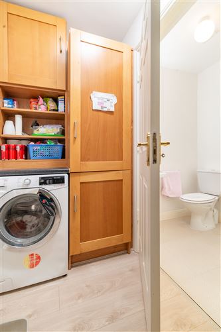
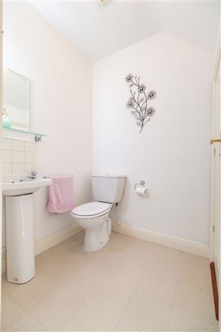
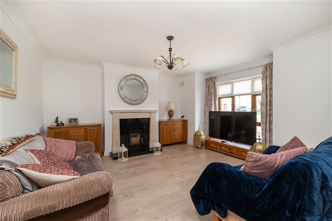
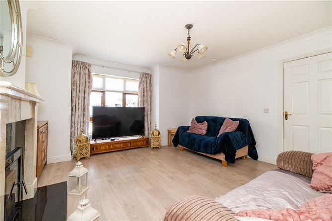
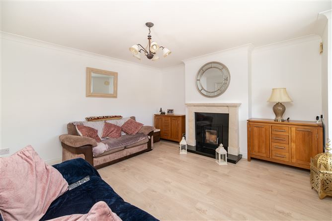
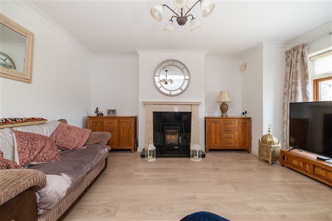
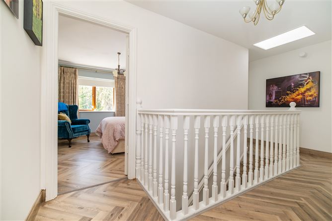
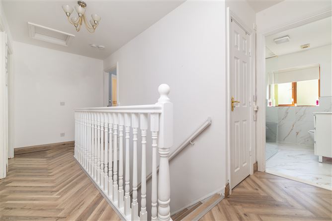
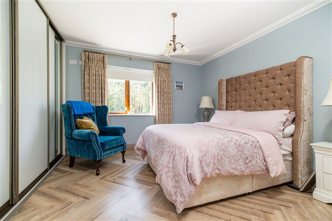
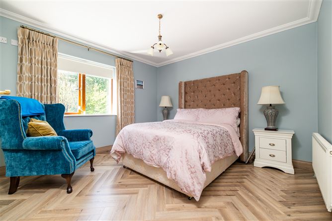
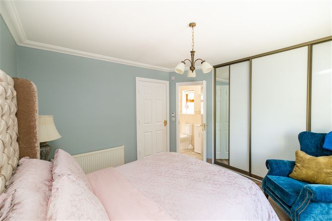
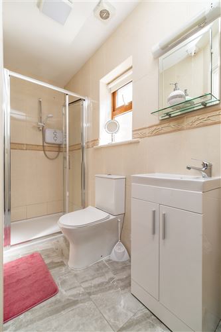
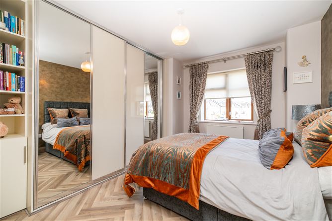
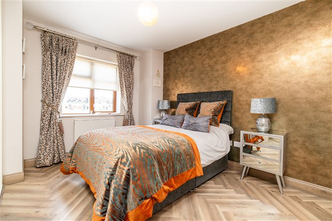
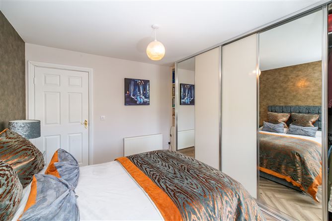
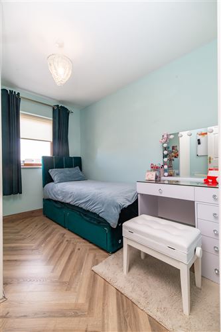
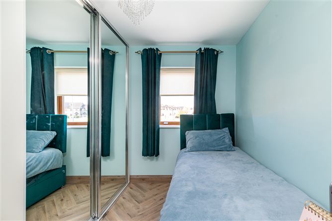
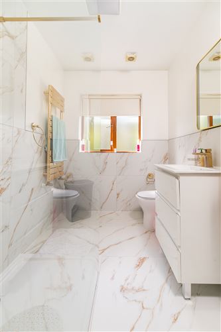
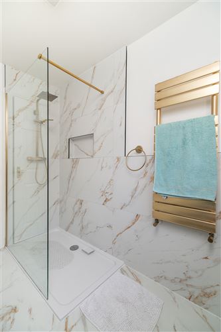
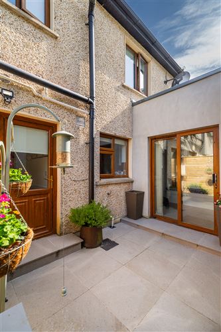
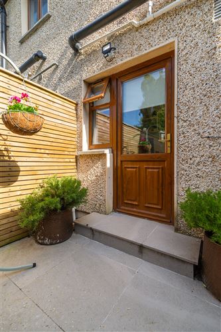
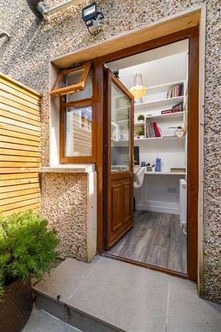
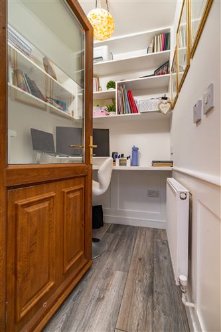
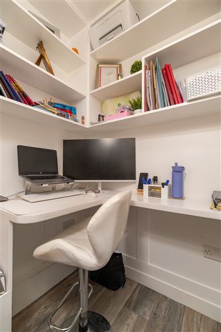
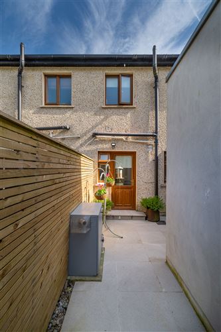
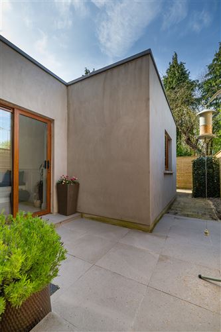
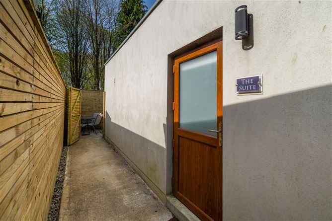
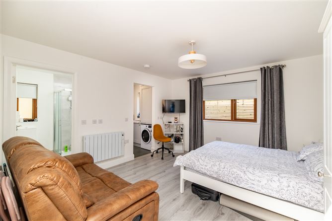
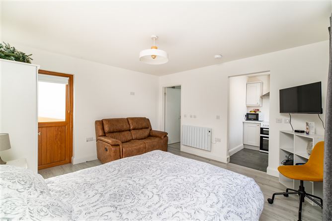
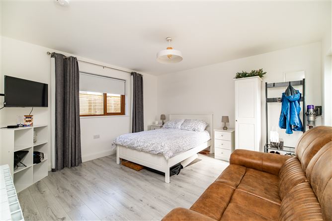
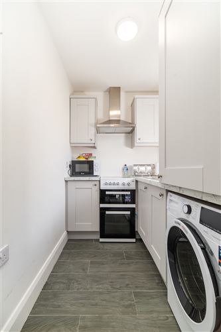
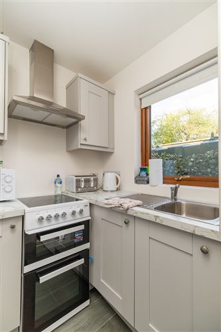
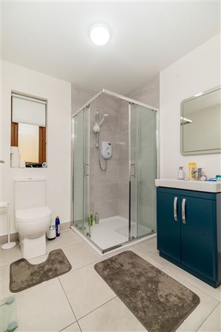
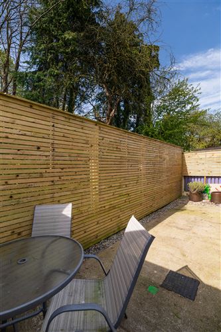
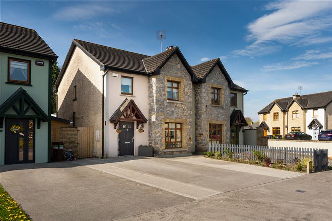
TOM MCDONALD & ASSOCIATES - EXPERIENCED, PROFESSIONAL, TRUSTED - are delighted to offer to the market this Unique Opportunity to acquire a Stunning, 3 Bed Family Home with the Addition of a Self-Contained Unit to the Rear. Extending in total to approximately 1,480sq.ft., this Ideal Multi-Generational Home is finished to a High Standard and boasts Numerous Features throughout. With a B3 BER rating, this Energy Efficient Property will qualify for a Green Mortgage. On Entering the Home, you can see how the Current Owners have Lovingly Maintained the Property over the Years. In the Entrance Hall you have a Floor to Ceiling Fitted Unit offering Ample Storage for your Outdoor Clothing. The Spacious Living Room with Bay Window has a Feature Solid Fuel Insert Stove creating a Cosy Atmosphere in the Evening. The Kitchen/Dining Area with Tiled Splashback & Quality Fitted Kitchen, has a Sun Room/2nd Reception Area off the Dining Area with Bespoke Bench & Sliding Door to the Rear. There is also a Separate Utility & WC off the Kitchen Area. Accessed from the Rear Yard is a Home Office offering the Perfect Workspace with Shelving to lock away at the End of the Day. With its own Independent Entrance, ‘The Suite’ to the rear of the house is a Self-Contained Unit for Additional Family, Visiting Guests or even to rent out for an Additional Income. It has a Living/Sleeping Area with Separate Shower Room & Kitchen. There is a Quality Shaker Style Fitted Kitchen with Sink, Plumbing for Washing Machine & Space for a Fridge. The Shower Room with Tiled Floor & Shower Area has an Electric Shower. The Living/Bedroom Area has enough Space for Double Bed and Seating Area. On the First Floor of the Main Home are 3 Bedrooms, 2 Good Size Double Rooms with all Bedrooms offering Sliderobe Storage for your Clothing Collection. The Main Bedroom has a Fully Tiled En-Suite with Double Shower Tray. The Family Bathroom is like a Showroom Bathroom with Beautiful Tiling & Walk-in-Shower. Oil Fired Central Heating in the Main House. Electric Storage Heating in ‘The Suite’. A New Water Softener was installed in Recent Years. To truly appreciate this Wonderful, viewing is a must! Let’s make it yours! Services: Mains Water, Sewerage, Electricity & Broadband. Alarmed. Built c. 2005. BER No. 111526653.
Accommodation
Main House Kitchen/Dining Area - 4.378m X 3.508m. Living Room - 4.297m X 3.994m. Sun Room - 2.894m X 2.069m. Utility - 1.459m X 1.300m. WC - 1.507m X 1.441m. Bedroom 1 - 4.132m X 3.543m. En-Suite - 2.722m X 1.126m. Bedroom 2 - 3.062m X 2.514m. Bedroom 3 - 3.631m X 3.429m. Bathroom - 2.440m X 1.765m. The Suite Living/Bedroom Area - 4.064m X 3.880m. Kitchen - 2.197m X 1.594m. Shower Room - 2.145m X 2.109m.
Features
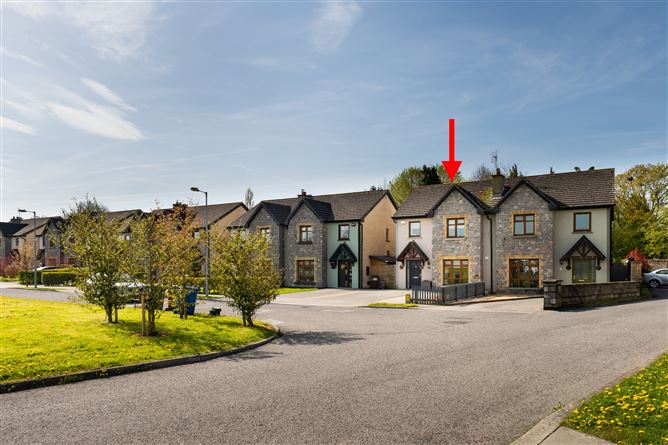
Stunning 3 Bed Home with Self Contained Unit to Rear. Presented in Excellent Condition, boasting Numerous Features throughout. Overlooking a Large Green Area, the Property is located a Short Distance to Mountmellick Town Centre, Schools, Shops, Cafes & All Amenities. Living Room with Bay Window has Feature Solid Fuel Insert Stove creating a Cosy Atmosphere. Kitchen/Dining Area has Sun Room/2nd Reception Room off Dining Area with Bespoke Seating & Access to Rear. Separate Utility & WC off the Kitchen Area. Home Office with Shelving is accessed from the Rear Yard, the Perfect Space to work from Home and Lock Away at the End of the Day. Self Contained Unit ‘The Suite’ offers the Ideal Space for Additional Family, Visiting Guests or a Rental for an Additional Income. On the First Floor of the Main House are 3 Bedrooms, 2 being Good Size Double Rooms Fitted Sliderobes in All 3 Bedrooms. Main Bedroom has Fully Tiled En-Suite with Double Shower Tray. Family Bathroom is a Show Room Bathroom with Beautiful Tiling & Walk-in-Shower. Services: Mains Water, Sewerage, Electricity & Broadband. Oil Fired Central Heating in Main House, Electric Storage Heating in 'The Suite'. Alarmed.
BER Details
BER: B3 BER No.111526653
Directions
R32 V521
Viewing Details
VIEWING STRICTLY BY APPOINTMENT WITH SOLE SELLING AGENTS TOM MCDONALD & ASSOCIATES. No information, statement, description, quantity or measurement contained in any sales particulars or given orally or contained in any webpage, brochure, catalogue, email, letter, report, docket or hand out issued by or on behalf of Tom McDonald & Assoc. or the vendor in respect of the property shall constitute a representation or a condition or a warranty on behalf of Tom McDonald & Assoc. or the vendor. Any information, statement, description, quantity or measurement so given or contained in any such sales particulars, webpage, brochure, catalogue, email, letter, report or hand out issued by or on behalf of Tom McDonald & Assoc. or the vendor are for illustration purposes only and are not to be taken as matters of fact. Any mistake, omission, inaccuracy or mis-description given orally or contained in any sales particulars, webpage, brochure, catalogue, email, letter, report or hand out issued by or on behalf of Tom McDonald & Assoc. or the vendor shall not give rise to any right of action, claim, entitlement or compensation against Tom McDonald & Assoc. or the vendor. All bidders must satisfy themselves by carrying out their own independent due diligence, inspections or otherwise as to the correctness of any and all of the information, statements, descriptions, quantity or measurements contained in any such sales particulars, webpage, brochure, catalogue, email, letter, report or hand out issued by or on behalf of Tom McDonald & Assoc. or the vendor.

Parking
En-suite
Central Heating
Broadband
Alarm

Date created: Apr 28, 2026