Description
Accommodation
BER Details
Show more...

| Beds | 4 beds |
| Price | POA |
| Property Type | Semi-Detached House |
| Size | meters2 |
| Energy Rating | BER-A2 |
| Refreshed on | Apr 27, 2026 |
| Eircode | T12 F9YD |
| Group Name | Casey & Kingston, Auctioneers |
| Sales License Number | 001643 |
Description

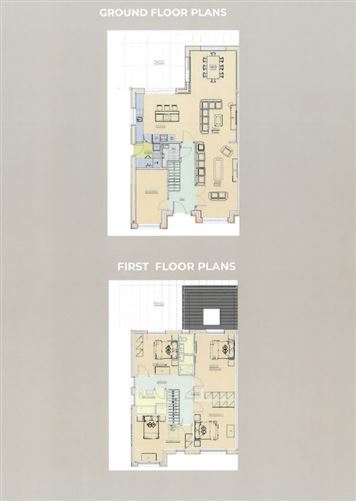
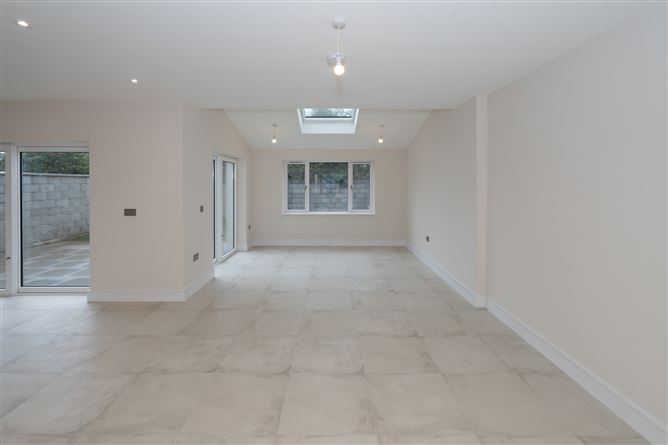
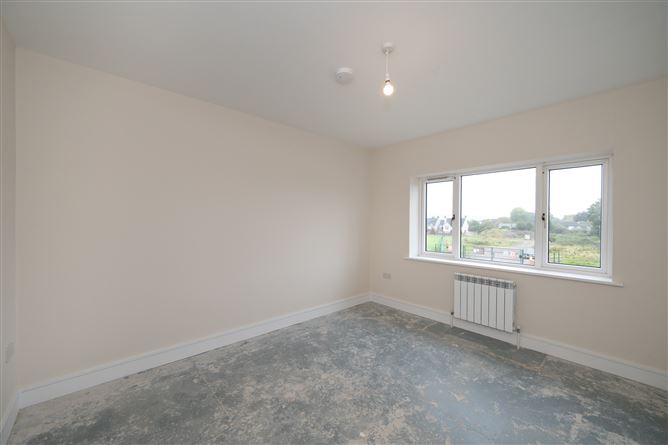
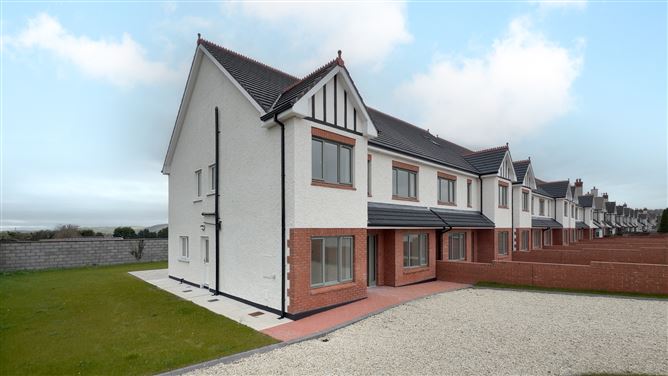
SUBJECT TO CONTRACT/CONTRACT DENIED This home offers a blank canvas ready to be style and personalised to your own taste. High-quality, A2-rated semi-detached home, offering spacious family living at 171.40 sq. m, with future-proofing in place for an additional 40 sq. m attic conversion. The property benefits from a spacious side garden, offering a rare amount of outdoor space—ideal for relaxing or potential future expansion.
Accommodation
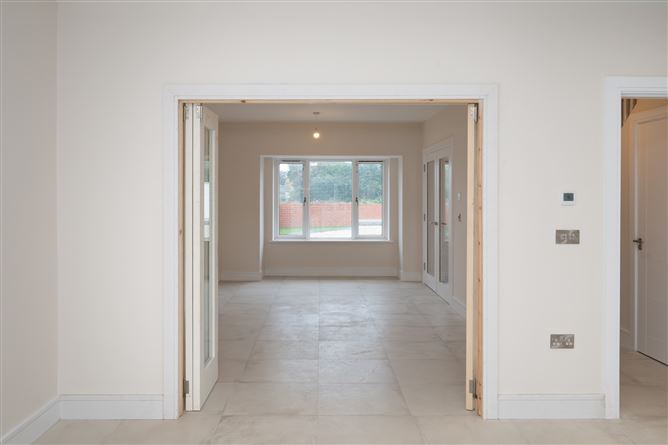
A2-Rated 4-Bedroom Semi-Detached Home Kitchen no kitchen cabinets, counter top or tiles. no appliances. Bathrooms sanitary ware included Key Features: Construction & Energy Performance Robust block cavity wall construction for durability and thermal efficiency A2 BER Rating, ensuring exceptional energy performance Airtight membrane coupled with high-performance insulation (200mm cavity filled with bonded beads) Demand Control Ventilation (DCV) system, promoting clean and healthy indoor air. Heating & Comfort 10kW Air Source Heat Pump paired with a large-capacity hot water storage system Zoned heating featuring multiple thermostats for customized comfort Underfloor heating on the ground floor and low-temperature radiators on the first floor Windows & Finishes Premium PVC double-glazed windows designed for noise reduction and enhanced security Gyproc Hardcoat plastered walls, smooth ceilings, and spacious ceiling heights Elegant internal doors complemented by brushed steel ironmongery and double-glazed feature doors Exterior Features Attractive red brick and K Rend Wet Dash elevations Low-maintenance aluminum guttering and fascia The property is complemented by a large generous side garden, offering a rare amount of outdoor space—ideal for relaxing or potential future expansion Expansive gravel driveways with kerbed and paved entrances Private rear gardens featuring a full-width patio and 2m capped block walls Bonus: Future Attic Conversion Ready Attic prepared for straightforward future conversion, with dormer trusses, plumbing, ducting, and fire-rated access Heat pump sized to accommodate an additional zone Pre-installed Velux-ready ducts and necessary structural provisions Supported by a 12-Year HomeBond Structural Guarantee
BER Details
BER: A2


Date created: 27 Apr 2026Updated on: 15 Sept 2026