Description
Accommodation
BER Details
BER No: 119553717
Energy Performance Indicator: 185.25 kWh/m2/yr
Negotiator
Show more...

| Beds | 2 beds |
| Price | €179,000 |
| Property Type | Apartment |
| Size | 53.21 meters2 |
| Energy Rating | BER-C |
| Refreshed on | Jul 7, 2026 |
| Eircode | V95 NV25 |
| Group Name | Location Location Ltd |
| Sales License Number | 003928 |
Description
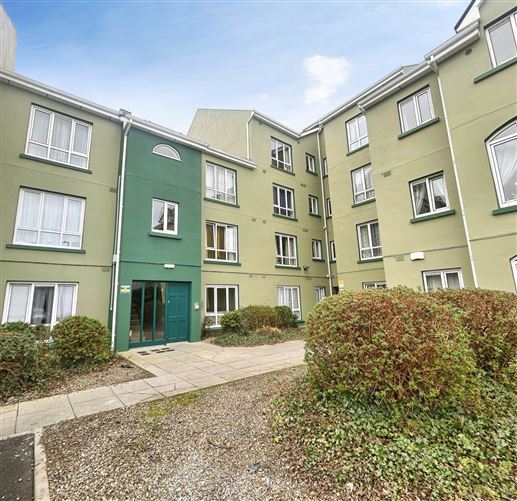
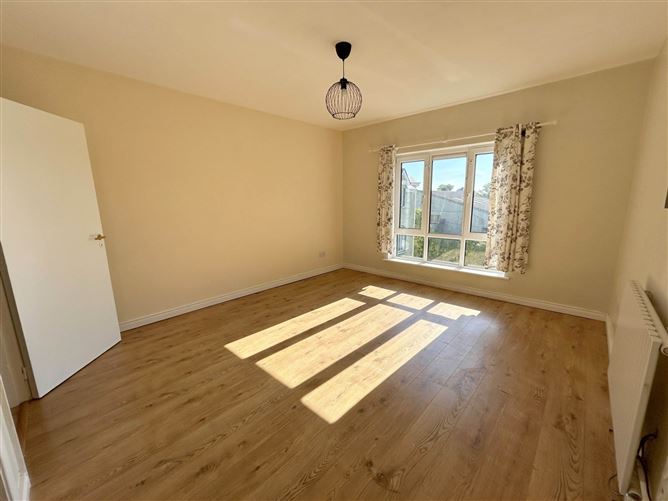
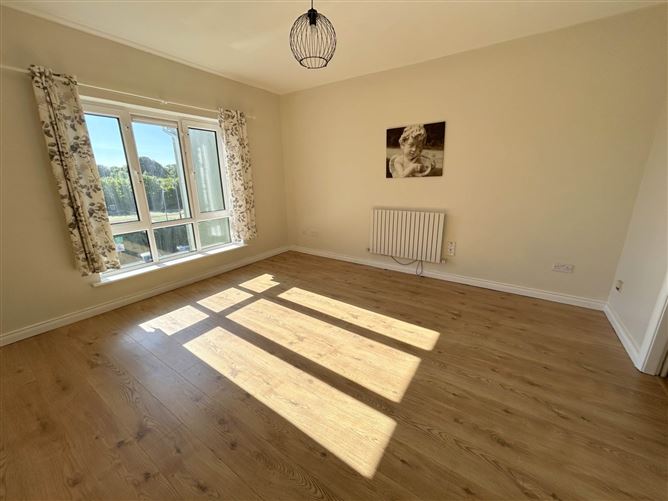
This spacious Two Bed Apartment is in a block of only 6 apartments. The property accommodates own private entrance hall, south facing open plan kitchen dining living, two double bedrooms & main showerroom. Superbly located on the Mill Road overlooking Ennis Tennis & Badminton Court, 200m from O`Connell Street with every town amenity on your doorstep, with ease of access for those commuting to Shannon, Limerick and Galway, making Number 13 an ideal first time buyer/investment or retirement property in the heart of the town centre. Owing to its central position all local amenities are within walking distance including shops, schools, restaurants, cafes etc. Management company fees 1670 pa South facing / Overlooking Ennis Lawn & Badminton Club Intercom System. / Access via security door An abundance of natural light / Wood flooring throughout Fitted wardrobes in both double bedrooms High-speed fibre broadband availability Excellent central location / Walking distance to all town centre amenities Built 1998 / 53 sqm / Mains water & sewage / heating is electric Newly painted / Upgraded electric heaters in Livingroom & hall
Accommodation
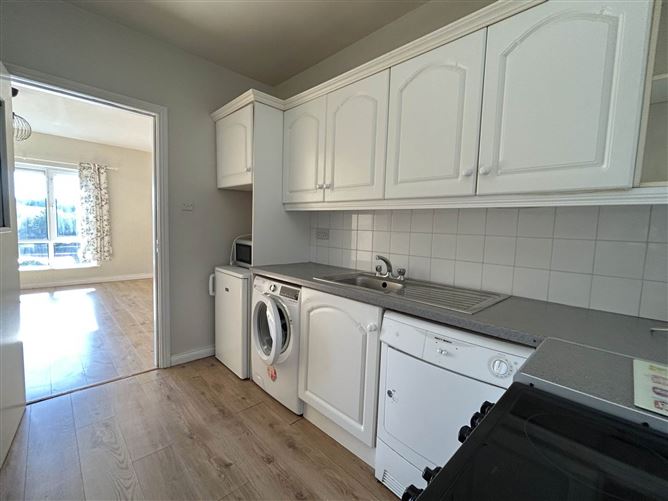
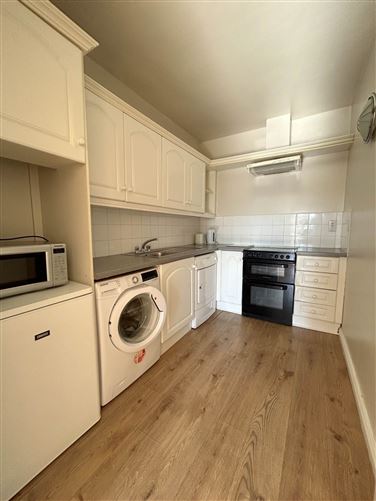
Entrance Hall - 4.2m (13'9") x 1.04m (3'5") Wood flooring, hotpress housing immersion & shelving. Kitchen - 2.57m (8'5") x 2.01m (6'7") Fitted kitchen offering wall & base units, generous worktop space & spaces for appliances. Wood flooring & tiled splashback. Living-Dining Room - 4.31m (14'2") x 3.82m (12'6") South facing overlooking Ennis Lawn & Badminton Club, wood flooring. Main Bathroom - 2.38m (7'10") x 1.75m (5'9") White suite to include low level wc, whb, bath with mixer shower. Tiled flooring & electric vent. Bedroom 1 - 3.21m (10'6") x 1.75m (5'9") Wood flooring & fitted wardrobe. Bedroom 2 - 2.51m (8'3") x 2.99m (9'10") Wood flooring & fitted wardrobe. Notice Please note we have not tested any apparatus, fixtures, fittings, or services. Interested parties must undertake their own investigation into the working order of these items. All measurements are approximate and photographs provided for guidance only.
BER Details
BER: C
BER No: 119553717
Energy Performance Indicator: 185.25 kWh/m2/yr
Negotiator
Liz Wylde


Date created: 7 Jul 2026Updated on: 2 Sept 2026