Description
Accommodation
Features
BER Details
Directions
Viewing Details
Services:
Show more...

| Beds | 3 beds |
| Price | €285,000 |
| Property Type | Semi-Detached House |
| Size | 80 meters2 |
| Energy Rating | BER-D1 |
| Refreshed on | Aug 5, 2026 |
| Eircode | Y35 N660 |
| Group Name | Brian Wallace Auctioneers |
| Sales License Number | 001272 |
Description

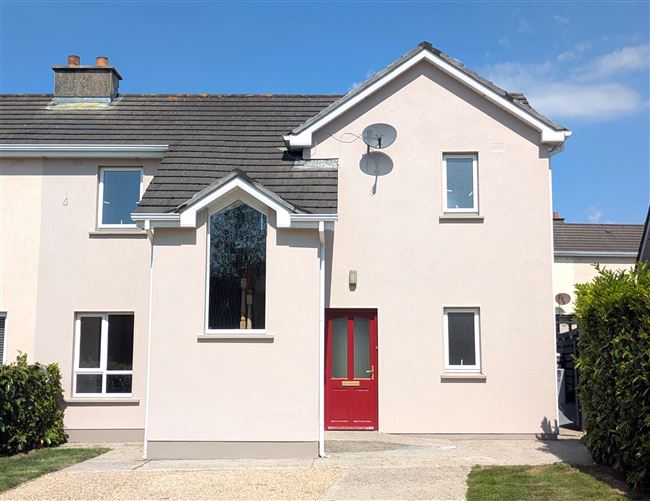
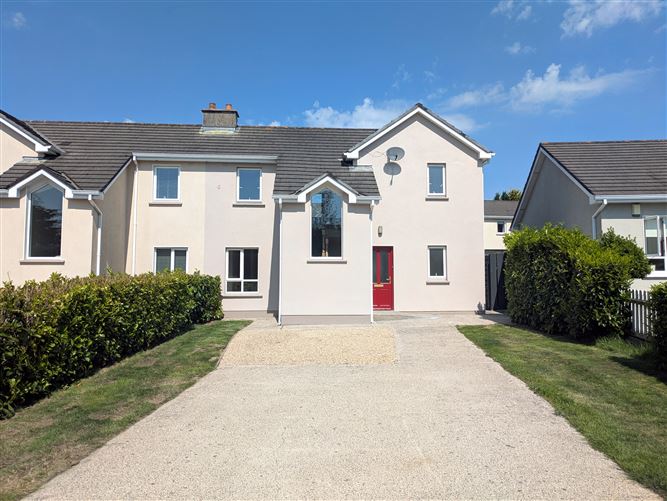
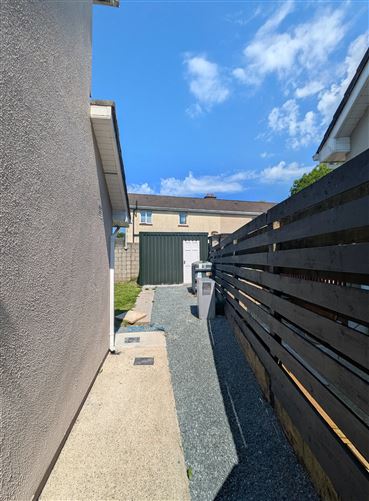
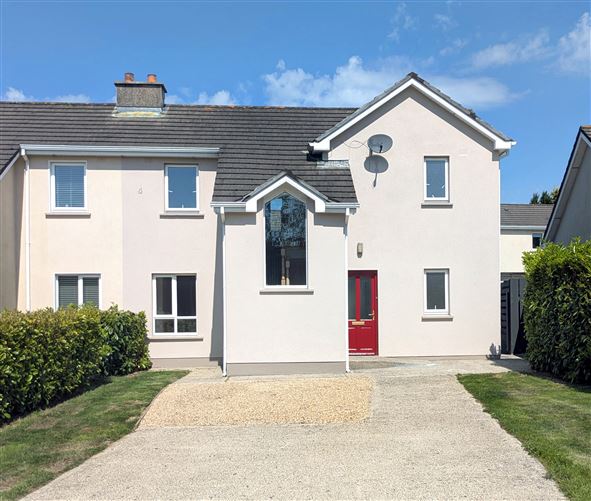
3-Bed semi-detached Home in Village Location, walk to all Amenities and Bus Services. This 3-bedroom semi-detached home, built in c 2005 of c 80 sqm, with spacious front driveway, fully enclosed rear garden with side gate entrance and metal garden shed, is part of a well-sought after development, ideally located within walking distance (via foot path) to the vibrant village of Wellingtonbridge with many amenities and multiple bus services. The property is in move-in condition and has been freshly painted throughout. It harbours bright and spacious living areas, a feature staircase window and 3 good-sized bedrooms. With quick commute to Wexford Town, New Ross and Waterford City, as well as the renowned Hook Head Peninsula and historic Bannow Bay with its stunning beaches, this property is an appealing choice for families, retirees or as an investment.
Accommodation
Entrance Hallway - 2.38m x 1.89m laminate flooring, solid wood entrance door with glass and solid wood staircase with carpeted steps and large feature window over stairs. Living Room - 4.62m x 3.84m laminate flooring and fireplace with wood surround and solid fuel stove. Kitchen / Dining - 4.72m x 3.58m laminate flooring, fully fitted kitchen with laminate counter tops, tile splash back, electric hob, electric oven, stainless sink, washer & dryer hook-up and sliding patio doors to rear garden. Guest WC - 2.25m x 1.54m tile flooring, WC and WHB. Top Landing - 3.63m x 1.25m carpet flooring, vaulted ceiling over stairs, hot press / linen closet and access to attic. Bedroom 1 - 3.96m x 2.40m carpet flooring. Bedroom 2 - 2.78m x 2.56m carpet flooring. Bedroom 3 - 3.31m x 2.77m carpet flooring. Bathroom - 2.15m x 1.93m tile flooring, full bathtub with tiled wall surround and hand-held shower, WC and WHB.
Features
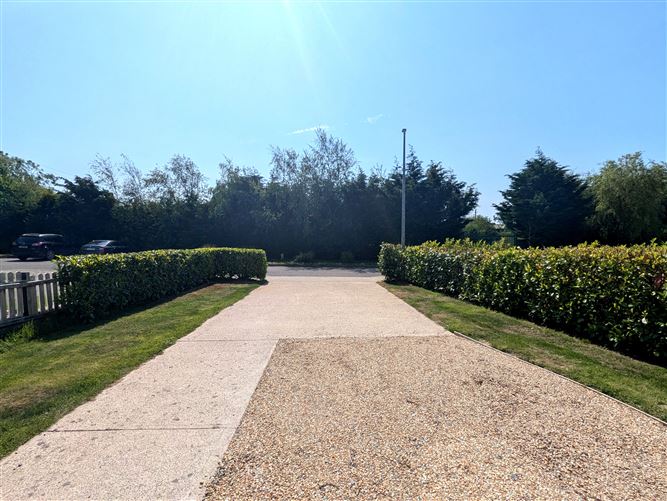
3-bedroom semi-detached home of c 80 sqm. Large paved and gravel front driveway with ample parking. Easy maintenance fully enclosed rear garden with side gate entrance, mature lawn, gravel foot path & patio area and metal garden shed. White PVC double glazed windows, fascia & soffit, tile roof. Double block cavity walls, plaster and painted exterior. Short walk, via footpath, to all amenities and bus services in Wellingtonbridge. C 20 mins to New Ross, c 25 mins to Wexford Town, c 50 mins to Waterford City. Close to numerous beautiful beaches, coastline and historical sites.
BER Details
BER: D1
Directions
Call auctioneer for directions. Eircode Y35 N660
Viewing Details
By appointment only!
Services:
Mains water, group sewerage, ESB, O.F.C.H. and solid fuel stove. Telephone and broadband available.

Parking
Central Heating
Garden

Date created: 28 May 2026Updated on: 5 Aug 2026
