Description
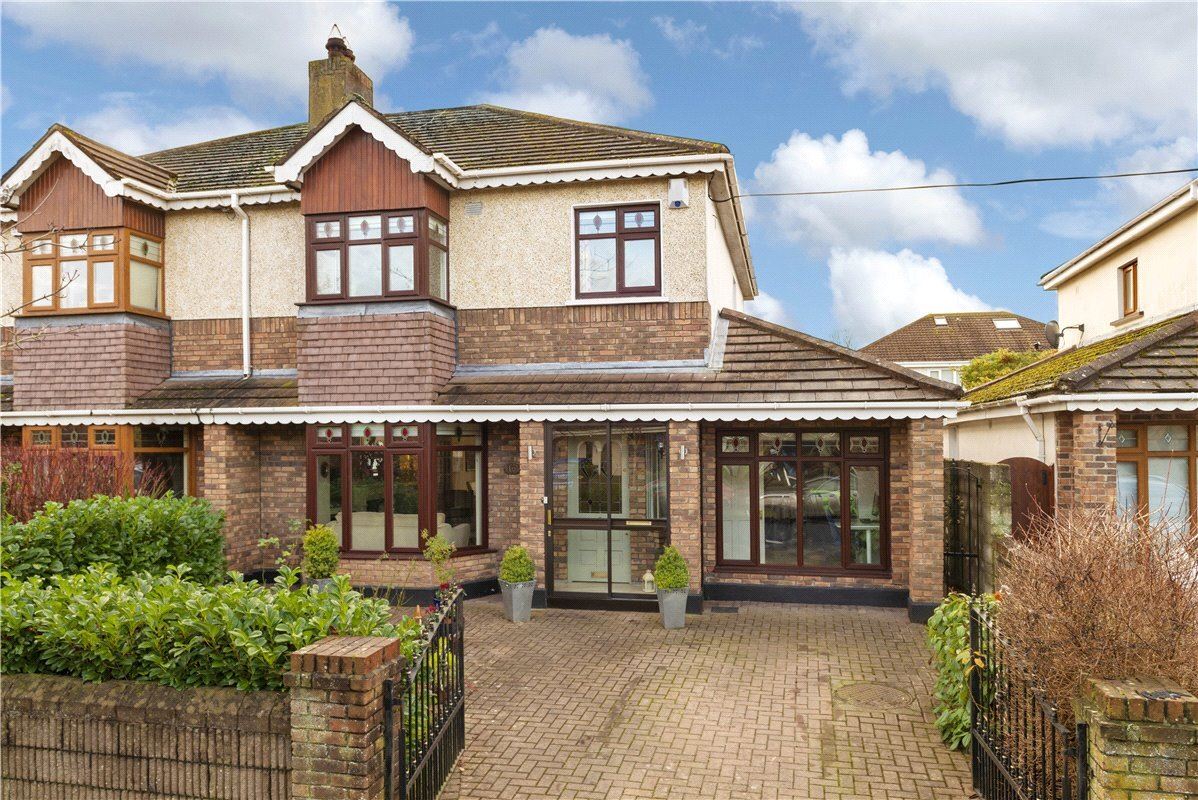
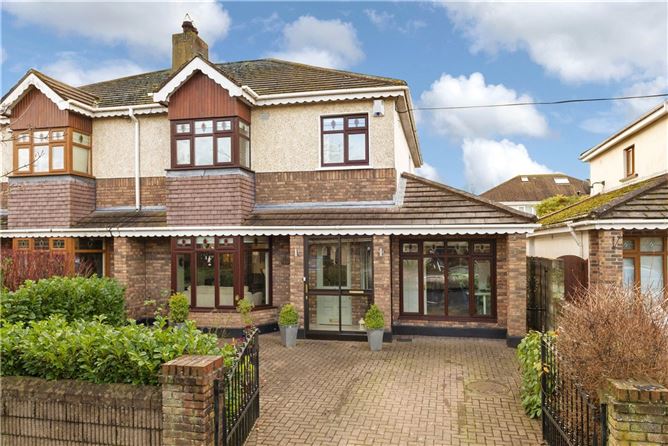
Sherry FitzGerald have the great pleasure in offering No 16 Weston Drive for sale a spacious, bright and beautifully presented 4/5 bed semi-detached home with south facing back garden.
Extending to approx. 154 sq m no 16 is an ideal family home offering plenty of space for a growing family. The house has been upgraded to maximise the light from the south facing garden. Weston park is an enviable mature quiet family estate offering tennis courts, plenty of green spaces adjacent to Lucan golf club
The generous accommodation is laid out over two floors with 4 reception rooms which includes an enviably large sitting room with deep bay window, a fine sized dining room that has been cleverly opened up to a light filled large family kitchen. Not obvious from the outside are the additional rooms and space on offer with a utility room and home office located off the kitchen and a converted garage providing an additional reception room. A guest wc neatly tucked under the stairs completes the downstairs accommodation. Upstairs the theme of elegance and sheer good taste continues with four bedrooms, the master offers an en-suite and a large family bathroom completes the upstairs accommodation.
Outside the property offers a generous front garden with a cobble lock driveway providing parking and is nicely planted with mature shrubs to create both privacy and colour for the seasons, a side gate opens into a rear garden which offer the enviable south facing aspect and a large patio area that captures the sunshine guaranteeing a wonderful outside space to entertain your guest in style on those lazy summer evening.
Weston Park is located in St Marys Parish with easy access to an excellent road network and well serviced bus stops. Lucan and Leixlip villages are within walking distance.
Overall this is a perfect home for a growing family and will appeal to the discerning purchaser. Accommodation
Entrance Hall -
Entered from a storm porch into a warm and inviting hall with a large storage / cloakroom and guest wc.
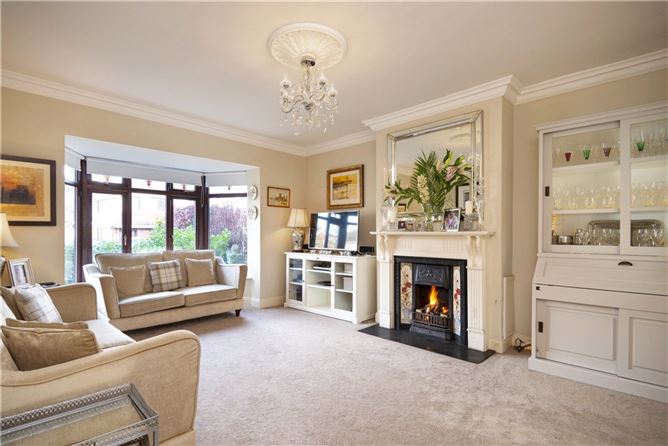
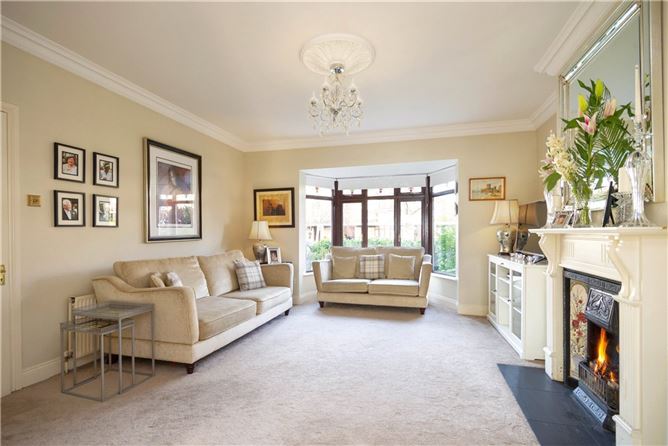
Living Room - 4.35m x 5.03m
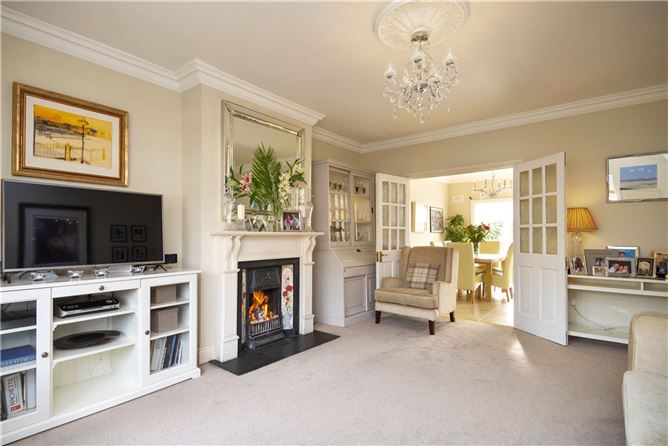
A large living room with deep bay window, ornate cast iron and timber surround fireplace, high ceilings with ornate plaster, deep pile carpet and decorated in warm and natural tones, double doors opening into the dining room.
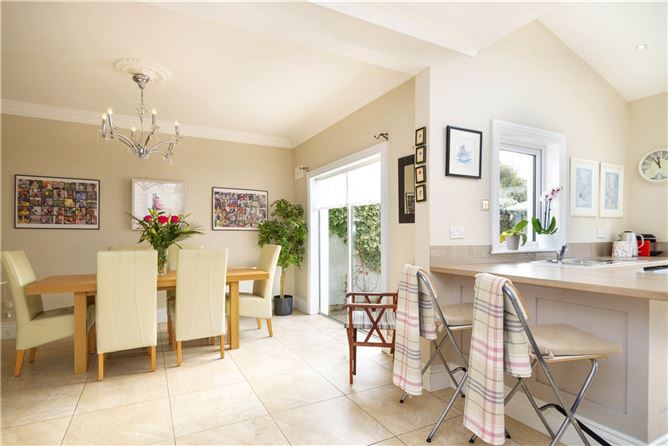
dining room - 3.1m x 4.07m
Directly off the sitting room with patio doors opening into rear garden, recently remodelled the connecting door and wall to kitchen has been opened up to provide a great family entertaining space expertly decorated in muted tones and tiled floor.
family room -
Originally the garage this has been nicely converted into an additional reception room which is currently used as a large home office / TV room.
Kitchen Breakfast Room - 3.06m x 5.39m
An impressively large kitchen with breakfast bar, the emphasis is on light and finish with two windows a velux and French doors providing a wonderful space for the serious cook.
Utility Room -
Ideal for additional storage and offers direct access to the side and study / playroom / downstairs 5th bedroom.
Study / play room / 5th bedroom - 3.15m x 2.43m
Located to the rear of the property complete with fitted wardrobe and shelving, currently used as a playroom but could double up as and office or downstairs bedroom.
Bedroom 1 - 4m x 3.8m
A large double bedroom with deep bay window and stylish mirrored fitted wardrobes and wool carpet.
En-Suite -
Fully tiled with wc, whb and walk in shower.
Bedroom 2 - 3.09m x 2.4m
A generous double located to the rear decorated in neutral tones stylish mirrored fitted wardrobes and wool carpet.
Bathroom -
A substantial family bathroom complete with bath and shower, wc, whb partially tiled wall and fully tiled floor.
Bedroom 3 - 3.1m x 3.7m
A fine sized single / small double located to the rear
Bedroom 4 - 2.15m x 3.09m
A neat single located to the front with fitted wardrobes.
Features
- Large family home located on tree lined mature avenue
- Beautifully presented throughout
- Double Glazed pvc windows, OFCH
- Accom: 3 Reception plus study / downstairs 5th bedroom
- Kitchen, utility, 4 beds, en-suite & Bathroom
- Enclosed south facing rear garden with all day sun and block built shed
- Located in St Mary's Parish, easy access to both Leixlip & Lucan Villages
- Excellent road network and public transport both frequent and within walking distance
BER Details
BER: D
BER No: 107312449
Energy Performance Indicator: 235.97 (kWh/m2/yr) Negotiator