Description
Accommodation
Features
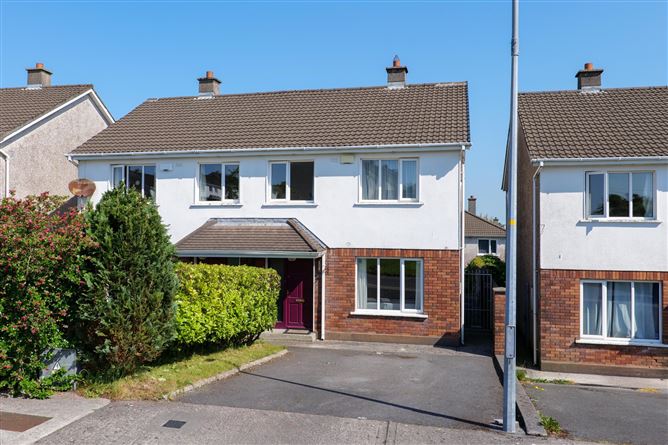
- Located in quite cul de sac
- Overlooks green area
- Wide driveway with ample off-street parking
- Alarmed
- UPVc double glazed windows
- Oil fired central heating
BER Details
Negotiator
Show more...

| Beds | 3 beds |
| Price | €350,000 |
| Property Type | Semi-Detached House |
| Size | 88 meters2 |
| Energy Rating | BER-D1 |
| Refreshed on | May 28, 2026 |
| Eircode | H91 X6FH |
| Group Name | Sherry FitzGerald Galway |
| Sales License Number | 002183 |
Description
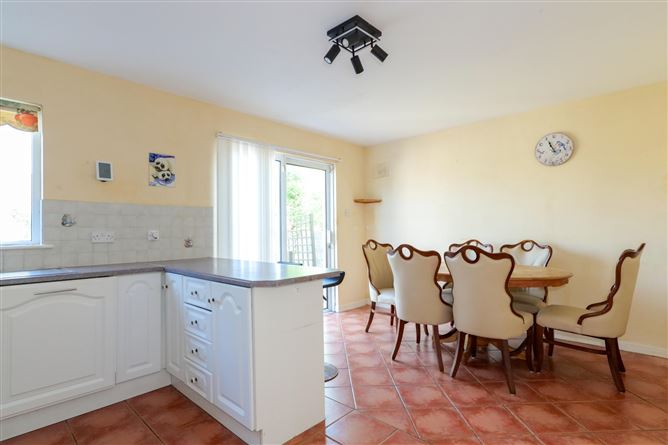
Nestled within a quiet cul de sac overlooking a pleasant green area, No. 161 Gleann Dara is a three-bedroom semi-detached residence offering bright, spacious accommodation in one of Galway's most convenient residential locations. The home benefits from a wide driveway providing ample off-street parking, while to the rear a private decked area creates the perfect setting for outdoor dining and entertaining. Internally the accommodation comprises a bright and welcoming hallway leading to a spacious living room at the front, with a large open plan kitchen/dining area which spans the rear of the property. A guest wc tucked neatly under the stairs completes the ground floor. On the first floor the property offers three well-proportioned bedrooms, one of which is ensuite and a separate main bathroom. Gleann Dara enjoys an enviable location just 2 km from Galway City Centre, the University of Galway, and University Hospital Galway, while Salthill's scenic coastline is also within easy reach. The Westside Shopping Centre is located just across the road, and the Gateway Shopping Centre in Knocknacarra is just 1.5 km away. This property will appeal to both investors and first-time buyers seeking a home in a highly convenient and sought-after location. Garden:Front driveway is tarmacked to provide off street parking with part laid to lawn and mature hedgerow. A side gate gives access to the rear garden. A deck area leading from the dining room sliding door provides the ideal location for al fresco dining overlooking the lawn at the rear. Block walls defines the boundaries and there is a block built boiler house.
Accommodation
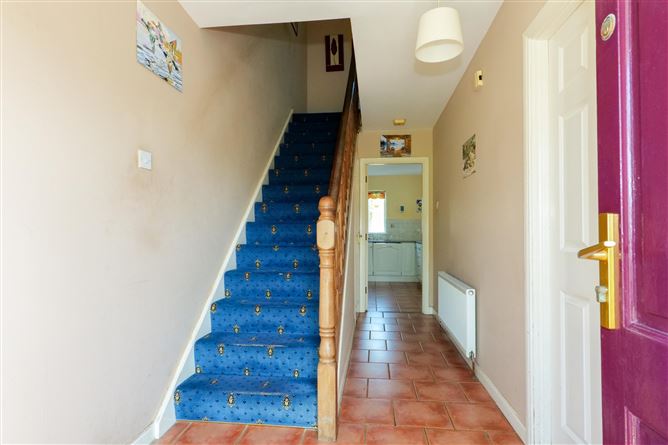
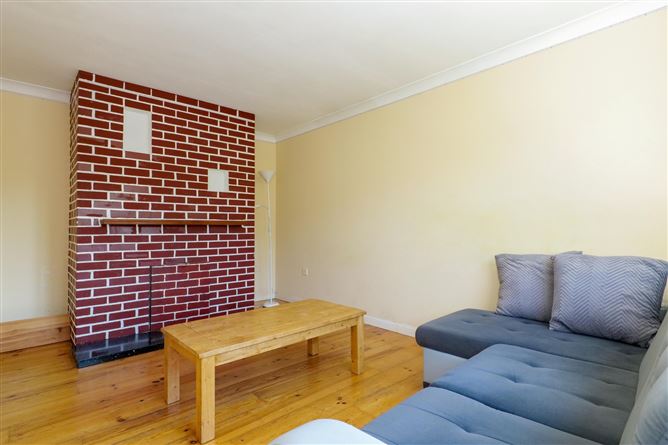
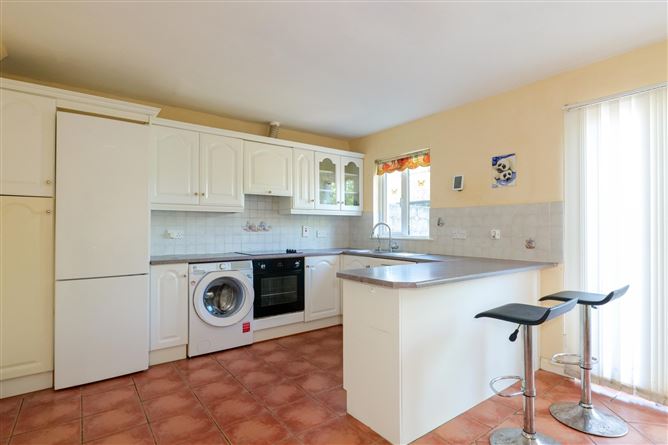
Entrance Hall: - Tiled floor, carpet on stairs, coat hangers. Living Room: - Solid wood floor, coving, fireplace with marble hearth, and wooden mantle, front aspect window. Kitchen / Dining Room: - Tiled floor and splashback, floor and wall kitchen units with integrated hob, oven and dishwasher, plumbed for washing machine, spotlights, rear aspect window.Dining area has tiled floor and sliding door to rear deck area. Landing: - Carpet flooring, shelved hot press, attic access. Guest wc: - Tiled floor, wc, wash hand basin, glass shelf. Bedroom 1: - Carpet flooring, built in wardrobe, vanity, shelving and bed frame with storage drawers, front aspect window. Bedroom 2: - Carpet flooring, built in wardrobe with mirrored doors and storage, front aspect window. En-Suite: - Lino flooring, wc, wash hand basin, shower unit with Triton electric shower, shelving, mirror, shaving light. Bedroom 3: - Carpet flooring, built in wardrobe and vanity with mirror, rear aspect window. Bathroom: - Lino flooring, part tiled walls, wc, wash hand basin, bath with overhead shower unit, storage unit, wall mounted mirror and shaving light, rear aspect window.
Features
BER Details
BER: D1 BER No: 119432839 Energy Performance Indicator: 247.23 kWh/m2/yr
Negotiator
Sharon Egan

Parking
Central Heating
Alarm

Date created: 28 May 2026Updated on: 28 Aug 2026
