Description
Accommodation
Features
BER Details
Show more...

| Beds | 3 beds |
| Price | €795,000 |
| Property Type | Terraced House |
| Size | 119 meters2 |
| Energy Rating | BER-B |
| Refreshed on | Aug 24, 2026 |
| Eircode | D6W PA49 |
| Group Name | Mullery O Gara Estate Agents |
| Sales License Number | 004302 |
Description
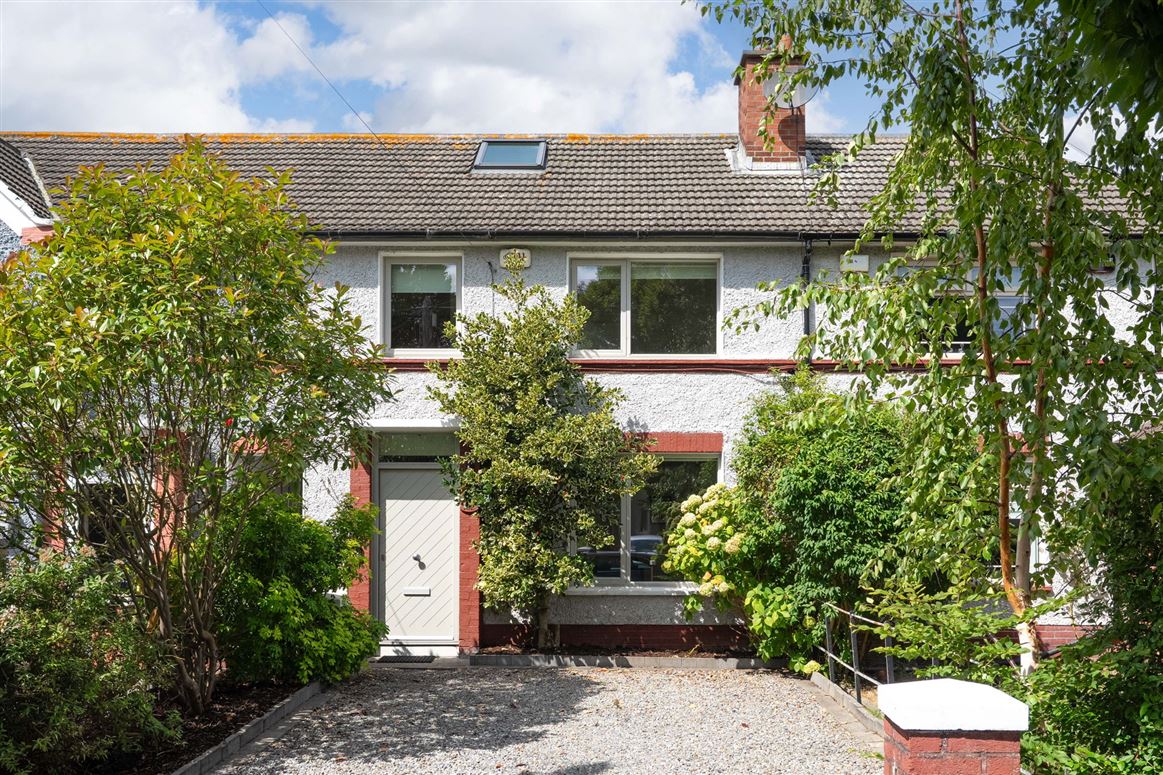
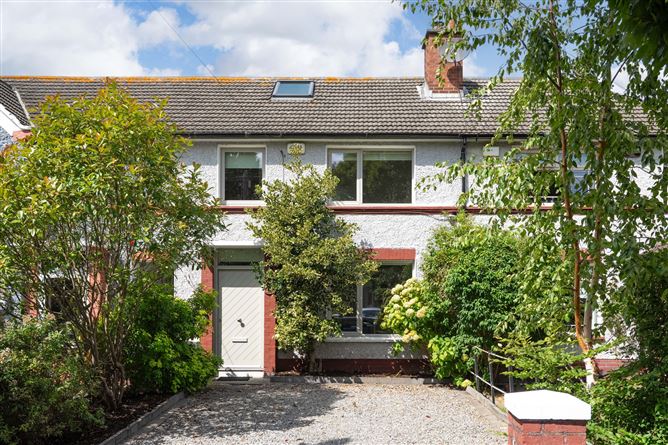
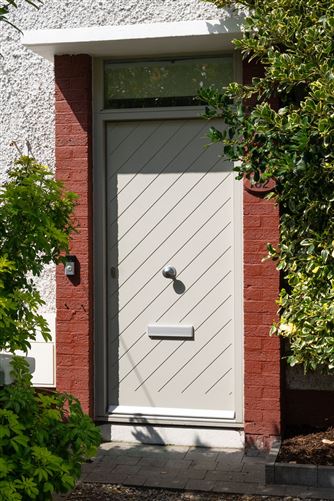
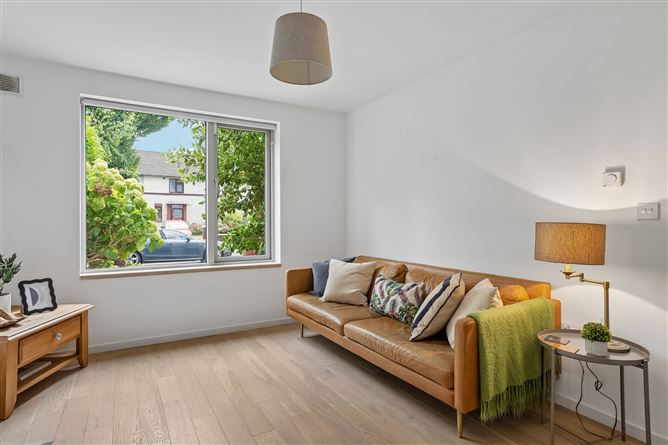
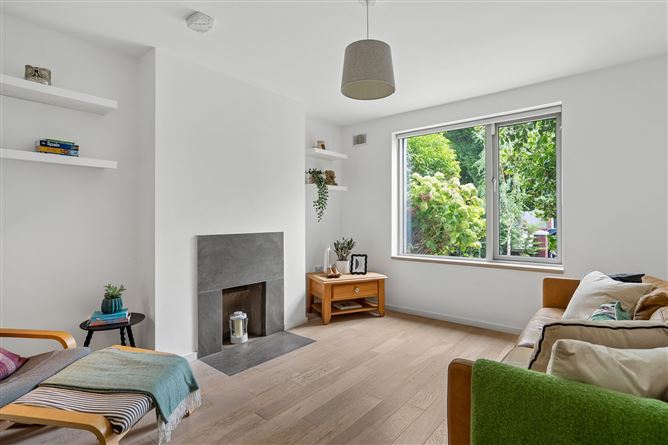
Mullery O’Gara are delighted to present to the market 162 Corrib Road, an exceptional Guinness-built three-bedroom home that combines elegant design, generous proportions and superb functionality. This impressive property boasts off-street parking, shared side access and a magnificent c. 35m long, south-west facing rear garden. Positioned in a highly sought-after and convenient location in Terenure, No. 162 is within walking distance of Terenure, Harold’s Cross and Rathgar villages, while the city centre is just 4km away. Extended to the rear by award-winning Broadstone Architects, this home won the House Extension/Refurbishment category at the Building and Architect of the Year Awards 2023. This home is presented in immaculate condition throughout, every detail has been carefully considered seamlessly combining striking contemporary design with practical family living. The accommodation briefly comprises an entrance hallway with coir mat flooring and door through to the inner hallway. To the front is the living room featuring solid wood flooring, feature fireplace and floating alcove shelving. Off the inner hallway is a practical utility area, excellent storage, understairs storage and a guest w.c. The bespoke staircase finished with timber and steel slats leads to the first floor. A door off the hallway opens to the rear garden. Two large Velux windows flood the hallway with natural light. Beyond the hallway is a superb open-plan kitchen/ dining with contemporary kitchen featuring a wide range of handleless units, a large island with undermounted sink and breakfast bar seating. A discreetly positioned prep kitchen provides additional workspace and storage with a further undermounted sink and a bank of units housing integrated appliances. The dining area is a particularly bright and inviting space with exposed beams, picture window and a built-in bench area. Bifold windows open the entire rear of the house onto the garden creating a wonderful connection between the indoor and outdoor living spaces and making this an ideal home for both everyday family life and entertaining. Upstairs is equally impressive with three well-proportioned bedrooms all enjoying excellent natural light. Bedroom 1 is a double bedroom forming part of the rear extension and benefits from an ensuite shower room and walk-in wardrobe area. Bedrooms 2 and 3 are positioned to the front of the property. Completing the accommodation is the family bathroom with bath, separate shower, w.c and whb. Outside, to the front is off-street parking and shared side access – a notable feature of these Guinness built homes. To the rear is a magnificent c.35m long garden with a south-west aspect and benefits from excellent sunshine throughout the entire day from morning to evening. The garden is predominantly laid in lawn with a variety of mature plants and shrubs, paved and gravelled patio areas. Additionally, there is a greenhouse and a steel shed for storage, planting and potting. This garden provides an exceptional outdoor space for relaxation, entertaining and family life. The position of Corrib Road cannot be overstated, you are ideally situated within walking distance of Terenure, Harold’s Cross and Rathgar villages with virtually every amenity on the doorstep. This green and leafy neighbourhood offers exceptional suburban living that is within a mere 4 km commute to the city. It has a number of well serviced bus routes alongside cycle tracks directly into the heart of Dublin. Numerous schools within the Terenure area including St. Joseph's BNS, Presentation Primary School, Presentation College, Terenure College and Our Lady's Secondary school. There is also a wide range of shops available in the area including Sundrive shopping centre. Local restaurants, cafes and bars, numerous parks and sporting facilities. This is a most convenient setting and quiet location.
Accommodation
Entrance Porch Coir mat and door to inner hallway Inner hallway Concealed utility area plumbed for washing machine. High quality engineered oak flooring, recessed lights, door to garden, understairs storage and store. Guest w.c, W.c, whb. Living High quality engineered oak flooring, floating shelves and feature fireplace. Kitchen / Dining Kitchen An extensive range of modern handleless units with a mix of drawers and cupboards, large island with breakfast bar seating, storage and undermount sink unit, picture window, induction hob with extractor fan. Preparation area with 1 1/3 undermount sink unit, bank of units housing integrated appliances all finished with quartz worktop, recessed and pendant lighting, tiled floor and part tiled walls. Dining Built in bench area, exposed beams, tiled floor, pendant lighting and bifold windows opening to the garden. Landing Two velux windows, high quality engineered oak flooring and solid wood staircase with steel rail. Upstairs Bedroom 1 (Rear) Ensuite High quality engineered oak flooring, exposed beam ceiling. Ensuite Walk in shower with rainfall and telephone attachments, w.c, whb, tiled floor part tiled wall and part mirrored walls. Walk in wardrobe High quality engineered oak flooring and rail. Bedroom 2 (Front) High quality engineered oak flooring and access to the attic. Bedroom 3 (Front) High quality engineered oak flooring. Bathroom Bath with shower attachment, separate rainfall and telephone shower, w.c, whb, tiled floor part tiled wall, shavers socket and mirror. Outside Gravelled area for off street parking to the front with mature hedging and trees. Shared side access with neighbouring property. To the rear is a magnificent c. 35m long garden boasting a SW aspect laid out in lawn, paved and gravelled patio areas, greenhouse and steel shed for storage.
Features
South West facing GFCH – underfloor heating throughout C. 35m’ long garden Spacious accommodation Off street parking Excellent condition throughout Primary and Secondary schools in the area Great transport links into the city centre Beside Terenure, Harold's Cross and Rathgar villages Numerous bus routes in the area Beside several green open spaces and parks Convenient to the M50
BER Details
BER: B BER No. 107688772


Date created: 24 Aug 2026Updated on: 3 Sept 2026