Description
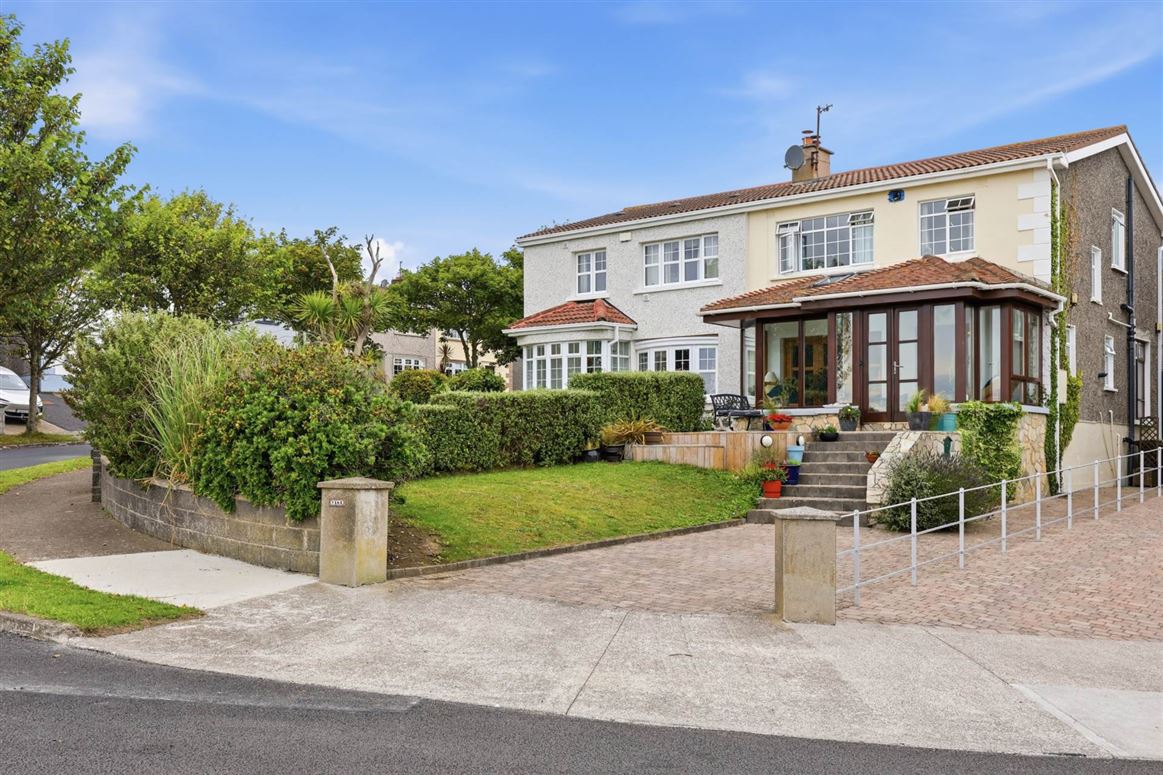
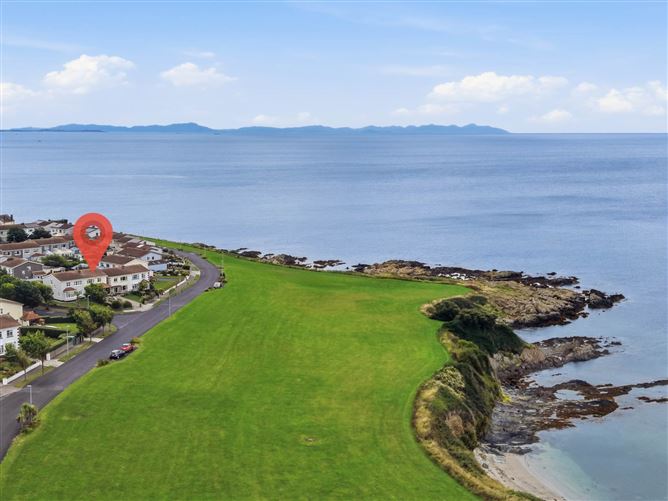
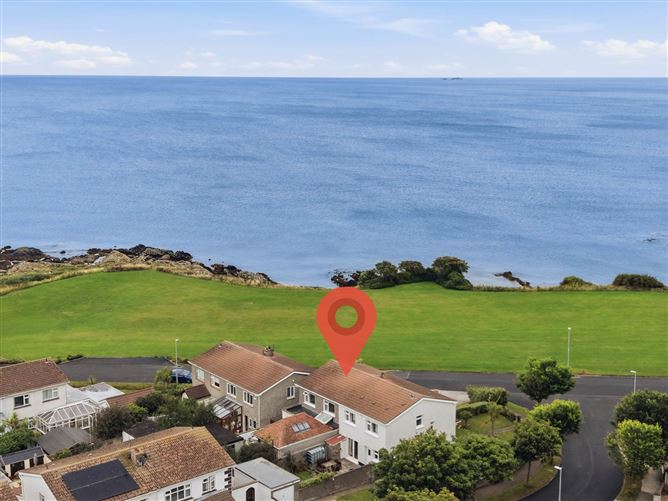
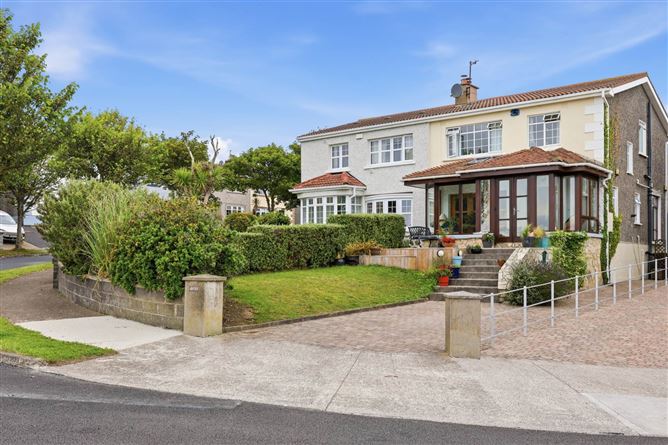
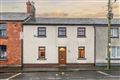
Flynn Estate Agents are delighted to present 162 Hampton Cove, a unique elevated seafront property to the market. A truly special four-bedroom semi-detached family home, offering generous proportions, exceptional flexibility and breathtaking sea views.
Architecturally designed extensions designed with family living in mind, this distinctive property provides an abundance of space and an exciting opportunity to create a home that works perfectly for its next owners. The versatile layout lends itself beautifully to open-plan living, while also offering the flexibility to create a number of separate entertaining spaces. Whether you`re looking for a spacious family residence, a home designed for entertaining, or simply somewhere to enjoy the views and make your own, this property offers an exceptional opportunity.
The property offers spacious and versatile accommodation throughout, with a particularly impressive open-plan kitchen, living and dining arrangement, a generous additional family room, four bedrooms and excellent outdoor space. Its elevated position allows for attractive sea views from a number of rooms, while the rear garden provides a private outdoor setting.
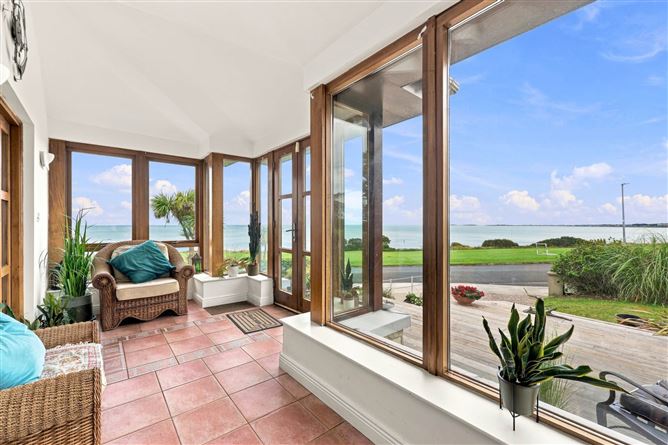
The property is approached via a raised entrance with a front sunroom extension, creating a bright and welcoming entrance to the home. Double doors lead into the living room, with a separate single door providing access to the entrance hallway. The entrance hallway has solid wood flooring and benefits from a guest W.C. with shower, together with a useful storage room.
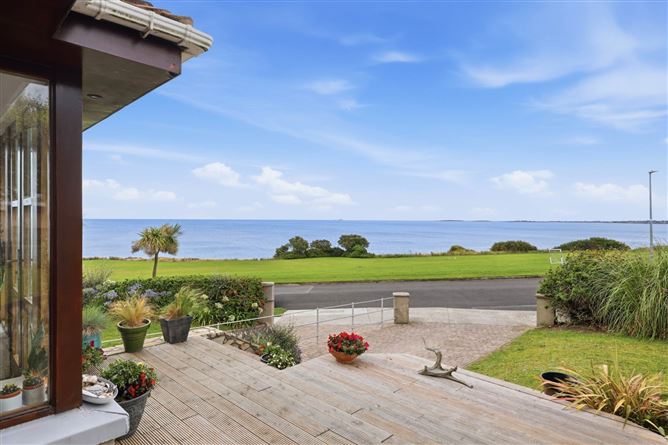
The living room is a warm and inviting reception space featuring solid wood flooring and a wood-fired stove set within a marble hearth and surround. The room enjoys excellent sea views to the front and double doors lead directly through to the kitchen/living/dining area. The kitchen and dining area is positioned to the rear and features tiled flooring together with a fully fitted shaker-style kitchen. The kitchen is complemented by solid wood countertops, dual-aspect windows and a fitted extractor fan. Appliances include a Zanussi hob, integrated double oven and microwave, together with Neff appliances. Wall and floor-level units provide generous storage, while a wall-mounted radiator completes the space.
Double doors lead through to an impressive additional family room, which provides an excellent further living or entertaining space. This room features solid wood flooring and vaulted ceilings with three Velux windows, flooding the room with natural light. The family room benefits from a striking cornered glazed rear elevation, with double doors opening directly onto the rear patio. This creates a wonderful connection between the internal living space and the garden, making the room particularly suitable for family gatherings and entertaining.
The first-floor accommodation comprises four bedrooms, the main bathroom and landing accommodation. To the front is a large double bedroom with built-in wardrobes and attractive sea views.
A further single bedroom, currently suitable for use as an office or study, is also positioned to the front and benefits from built-in wardrobes and sea views. The landing features solid wood flooring and provides access to the hot press and main bathroom. The main bathroom is fully tiled and comprises a W.C., wash hand basin, shower with electric shower and bathtub. To the rear are two further spacious double bedrooms, both benefiting from built-in wardrobes.
Externally, the property enjoys a generous rear garden incorporating a paved patio and lawned area, mature bedding and partial sea views. A solid block-built shed provides valuable additional storage, while side access offers excellent convenience and practical access to the rear garden. The rear patio is ideally positioned directly off the additional family room, providing an excellent outdoor entertaining area and making the most of the property`s coastal setting.
162 Hampton Cove represents an excellent opportunity to acquire a spacious and well-appointed coastal family home, combining generous internal accommodation with attractive sea views and superb outdoor space. The additional family room, with its vaulted ceiling, Velux windows and extensive glazing, is a particular feature of the property. Viewing is highly recommended to fully appreciate the accommodation and setting on offer.
Accommodation
Veranda
-Tiled floor
-Monopitch ceiling
Entrance Hallway
Living Room
-Solid maple leaf wood floor
-Feature multi fuel enclosed fireplace
Kitchen/Dining Area
-Tiled floor
-Open plan kitchen
-Integrated appliances
-Doors glazed dooss to conservatory
Family Room
-Engineered wood floor
-Featured reel brick wall
-Velux windows
-Wood pellet stove
-Vaulted ceiling
Bathroom
-WC & WHB
Hot Press
Bedroom 1
-Natural wood timber floor
-Built in wardrobe
Bedroom 2
-Natural wood timber floor
-Built in wardrobes
Bedroom 3
-Natural wood floor
-Built in wardrobes
Bedroom 4
-Laminate wood floor
-Built in wardrobes
Bathroom
-Fully tiled
-WC & WHB
-Bath
-Shower cubicle
-Electric Shower
Features
- Elevated four-bedroom semi-detached family home
- Excellent seafront and partial sea views
- Solar panelling with a B BER Rating
- Spacious living room with solid maple leaf wood flooring
- Generous open plan kitchen/dining area
- Additional family room with vaulted ceiling
- Four bedrooms with built-in wardrobes
- Guest downstairs W.C. with shower
BER Details
BER: B
BER No: 118701002
Energy Performance Indicator: 125.36 kWh/m2/yr Negotiator