Description
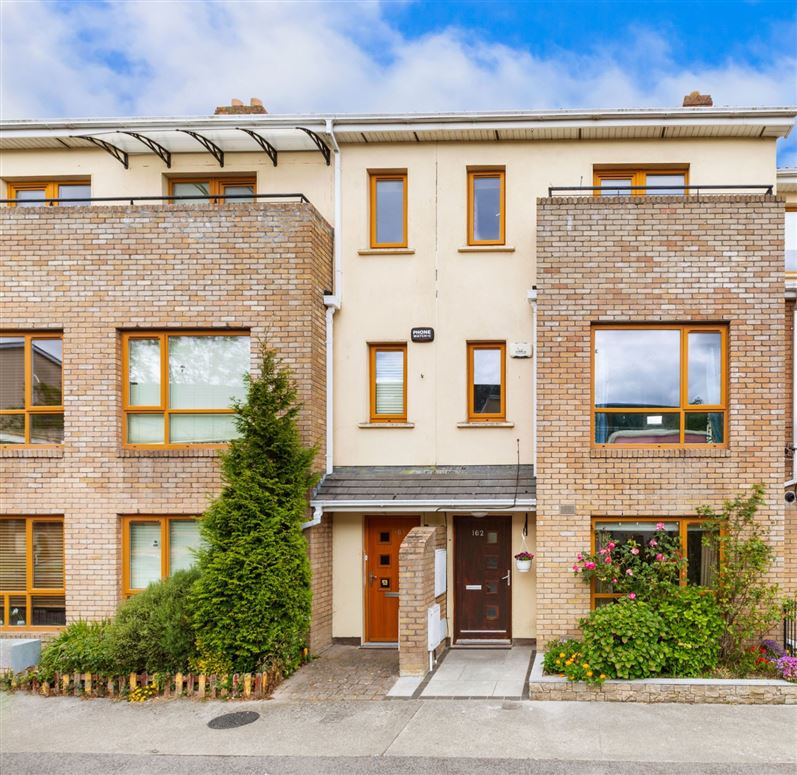
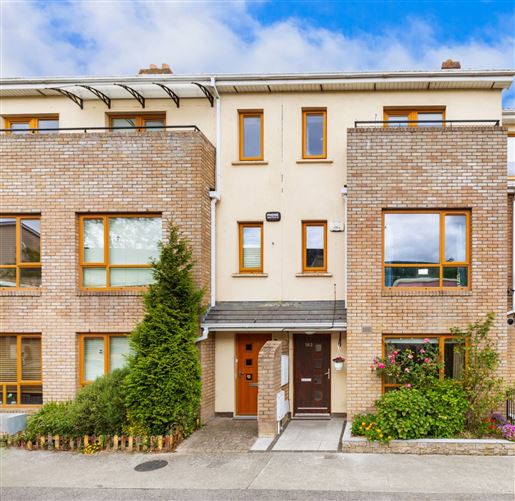
DNG are delighted to present No.162 Hampton Wood Road, a truly magnificent and exceptionally attractive five bedroom mid-terrace family home, ideally located in this highly sought after residential development close to Dublin City Centre.
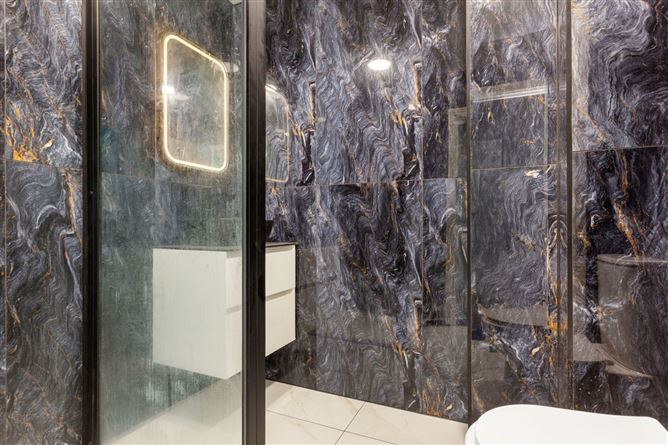
Presented in excellent condition throughout, this beautiful home has been meticulously maintained and thoughtfully upgraded by its current owners, including the installation of a stylish new bathroom with a high quality finish throughout.
The spacious accommodation briefly comprises an inviting entrance hallway, a contemporary fully fitted kitchen/dining area with modern chic styling, a bright and comfortable living room, and a convenient downstairs WC/utility area. Upstairs there are four generous bedrooms, including a master bedroom with en suite, a study and a beautifully appointed upgraded family bathroom.
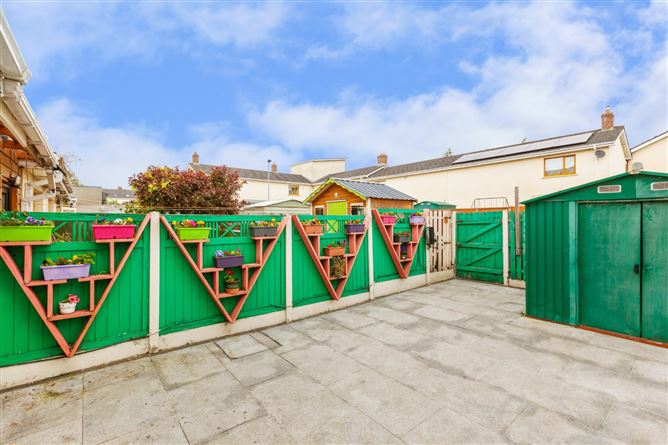
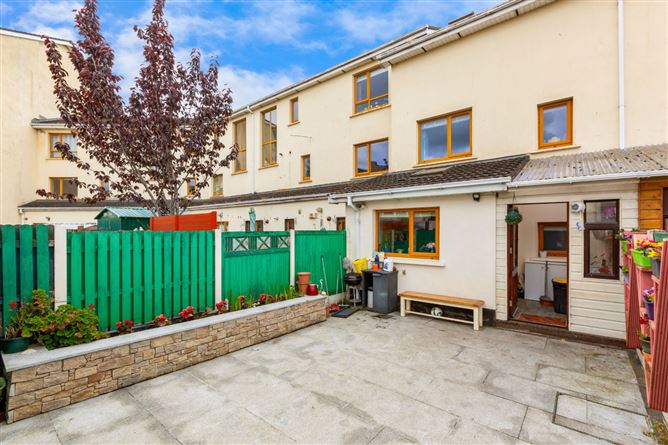
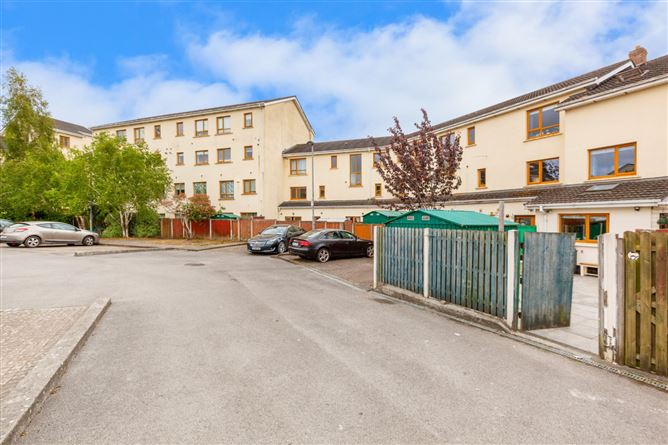
To the front, the property benefits from designated parking, while the rear garden is fully enclosed and with a paved patio space ideal for relaxing or entertaining.
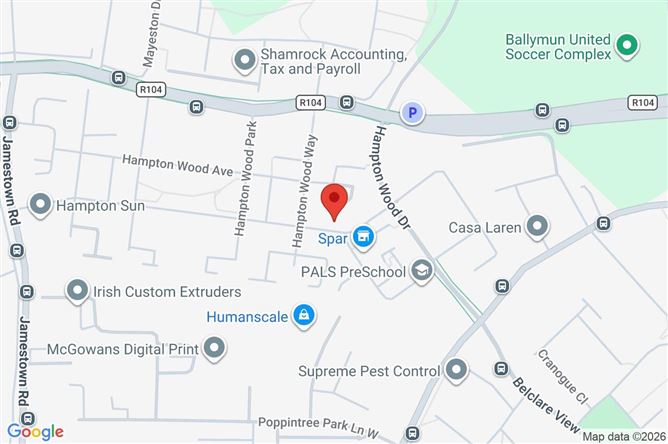
The location is exceptionally convenient and popular with families, offering an excellent selection of nearby schools including St. Aidan's CBS, St. Vincent's CBS, St. Mary's Holy Faith Convent, St. Brigid's National School, and Dublin City University.
The property also enjoys easy access to the M50/M2 motorway network and is well serviced by excellent public transport links to Dublin City Centre via the nearby Quality Bus Corridor. Local sporting and leisure amenities include a swimming pool, Erin's Isle GAA, and Tolka Rovers FC.
Combining charm, style, and a superb location, this outstanding home is certain to appeal to buyers seeking a turnkey family residence in a mature and highly desirable neighbourhood.
Viewing is highly recommended!
Local DNG agents: Isabel O'Neill, Ciaran Jones, Vincent Mullen, Michelle Keeley, Leah Barry & Brian McGee MIPAV. Accommodation
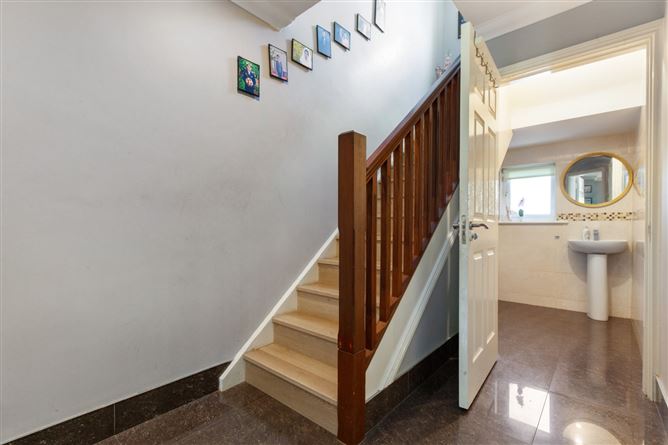
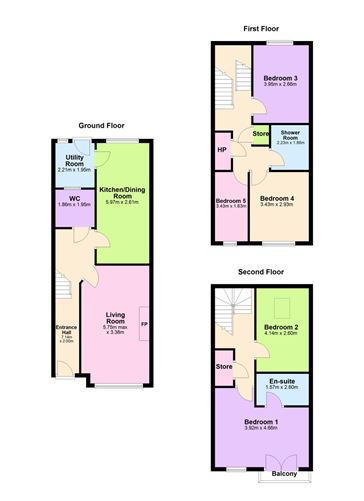
Entrance Hall - 7.14m x 2.00m
Inviting entrance hallway featuring tiled flooring throughout, painted décor, and elegant ceiling coving.
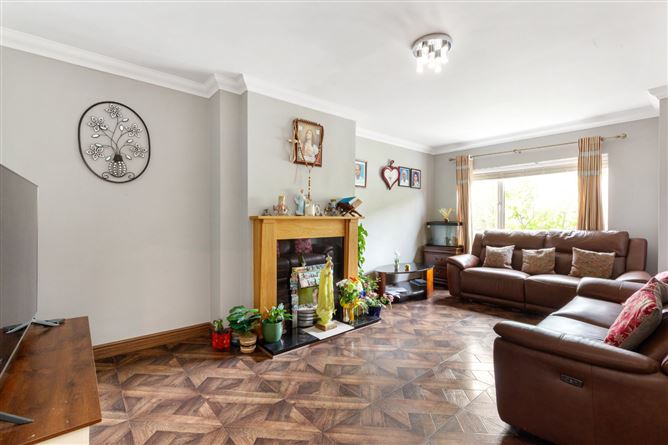
Living Room - 5.75m x 3.38m
Warm and inviting living room featuring decorative tiled flooring, a feature fireplace, and painted décor.
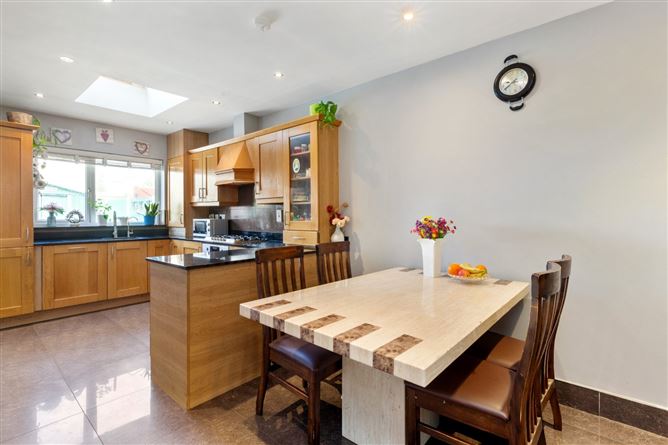
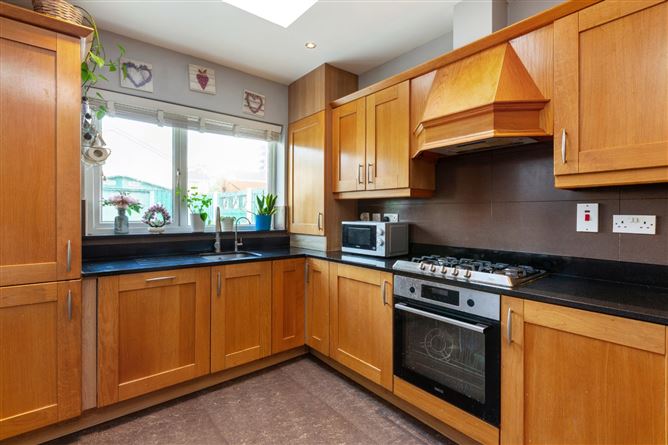
Kitchen/Dining Room - 5.97m 2.61m
Well equipped, stylish fully fitted kitchen with tiled flooring and access to the utility room and rear garden.
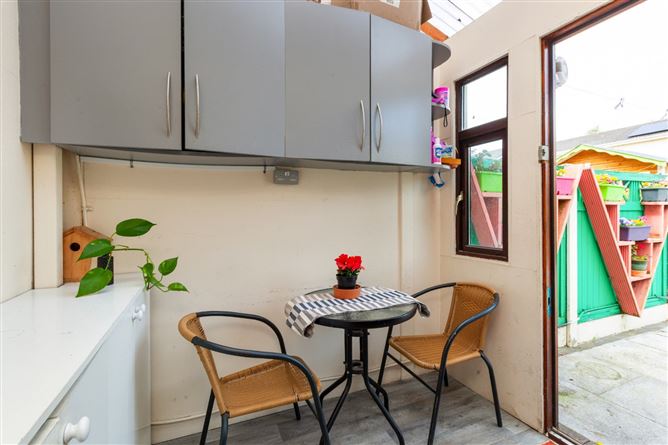
Utility Room - 2.21m x 1.95m
Features tiled flooring throughout, built-in storage cupboards, and direct access to the rear garden.
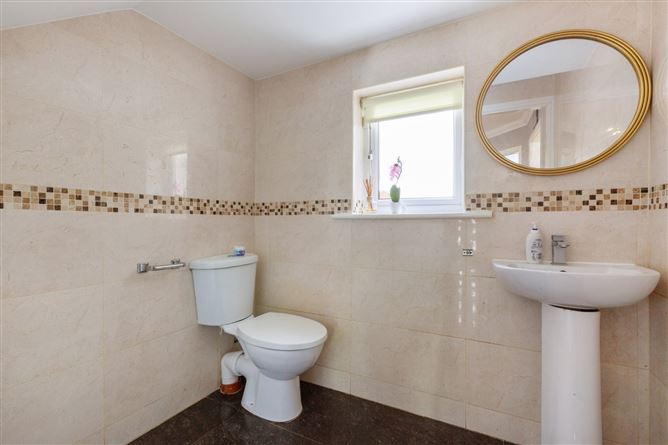
Downstairs Wc - 1.86m x 1.95m
Fully tiled bathroom complete with WHB and WC.
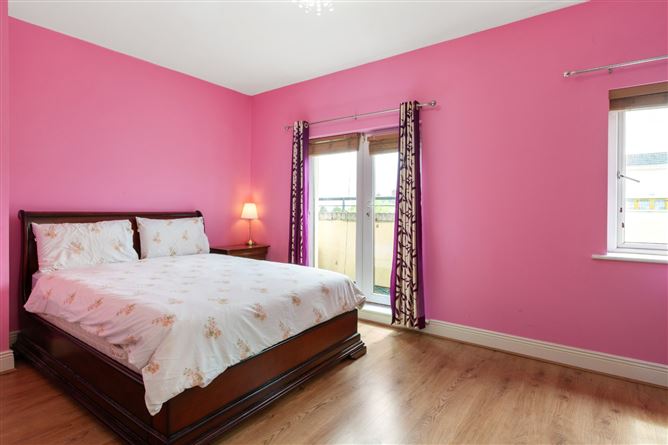
Bedroom 1 - 3.92m x 4.66m
Situated on the second floor, this room features laminate wood flooring, painted décor, and built-in wardrobes, with access to a balcony and ensuite bathroom.
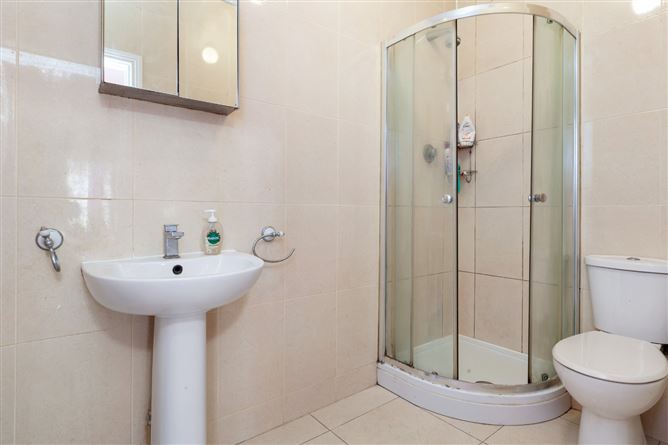
En Suite - 1.57m x 2.60m
Fully tiled bathroom complete with WHB, WC, and shower cubicle.
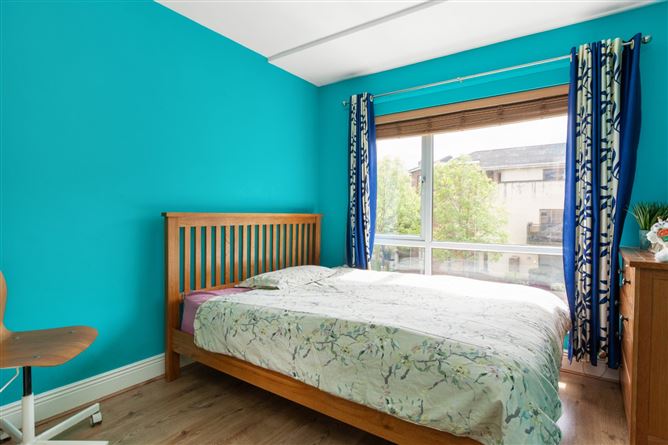
Bedroom 2 - 4.14m x 2.60m
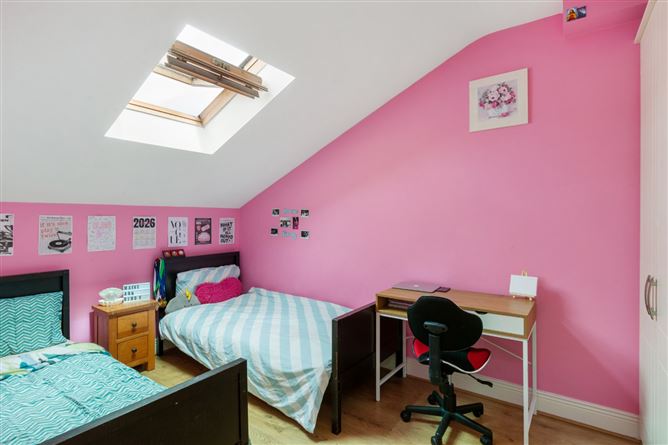
Situated on the second floor, this room features laminate wood flooring, painted décor, and built in wardrobes.
Bedroom 3 - 3.95m x 2.66m
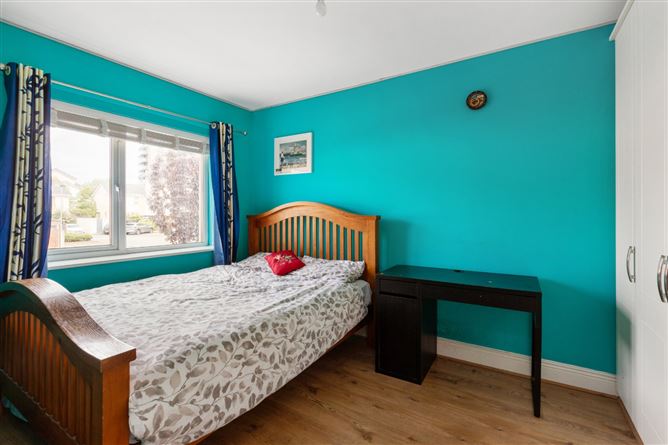
Situated on the first floor, this room features laminate wood flooring, painted décor, and built in wardrobes.
Bathroom -
Brand new family bathroom complete with WC, WHB, and walk in rain head shower.
Bedroom 4 - 3.43m x 2.93m
Situated on the first floor, this room features laminate wood flooring, painted décor, and built in wardrobes.
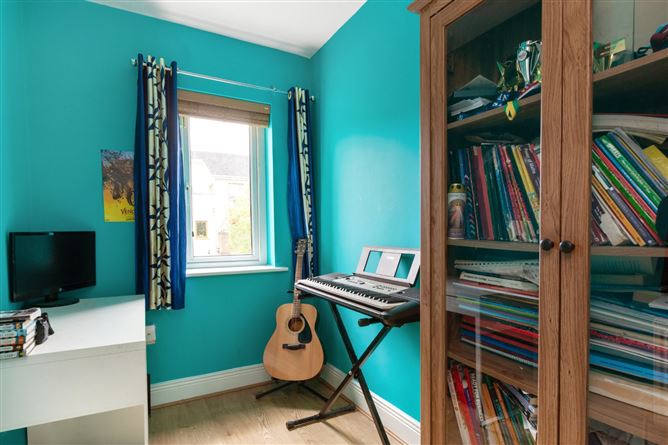
Bedroom 5/Study -
Situated on the first floor, this room features laminate wood flooring and painted décor.
Outside front -
Designated parking to the front, shops and cafes.
Outside rear -
A fully paved rear garden with decorative fencing and planted borders, offering a low maintenance outdoor space. Convenient rear access is also available.
Features
- High Energy B Rating
- Stylish fully fitted kitchen
- Upgraded family bathrooms
- Ensuite to main bedroom
- Quality built in wardrobes
- Excellent condition throughout
- Gas fired radiator central heating
- Upvc double glazed windows
- Close to IKEA, DCU & St. Margaret's Golf Club and easy access to Airport, M50 & City Centre
- Walking distance to bus routes
BER Details
BER: B
BER No: 106337736
Energy Performance Indicator: 17.43 (kgCO2/m2/yr) Negotiator