Description
Accommodation
Features
BER Details
Show more...


| Beds | 4 beds |
| Price | €895,000 |
| Property Type | Semi-Detached House |
| Size | 129 meters2 |
| Energy Rating | BER-C |
| Refreshed on | Aug 27, 2026 |
| Eircode | K36K036 |
| Group Name | Brophy Estates |
| Sales License Number | 004910 |
Description
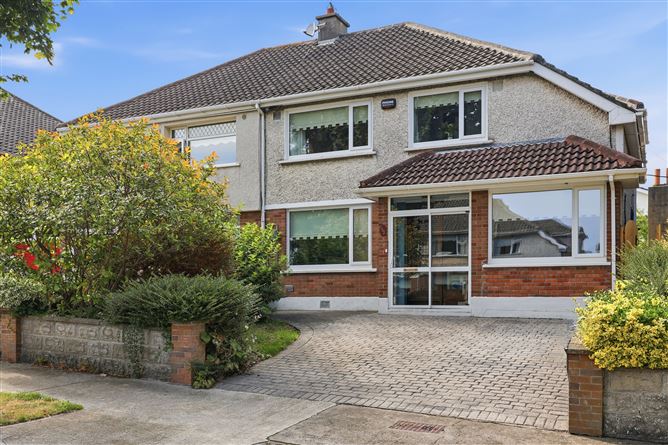
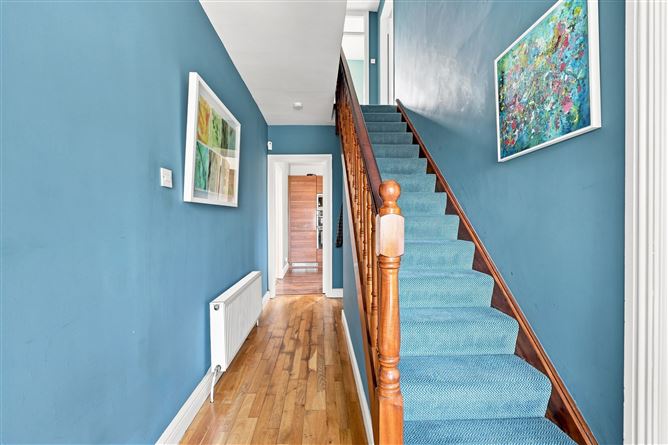
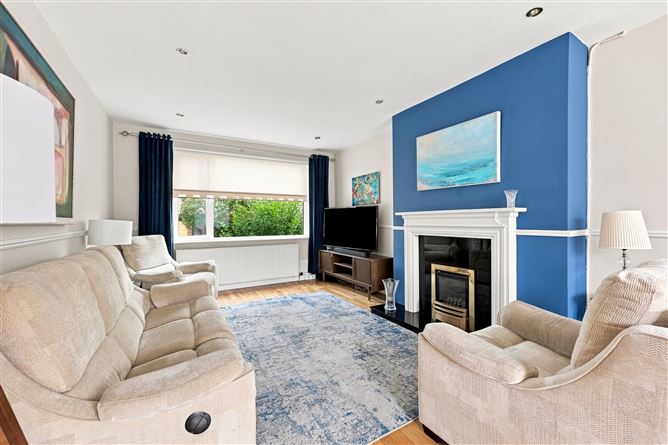
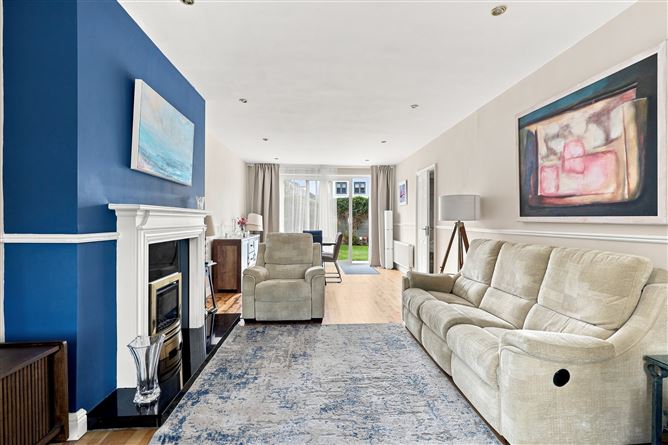
Brophy Estates are delighted to bring to the market 163 Biscayne, an attractive four-bedroom semi-detached home situated in a mature and well-established residential area on the coast. This spacious property offers well-proportioned accommodation throughout and provides an excellent opportunity for those seeking a comfortable home in a convenient coastal location. On entering the property, the dual-aspect living/dining room provides a bright and welcoming reception space, with patio doors opening directly onto the mature private west-facing rear garden. The garden features both a patio area and lawn, making it ideal for outdoor entertaining or simply relaxing in a private setting. A separate modern fully fitted kitchen is positioned to the rear and benefits from integrated appliances. To the front of the property is a versatile office/study room, ideal for those working from home, along with a convenient downstairs WC. Upstairs, there are four generous bedrooms, including a well-proportioned main bedroom with its own dressing room. A family bathroom completes the accommodation at first-floor level. Externally, the property benefits from a cobble-lock driveway to the front, providing off-street parking, while the mature west-facing rear garden offers excellent privacy. Located within a popular and established coastal residential area, 163 Biscayne is conveniently positioned for a host of local amenities, schools, transport links and the coastline. The property combines generous accommodation, private outdoor space and a highly desirable setting. Viewing is highly recommended to appreciate all that this lovely property has to offer.
Accommodation
Accommodation : Foyer : 1.84m x 0.95m Hallway : 1.84m x 4.68m Study/Office : 2.45m x 2.93m Living Room : 3.60m x 4.63m Dining Area : 3.60m x 3.12m Kitchen : 4.39m x 3.02m Laundry Room : 2.45m x 2.70m Downstairs W.C. : 1.24m x 1.07m Main Bedroom : 4.56m x 2.59m Dressing Room : 2.46m x 2.46m Bedroom 2 : 2.84m x 3.94m Bedroom 3 : 2.83m x 3.71m Bedroom 4 : 2.44m x 3.01m Main Bathroom : 2.00m x 1.70m
Features
West-facing private rear garden Beautifully maintained 4 bedroom property Mature residential location on the coast Short stroll to Malahide Village Dual aspect living/dining room Modern fully fitted kitchen with integrated appliances Convenient location close to local amenities and transport links
BER Details
BER: C - BER No. 119709558




Date created: 27 Aug 2026Updated on: 22 Sept 2026



