Description
Accommodation
Features
BER Details
Directions
Viewing Details
Show more...

| Beds | 5 beds |
| Price | €525,000 |
| Property Type | Semi-Detached House |
| Size | 165 meters2 |
| Energy Rating | BER-A2 |
| Refreshed on | Aug 31, 2026 |
| Eircode | Y25T8K0 |
| Group Name | Halnon Humphreys Estate Agents |
| Sales License Number | 004506 |
Description
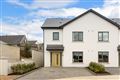
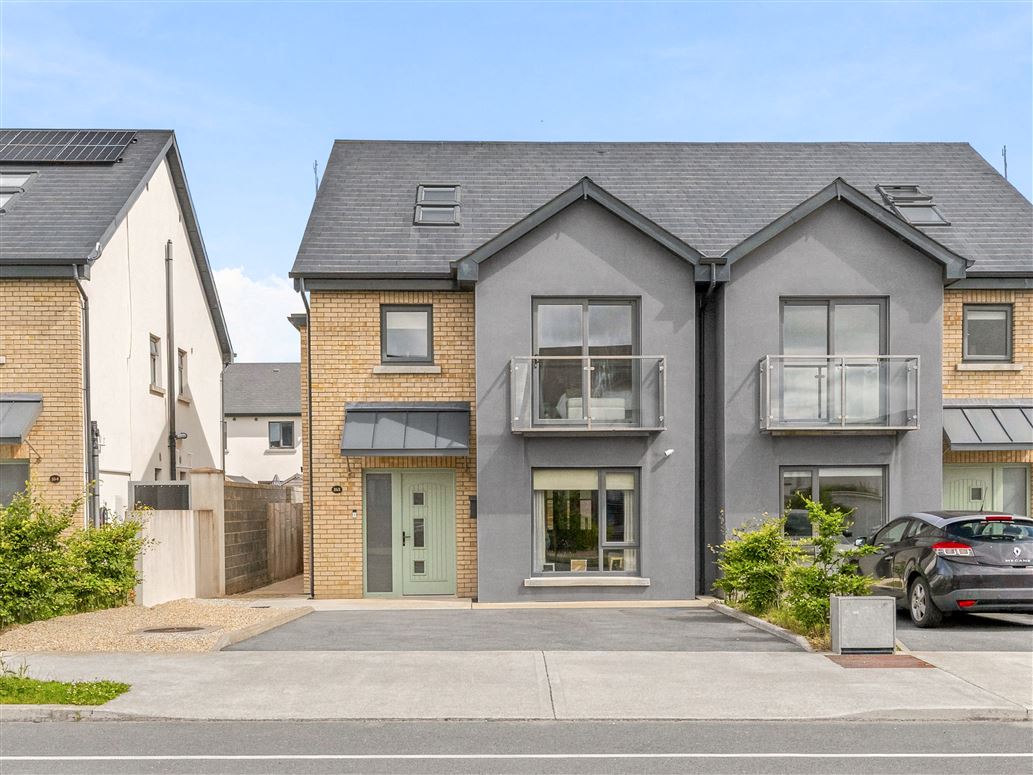
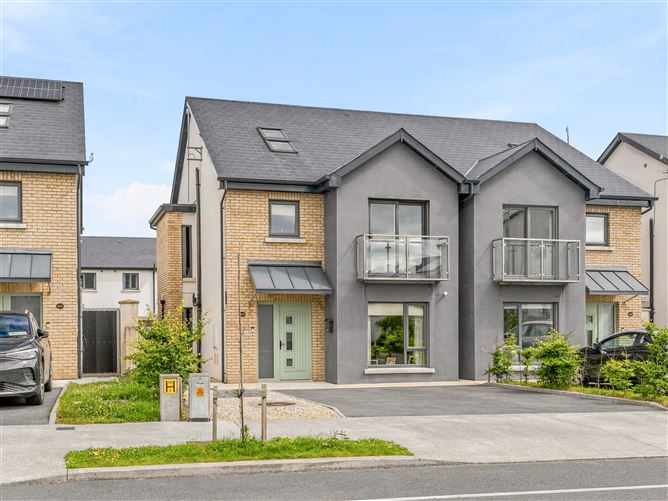
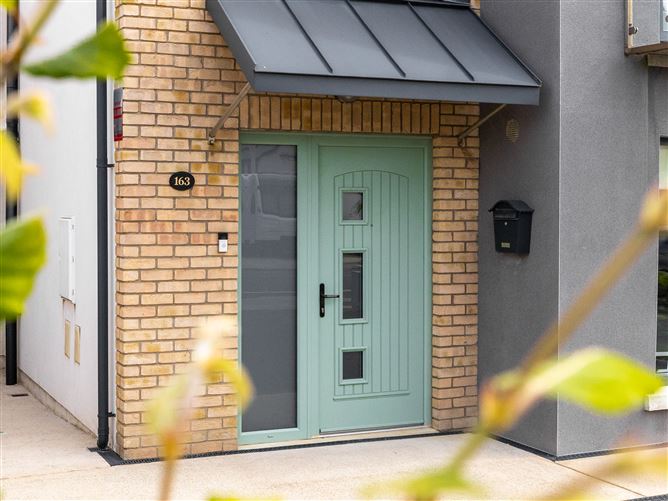
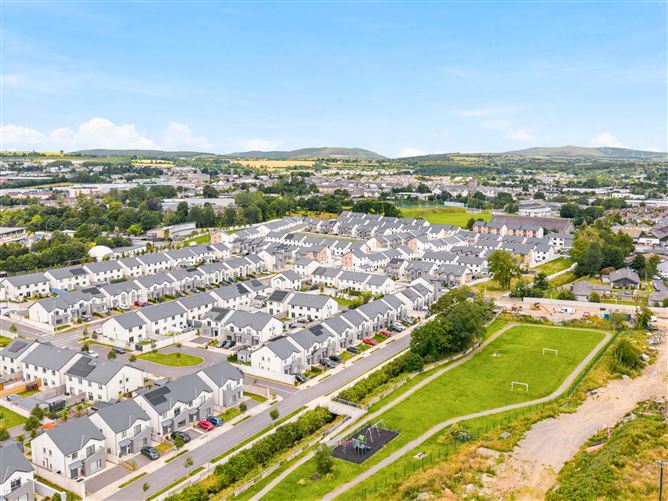
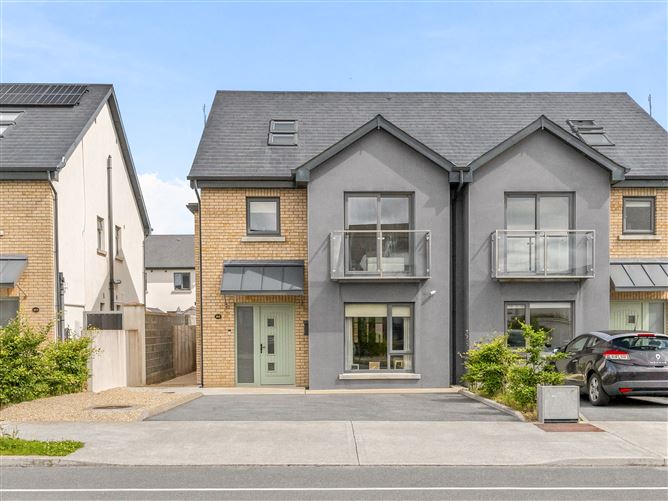
Halnon Humphreys Estate Agents are thrilled to present this substantial 5 bedroom, A2 energy efficient, semi-detached home situated in the sought-after development of MillQuarter, Gorey. This spacious family home is located within the popular MillQuarter development and is within walking distance of a wide range of amenities Gorey has to offer such as numerous primary and secondary schools, shops, supermarkets, restaurants, sports and leisure facilities, Amber Springs and Ashdown Park Hotels, Gorey Train Station, public bus and so much more. The M11 motorway is less than a 5-minute drive away and sandy beaches are located within a 10 minute drive of this incredible property. This A2 Energy Efficient home, which was built in 2023, is presented to a superior standard with accommodation measuring a generous 165 sq. m/1776 sq. ft. The property boasts excellent features such as Air to Water Heating, modern interior, an enclosed and low maintenance rear garden and off-street parking to the front for two cars. This magnificent family home is ready for immediate possession. Outside: There is driveway parking for two cars to the front of the property along with ample street parking. A gateway to the side of the house provides access to the large rear garden which is very low maintenance with just stone and a timber decking area.
Accommodation
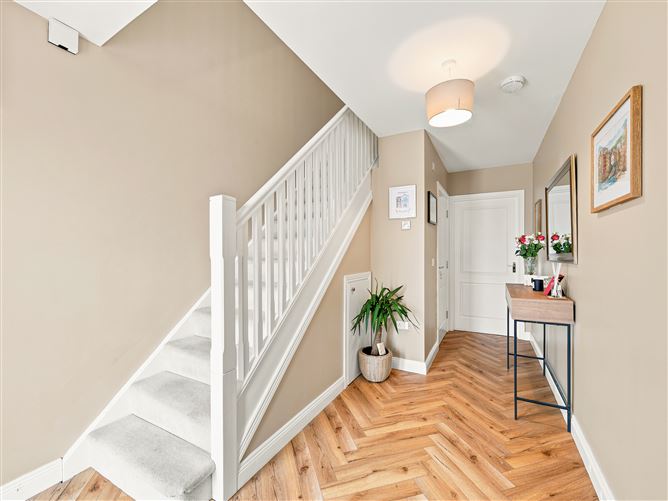
Accommodation is laid out over three floors and comprises generous living and bedroom options. Ground floor accommodation is light filled and spacious with beautiful Parquet flooring throughout. A generous hallway greets you upon entering the property with a large guest WC and understairs storage for convenience. The living room provides double doors leading to the open plan kitchen and dining area, offering a pleasant flow to the ground floor. Double doors lead from the dining area to the enclosed rear garden. A utility room, which includes the heating unit, concludes the ground floor. First floor accommodation comprises a landing area with three bedrooms and a home office. The main bedroom includes its own ensuite shower room and balcony to the front of the residence. A family sized bathroom completes the first-floor accommodation. The third floor of the property offers two further sizable bedrooms, one being ensuite.
Features
A2 BER Energy Rating Air-to-Water heating system Approx. 165 sq. m/1776 sq. ft Ready for immediate possession Low-maintenance rear garden Off-street parking for two cars Mains water and sewerage Short stroll to Gorey Town Centre, amenities and public transport links Less than a 5-minute drive to the M11 Motorway
BER Details
BER: A2
Directions
The Eircode is Y25 T8K0
Viewing Details
Viewing is highly recommened and strictly by appointment with selling agents Halnon Humphreys Estate Agents

Parking
En-suite
Central Heating
Patio


Date created: 10 Jul 2026Updated on: 31 Aug 2026