Description
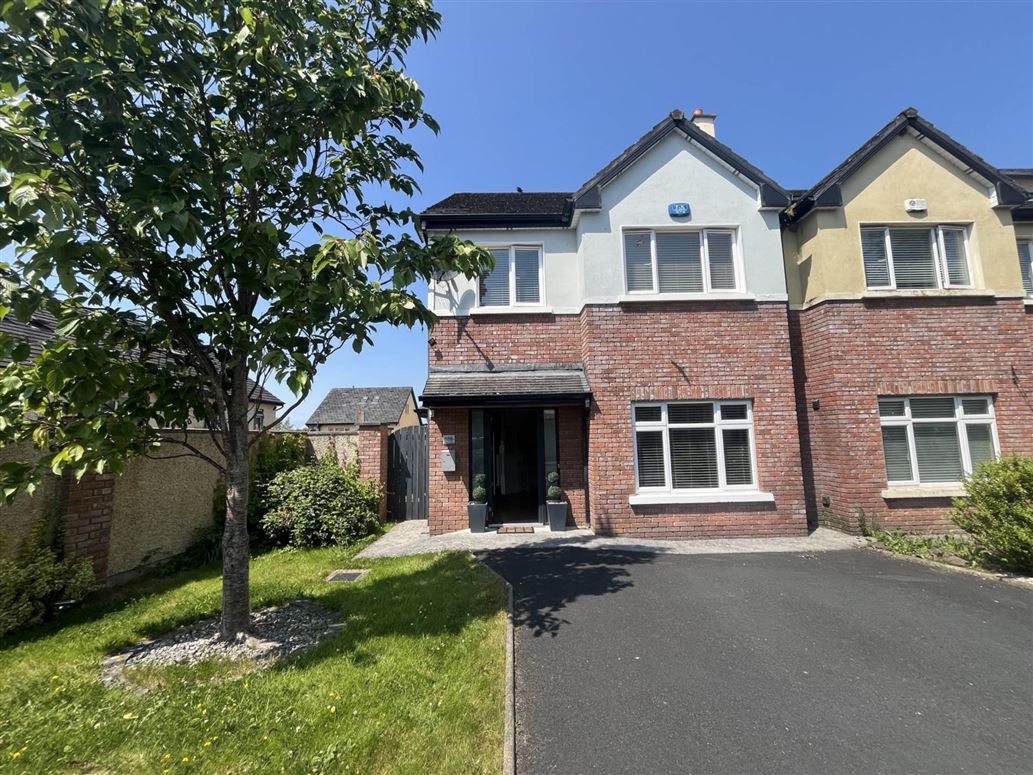
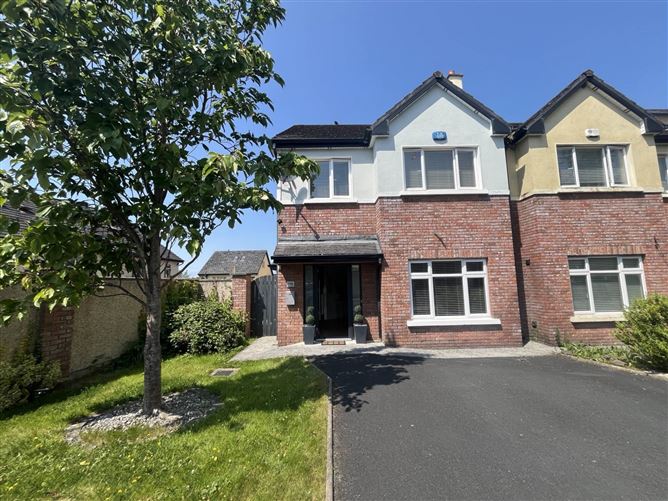
Nestled at the end of a quiet cul de sac in the highly sought-after area of Castletroy, No168 is a superb four-bedroom semi-detached home offering an exceptional opportunity for families, investors, and professionals alike.This wonderful home is in excellent condition throughout, combining modern comforts with a warm and inviting atmosphere.
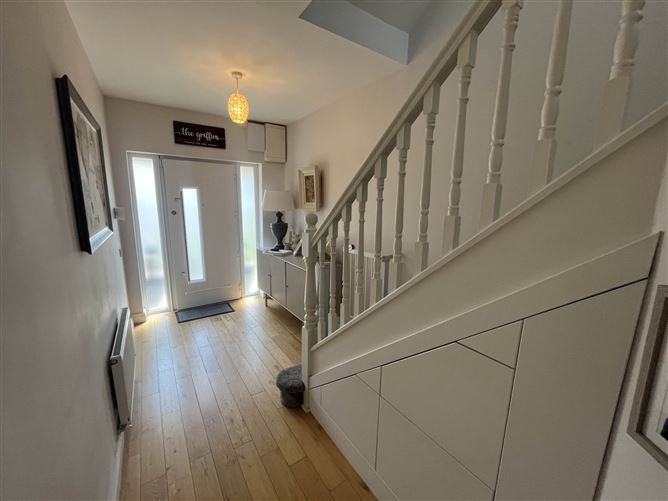
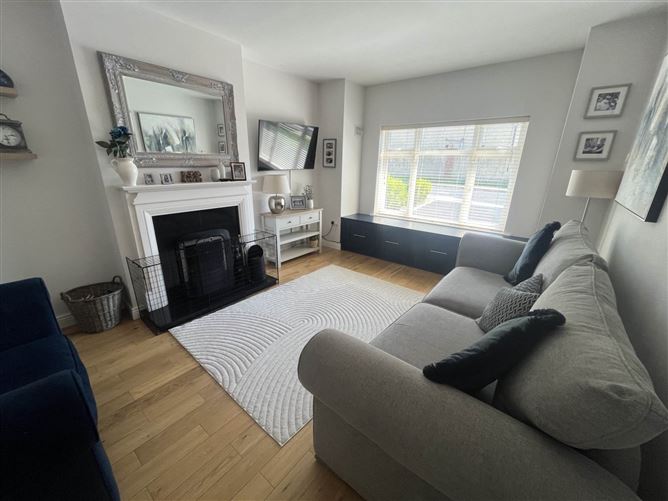
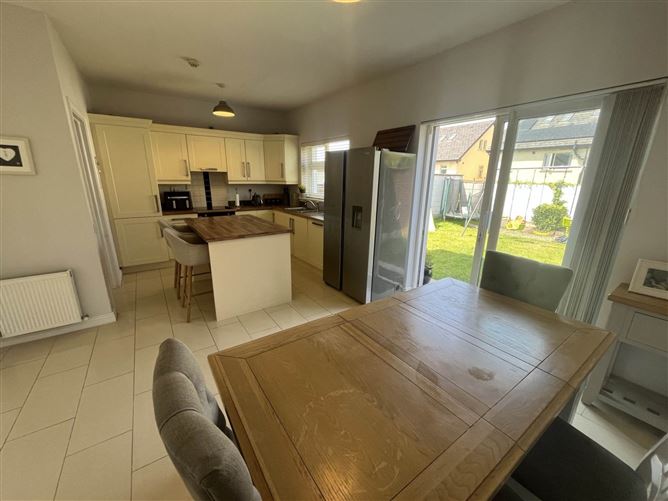
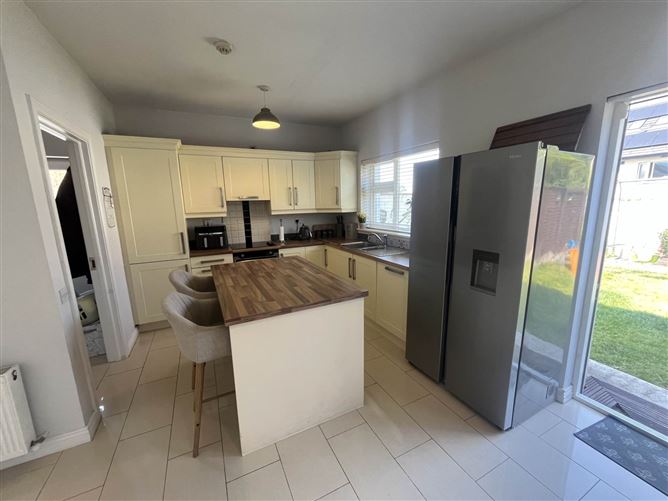
Upon entering, you are greeted by a spacious hallway with storage are and wheelchair accessible guest bathroom, the hallway leads to a generous reception room, perfect for relaxing or entertaining guests.This room benefits from an abundance of natural light streaming through double glazed windows, which not only enhances the aesthetic appeal but also contributes to the homes energy efficiency.The kitchen and dining area, designed with practicality and style in mind, provide ample space for family meals and social gatherings.The layout ensures a seamless flow between cooking and dining, making it the heart of the home. The kitchen is fitted with modern units and appliances, complementing the overall excellent condition of the property. Off the kitchen is a large utility area with shelving and the newly installed gas boiler is located here.The side door leads to a large side entrance with a lean to roof,
On the first floor you will find three well-proportioned bedrooms, each offering comfortable accommodation and plenty of storage. The master bedroom benefits from an en-suite bathroom, providing a private retreat for the homeowners. In addition to the en-suite, the main bathroom on this level ensures convenience for the whole family.The second floor has another double bedroom with en-suite and walk in wardrobe and would also make an ideal office space.
Gas-fired central heating guaranteeing warmth and efficiency throughout the colder months. Double-glazed windows further enhance the insulation, contributing to the impressive BER rating of B2. Security is paramount, with a fully alarmed system installed, offering peace of mind to the owners.
Externally, the home enjoys a private position at the end of the cul de sac, providing a safe and tranquil environment, particularly suitable for families with children. The garden is well-maintained and offers a pleasant outdoor space for relaxation or play.This property represents a rare find in Castletroy, combining excellent condition, modern amenities, and a prime location. It is ready to move into, with no work required, allowing the new owners to settle in and enjoy all that this vibrant community has to offer.
The area is well served by schools, making it an ideal location for families. There are also numerous parks and green spaces, perfect for leisurely walks or family outings.The property is close to Universilty of Limerick and Plassy Technological Park and its proximity to the M7 Motorway ensures easy access to Limerick city centre and beyond, making commuting straightforward.
In summary, this four-bedroom semi-detached home in Castletroy offers a wonderful blend of comfort, convenience, and community. Excellent condition throughout, modern features, and a prime location at the end of a peaceful cul de sac, it is an ideal choice for anyone looking to enjoy the best of County Limerick living. Inspection is highly recommended. Accommodation
Entrance Hall - 2.03m (6'8") x 6.02m (19'9")
Timber flooring, alarm, understairs storage.
Living Room - 3.71m (12'2") x 5.36m (17'7")
Timber flooring, feature fireplace with open fire, window seat with storage, shelving, double doors to Kitchen/dining room.
Kitchen/Dining Room - 2.97m (9'9") x 5.89m (19'4")
Tiled flooring, fully fitted units, tiled splashback, patio doors to rear garden, rear facing window, utility room off.
Utility Room - 2.18m (7'2") x 2.59m (8'6")
Tiled flooring, side door, shelving,
Downstairs Toilet - 1.57m (5'2") x 1.73m (5'8")
wc, whb, tiled flooring, shelving.
Main Bathroom - 2.01m (6'7") x 2.67m (8'9")
Tiled flooring, wc, whb, bath, separate shower with power shower, rear facing window, shelving.
Master Bedroom - 3.76m (12'4") x 3.76m (12'4")
Carpeted flooring, rear facing window, en-suite and walk in wardrobe off.
En-Suite - 1.98m (6'6") x 1.85m (6'1")
wc, whb, shower with electric shower, tiled flooring.
Walk in Wardrobe - 1.85m (6'1") x 1.55m (5'1")
Carpeted flooring, fitted units, shelving.
Bedroom 2 - 4.5m (14'9") x 3.53m (11'7")
Carpeted flooring, fitted wardrobes, front facing window.
Bedroom 3 - 2.21m (7'3") x 2.9m (9'6")
Laminated flooring, front facing window, shelving,
Bedroom 4 - 4.11m (13'6") x 2.9m (9'6")
Laminated flooring, velux window, attic storage, walk in wardrobe and en-suite off.
Walk in Wardrobe - 1.73m (5'8") x 1.88m (6'2")
Fitted units, Laminated flooring,
En-Suite - 1.96m (6'5") x 1.7m (5'7")
wc, whb, shower with electric shower, velux window.
Notice
Please note we have not tested any apparatus, fixtures, fittings, or services. Interested parties must undertake their own investigation into the working order of these items. All measurements are approximate and photographs provided for guidance only. Features
- Excellent decorative condition
- Gas fired central heating system
- Double glazed UPVC windows
- Ideal home for first time buyers, right sizers or investors
- Public transport at your doorstep
- Great shopping nearby in thriving local retail parks
- New secondary school and private hospital at your doorstep
- Great local walkways and cycle lanes
- Sensible price point
- Good off street parking
BER Details
BER: B2
BER No: 101187730
Energy Performance Indicator: 120.19 kWh/m2/yr Directions
Enter Eircode V94 N2YD into your mobile device. Negotiator