Description
Accommodation
Features
BER Details
Show more...

| Beds | 2 beds |
| Price | €310,000 |
| Property Type | Apartment |
| Size | 71 meters2 |
| Energy Rating | BER-C1 |
| Refreshed on | Aug 7, 2026 |
| Eircode | D17 VX54 |
| Group Name | Corry Estates |
| Sales License Number | 001437 |
Description
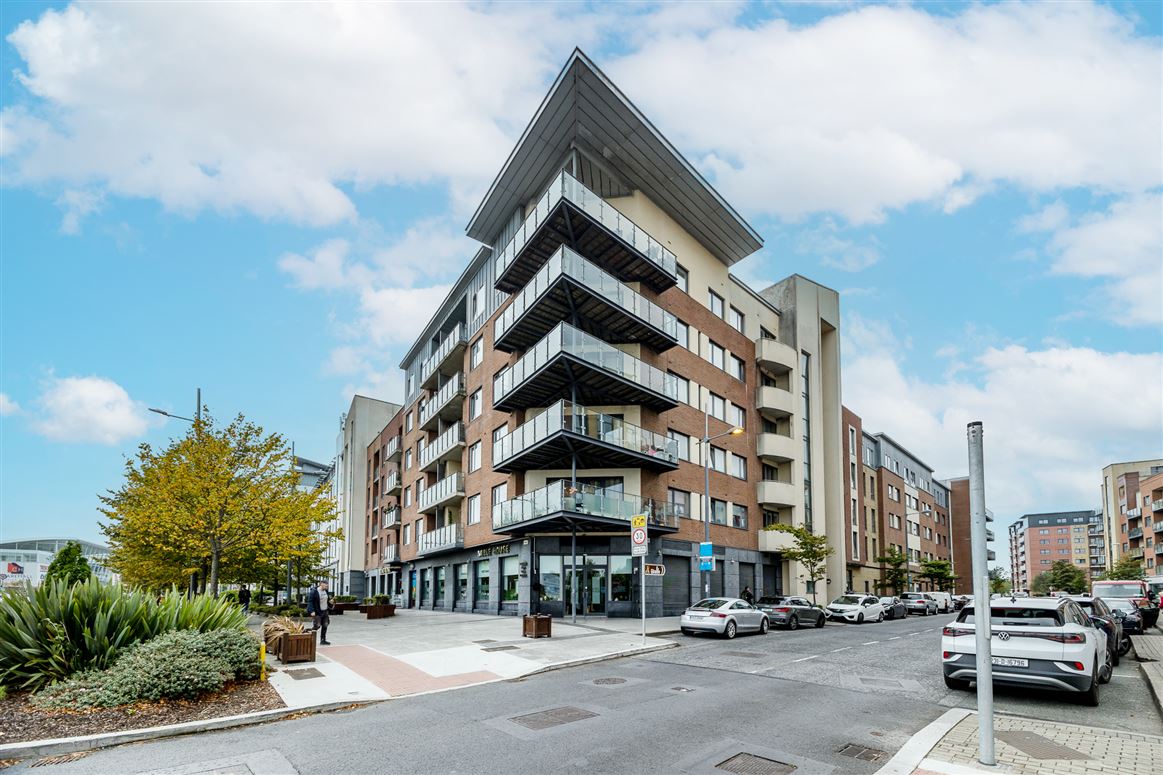
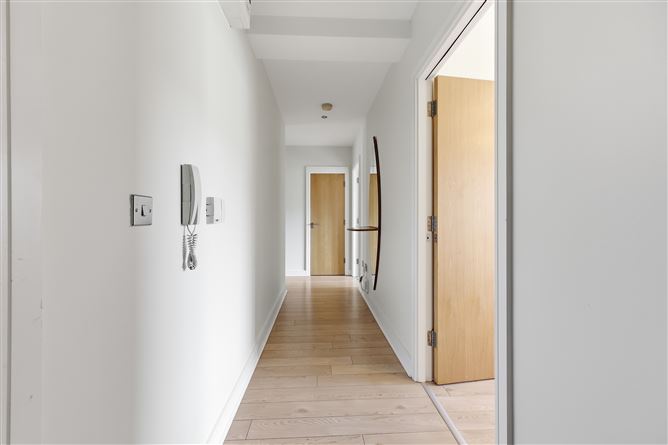
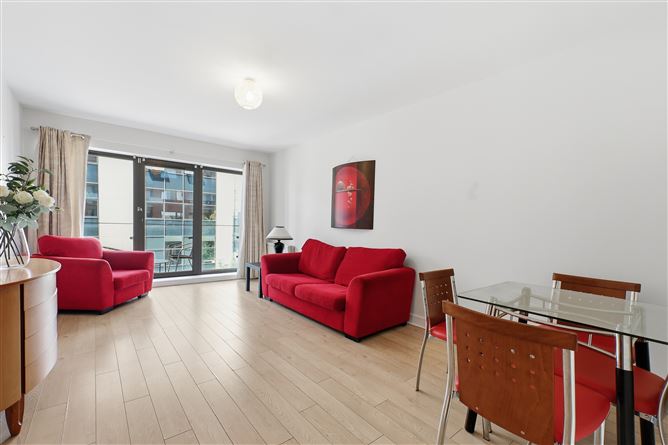
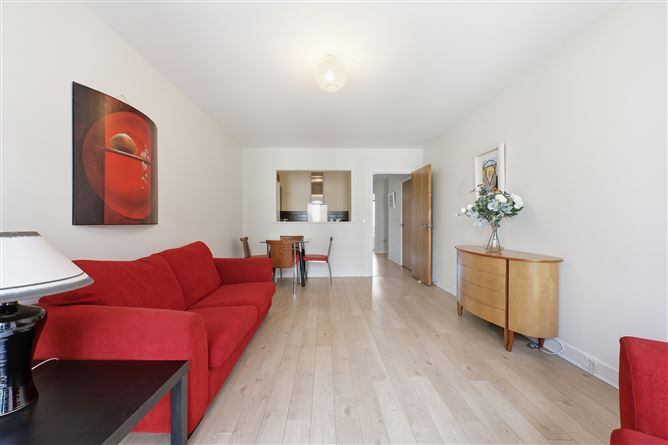
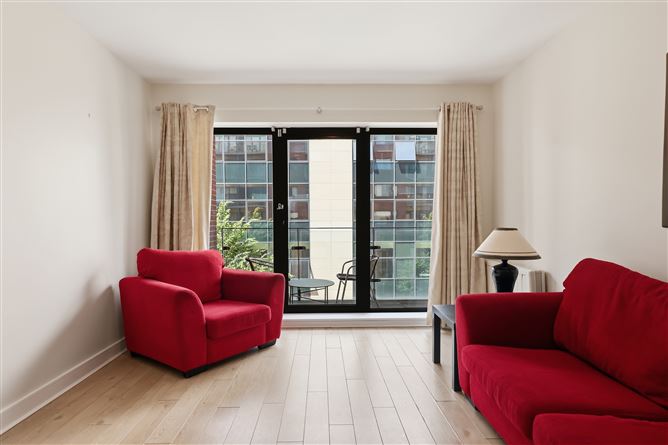
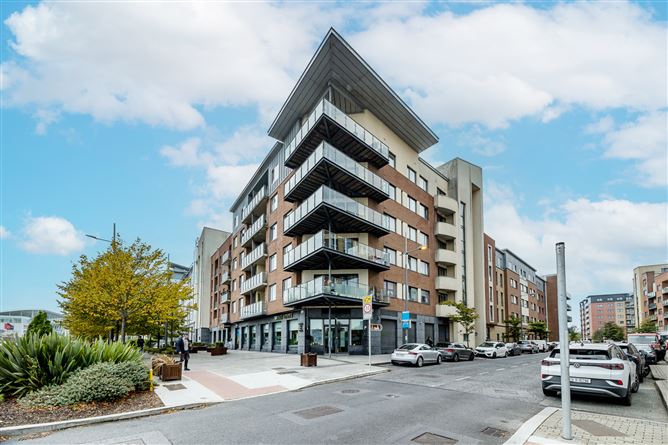
Corry Estates are delighted to present 169 Burnell Square to the market. This spacious and well appointed second floor apartment offers a unique opportunity for owner occupiers and investors alike to acquire a modern two bedroom apartment in this highly desirable location just off the Malahide Road. Upon entering the L-shaped hallway, viewers will be immediately impressed by the light filled rooms which comprise lounge / dining room, open kitchen with serving hatch, two spacious bedrooms, with master ensuite, walk in wardrobe, storage room and family bathroom. The bedrooms overlook the beautifully landscaped garden areas, while the terrace on the living area has a western orientation. The property which was constructed in 2006, extends to approximately 70 m2 and has the benefit of UPVC Double glazed windows and electric central heating. Burnell Square is a meticulously managed apartment complex set around landscaped gardens and perfectly located just of the Malahide Road at Northern Cross. The location offers a host of amenities including Clare Hall Shopping Centre, Fresh Supermarket, a selection of coffee shops, restaurants, creches and medical centres together with the nearby Hilton Dublin Airport Hotel. There are excellent bus connections to the city and the M1 and M50 motorways are easily accessed within a short drive.
Accommodation
Entrance Hall 5.95m (19'6") x 1.18m (3'10") L-Shaped with laminate flooring. Bedroom 1 3.3m (10'10") x 3.56m (11'8") With laminate flooring. Ensuite 1.98m (6'6") x 1.47m (4'10") Tiled floors and walls, shower enclosure, whb, wc. Large wall mirror. Walk-In Wardrobe 1.85m (6'1") x 1.14m (3'9") Laminate flooring and wardrobe unit. Bedroom 2 2.6m (8'6") x 3.56m (11'8") Laminate flooring and fitted wardrobe. Hot Press / Storage Room 2.29m (7'6") x 1.6m (5'3") Laminate flooring. Bathroom 1.68m (5'6") x 2.25m (7'5") Tiled floor and walls, bath with shower fitting, whb, wc and wall mirror. Kitchen 2.3m (7'7") x 2.82m (9'3") Laminate flooring, high gloss kitchen units and incorporating induction hob, Bosch electric oven, integrated dishwasher, Whirlpool washing machine and fridge freezer. Living / Dining Area 3.54m (11'7") x 5.65m (18'6") Laminate flooring, patio door to west facing balcony. Outside: West facing balcony. Designated underground parking space. Landscaped communal gardens.
Features
Spacious Two Bedroom Apartment Master Bedroom with Ensuite and Walk-In Wardrobe West Facing Balcony Electric Central Heating UPVC Double glazed windows Designated underground parking space Landscaped communal gardens Service Charge €2,215 Per Annum
BER Details
BER: C1


Date created: 7 Jul 2026Updated on: 7 Aug 2026
