Description
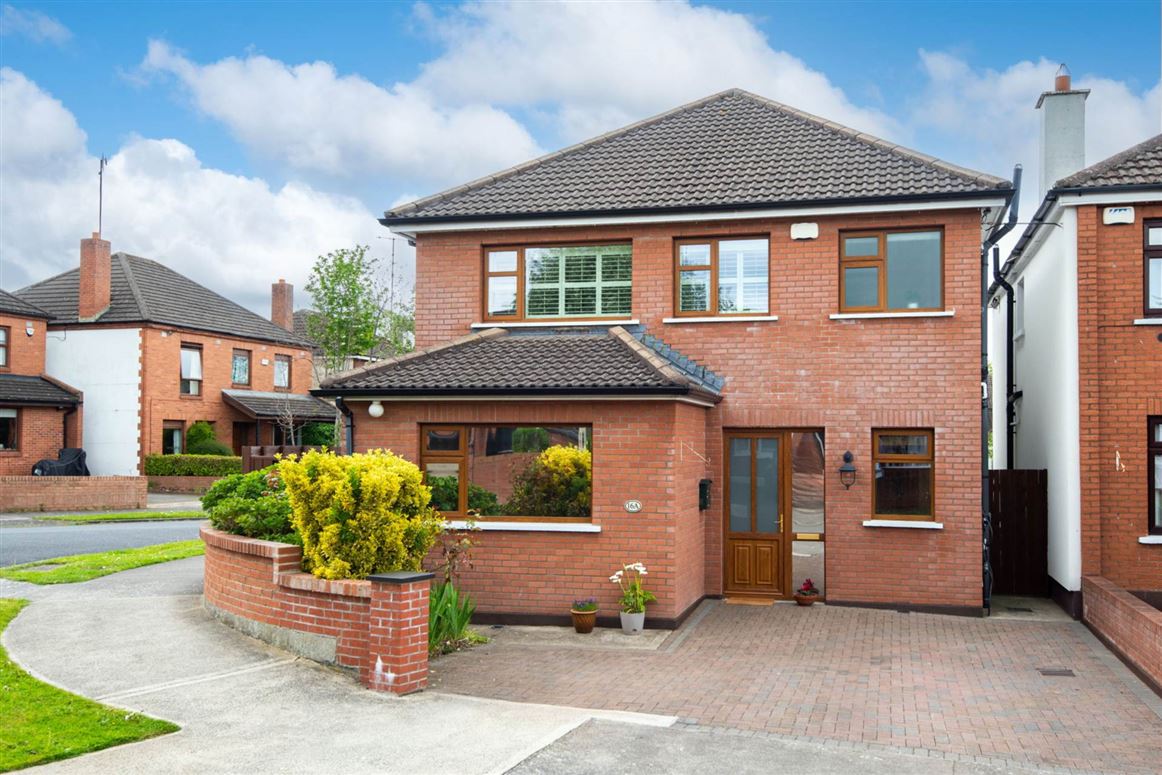
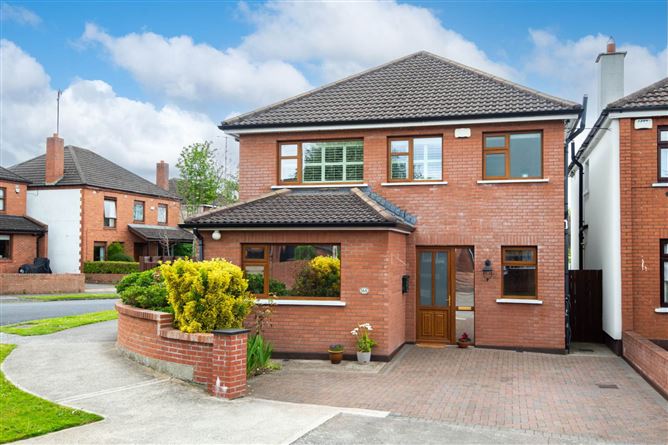
Built in 2008, this stylish and energy-efficient family home extends to approximately 122 sq. m. and occupies a prime position within one of South Dublin`s most mature and sought-after residential developments. Cleverly configured across three bedrooms and three bathrooms, the home maximises space and natural light to deliver bright, stylish and effortlessly modern family living.
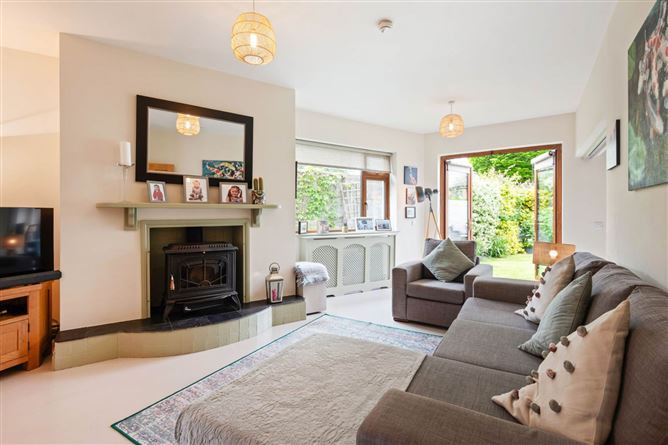
At the heart of the home lies a bright open-plan kitchen/dining space, perfectly suited to everyday family life and entertaining. The welcoming dual-aspect living room features a raised wood-burning stove, creating a warm and elegant focal point, while an interconnecting pocket door discreetly reveals a versatile home office/games room, ideal for remote working or growing family needs. Twin French doors open directly onto the private west-facing rear garden, creating a seamless connection between indoor and outdoor living. The ground floor is further complemented by a separate utility room, guest WC and an excellent standard of finish throughout.
Upstairs, there are three generously proportioned bedrooms, including an impressive principal bedroom, a spacious double bedroom with ensuite shower room and a well-appointed third bedroom. A stylish family bathroom completes the accommodation. Further features include upgraded bathrooms, bespoke fitted storage, a heat recovery system, EV charging point and block-built garden shed, combining to create a superb turnkey family home.
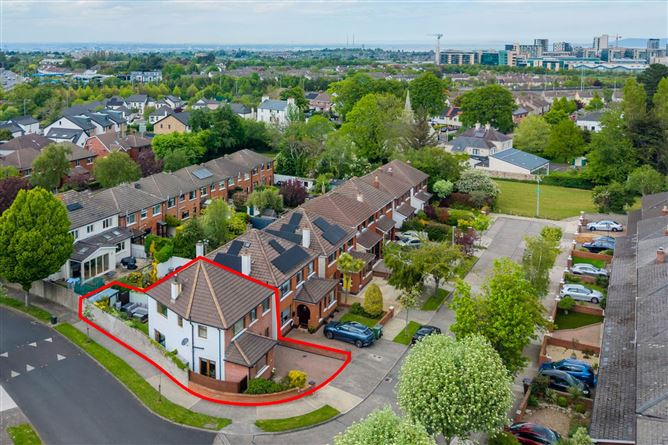
Ideally positioned within the mature residential enclave of Coolkill, just off the Dundrum side of Sandyford Village, the property enjoys exceptional access to a wealth of amenities including Dundrum Town Centre, Beacon South Quarter and Stillorgan Shopping Centre. An excellent selection of schools is nearby, including Rosemont School, St. Mary`s National School, Stepaside Educate Together, Nord Anglia International School, St. Benildus College and St. Raphaela`s Secondary School. Recreational amenities include Leopardstown Golf Centre, Naomh Olaf GAA Club and Fernhill Park and Gardens, while transport connections are excellent, with the M50, LUAS Green Line and multiple Dublin Bus routes all within easy reach.
Accommodation Accommodation
Entrance Hall
Spacious and bright entrance hallway with guest wc off and access to the kitchen and living room.
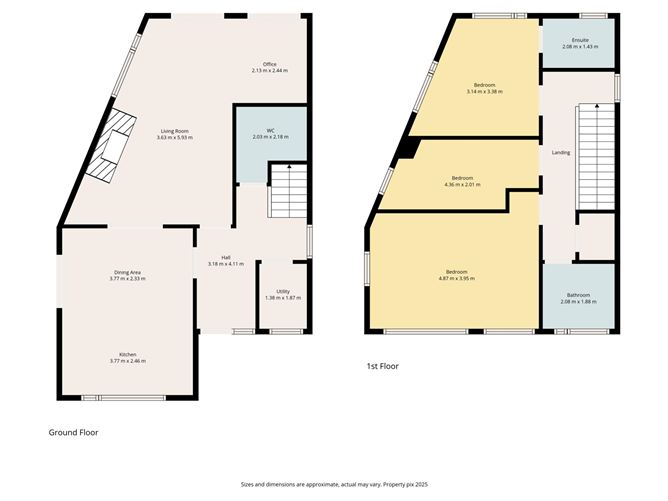
Living Room - 11'11" (3.63m) x 19'5" (5.92m)
Dual-aspect living room featuring a raised wood-burning stove and flooded with natural light throughout.
Dining Area - 12'4" (3.76m) x 7'8" (2.34m)
Open-plan dining area with access to both the kitchen and living room.
Kitchen - 12'4" (3.76m) x 8'1" (2.46m)
Modern fitted kitchen with a range of overhead and base-level units and ample countertop space.
Utility Room - 4'6" (1.37m) x 6'2" (1.88m)
Practical utility room with additional storage and laundry facilities.
Guest WC - 6'8" (2.03m) x 7'2" (2.18m)
Stylish newly fitted guest wc with contemporary fittings.
Home Office / Games Room - 7'0" (2.13m) x 8'0" (2.44m)
Versatile room ideal as a home office, playroom or games room, accessed via an interconnecting pocket door.
Landing
Bright landing area with access to all bedrooms and family bathroom.
Principal Bedroom - 16'0" (4.88m) x 13'0" (3.96m)
Large dual-aspect principal bedroom with fitted wardrobes, shutters and blackout blinds.
Bedroom 2 - 10'4" (3.15m) x 11'1" (3.38m)
Spacious double bedroom with fitted storage and ensuite shower room.
Ensuite - 6'10" (2.08m) x 4'8" (1.42m)
Modern ensuite shower room with wc and wash hand basin.
Bedroom 3 - 14'4" (4.37m) x 6'7" (2.01m)
Bright third bedroom with fitted wardrobes.
Family Bathroom - 6'10" (2.08m) x 6'2" (1.88m)
Modern family bathroom fitted with bath, wc and wash hand basin.
Outside
Rear Garden
Private west-facing rear garden with lawn, raised decking area, patio seating space, block-built shed, outdoor tap and gated side access.
Front Garden
Off-street parking for two cars, EV charging point and mature planting.
Notice
The above particulars are issued by Mark Kelly & Associates (MKA) on the understanding that all negotiations are conducted through them. Information contained in the brochure does not form any part of any offer or contract and is provided in good faith, for guidance only. MKA have not tested any apparatus, fixtures, fittings, or services. Interested parties must undertake their own investigation into the working order of these items. Maps and plans are not to scale and measurements are approximate, photographs provided for guidance only. The particulars, descriptions, dimensions, references to condition, permissions or licenses for use or occupation, access and any other details, such as prices, rents or any other outgoings are for guidance only and may be subject to change. Intending purchasers / tenants must satisfy themselves as to the accuracy of details provided to them either verbally or as part of this brochure. Neither MKA or any of its staff have any authority to make or give any representation or warranty in respect of this property. Features
- Exceptional architecturally designed detached corner home c.122sqm
- 3 bedroom / 3 bathroom detached home built in 2008
- B3 energy rating with heat recovery system
- Bright dual-aspect accommodation with generous glazing throughout
- Stylishly upgraded interiors with high-end finishes
- Private west-facing rear garden with block-built shed
- Home office / games room with interconnecting pocket door
- Raised wood-burning stove in dual-aspect living room
- EV charging point and off-street parking for two cars
- Oil fired heating
BER Details
BER: B3
BER No: 110545019
Energy Performance Indicator: 142.44 kWh/m2/yr Directions
Insert the eircode into Google maps to pinpoint location Negotiator