Description
Accommodation
BER Details
Negotiator
Show more...

| Beds | 3 beds |
| Price | €290,000 |
| Property Type | Semi-Detached House |
| Size | 121 meters2 |
| Energy Rating | BER-C |
| Refreshed on | Jul 9, 2026 |
| Eircode | Y21X8Y4 |
| Group Name | DNG O'Connor & O'Connor |
| Sales License Number | 004577 |
Description
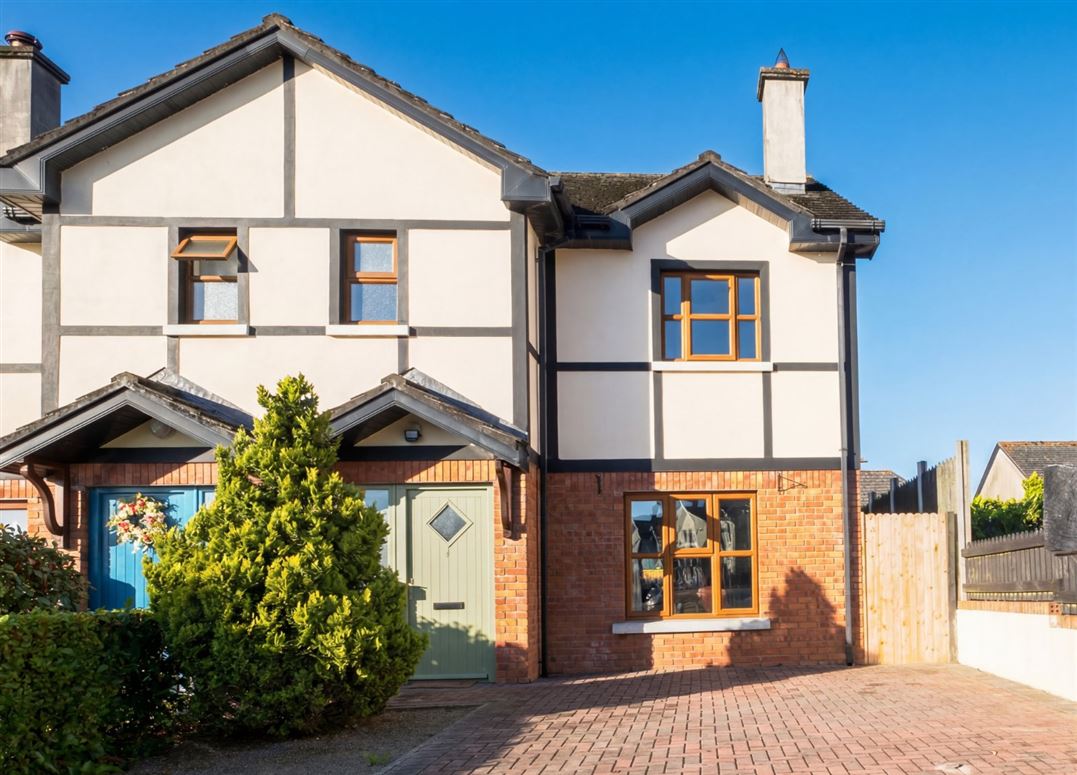
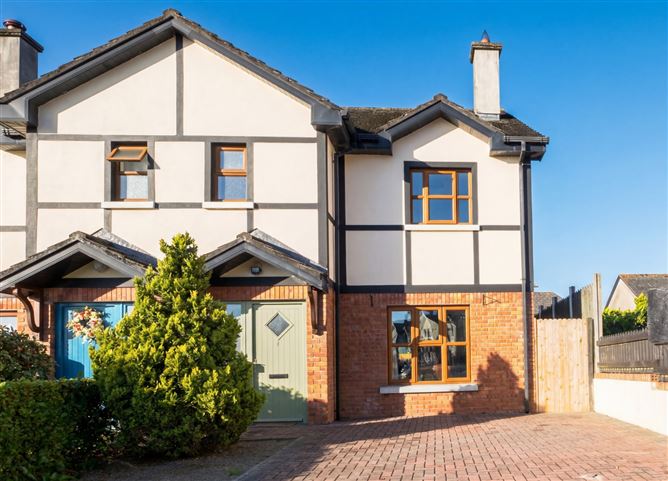
Nestled within the highly regarded Castlerock Development on the main N80 at Carrigduff, one of Bunclody's most sought-after residential locations, this superb three-bedroom semi-detached residence extends to approximately 117 sq.m. (1,259 sq.ft.) and is presented in excellent turnkey condition throughout. Perfectly positioned within walking distance of Bunclody town centre, the property enjoys easy access to an excellent range of amenities including schools, supermarkets, cafés, restaurants, sporting facilities, golf courses, outdoor swimming pool, creches, playground, churches, medical services and scenic riverside walks, making it an ideal home for families, professionals or those wishing to enjoy all that this vibrant town has to offer.
Accommodation
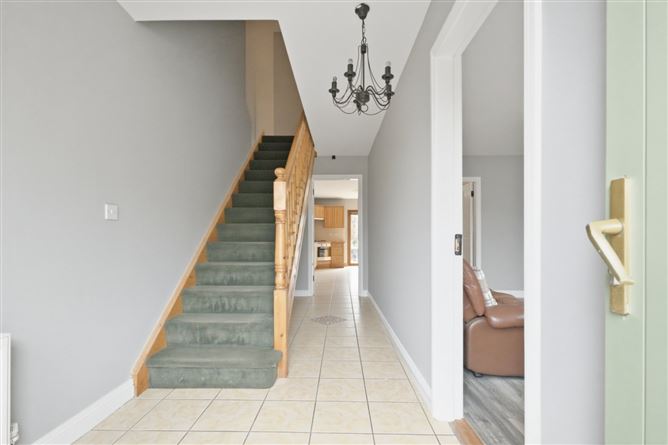
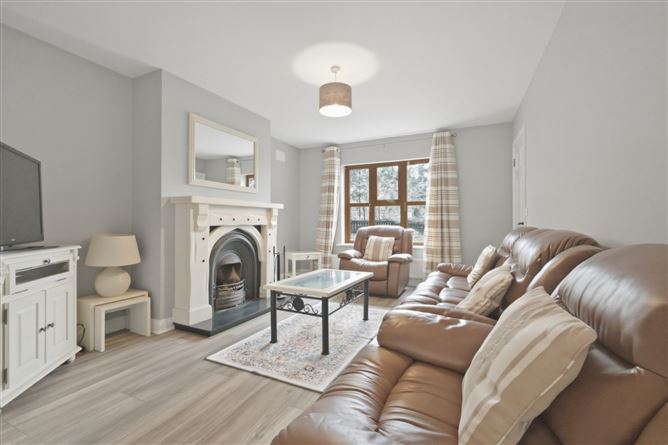
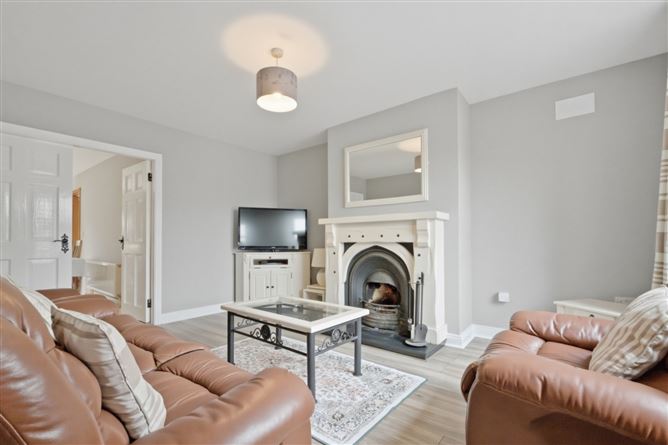
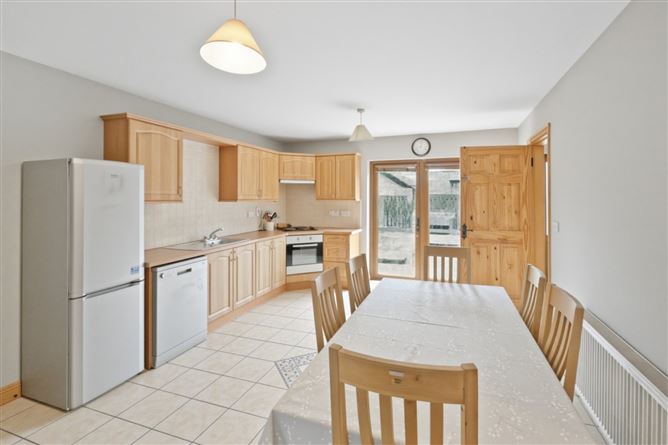
Entrance Hall - 6.05m x 1.91m A bright and welcoming entrance hallway, finished in neutral décor with a tiled floor, creating a warm and inviting first impression while providing a practical and low-maintenance space. Living Room - 4.91m x 3.56m A bright and spacious living room featuring a large front-facing window that fills the space with natural light. Finished with attractive laminate flooring, the room boasts an open fireplace as a cosy focal point, while double doors lead seamlessly into the kitchen/dining area, creating an ideal layout for both everyday living and entertaining. Kitchen - 5.42m x 3.77m The heart of the home, this bright and well-appointed kitchen is fully fitted with an excellent range of wall and floor units, offering ample storage and workspace. Patio doors open directly onto the rear garden, filling the room with natural light and creating a seamless connection to the outdoor space. A practical pantry, utility room and guest WC are conveniently located just off the kitchen, enhancing the functionality of this superb family space. Utility Room - 2.62m x 1.68m A practical and well-appointed utility room with tiled flooring and built-in storage units, providing excellent additional storage and workspace. WC - 1.48m x 1.68m Conveniently located off the utility room, this guest WC is fitted with a WC and wash hand basin and is finished with a tiled floor for a clean, practical finish. Landing - 1.94m x 3.77m A bright and well-proportioned landing with carpeted flooring, providing access to the first-floor accommodation and creating a warm and inviting transition between the bedrooms and family bathroom. Bedroom 1 - 4.09m x 4.28m A bright and spacious master bedroom positioned to the front of the property, featuring carpeted flooring and ample space for bedroom furnishings. This comfortable room is further enhanced by the convenience of a private ensuite bathroom. Ensuite - 2.39m x 1.88m Recently refurbished to a high standard, this stylish ensuite is fully tiled and fitted with an electric shower, WC and a wash hand basin set within a contemporary vanity unit, offering a modern and luxurious finish. Bedroom 2 - 4.28m x 2.93m A bright and generously proportioned double bedroom located to the rear of the property, featuring carpeted flooring and offering a comfortable and peaceful retreat with ample space for bedroom furnishings. Family Bathroom - 1.94m x 1.77m Fully tiled and finished to a high standard, the family bathroom is fitted with a bath, WC and wash hand basin, providing a bright, modern and low-maintenance space to cater for the needs of the household. Bedroom 3 - 4.85m x 2.51 Located to the rear of the property, this versatile double bedroom features laminate flooring and fitted slide-robe wardrobes, providing excellent storage. Currently utilised as a dressing room, the space can easily be adapted to suit a variety of needs, including use as a comfortable bedroom, home office or nursery.
BER Details
BER: C BER No: 106941123 Energy Performance Indicator: 225
Negotiator
Michelle Conroy


Date created: 9 Jul 2026Updated on: 16 Sept 2026
