Description
Rooms
Features
BER Details
Show more...


| Beds | 3 beds |
| Price | Sale Agreed |
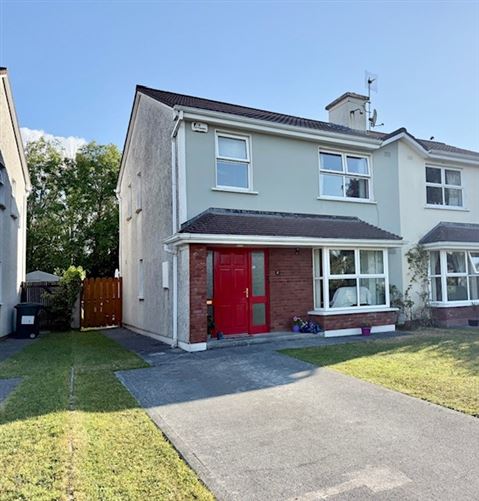
| Property Type | Semi-Detached House |
| Size | 99 meters2 |
| Energy Rating | BER-B |
| Refreshed on | Jul 31, 2026 |
| Eircode | V92WEV5 |
| Group Name | Ger Carmody Estates |
| Sales License Number | 003339 |
Description
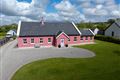
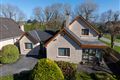
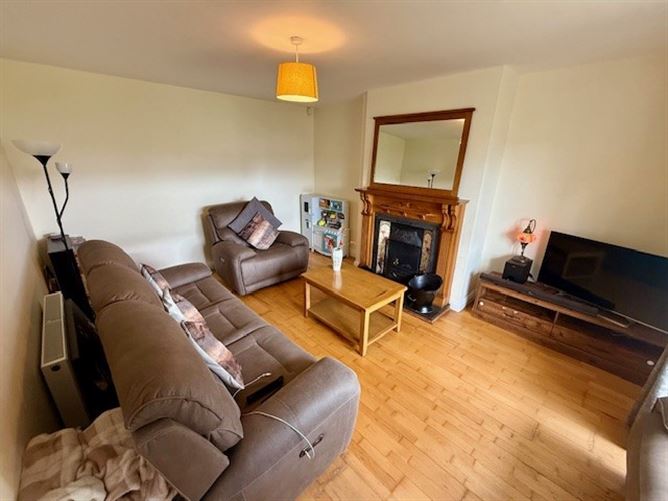
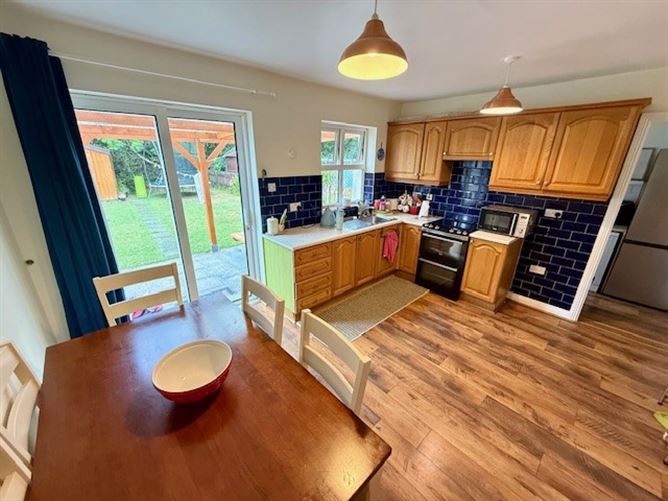
Situated in a mature and highly sought after residential area just off Racecourse Road, this attractive three bedroom semi detached residence, enjoys an exceptionally convenient location within walking distance of the town centre, MTU North Campus, Kerry Technology Park, schools, shops and a wide range of local amenities. The property has been carefully maintained and upgraded over the years, with recent improvements further enhancing its appeal. Offering bright, well proportioned accommodation throughout, this home is presented in excellent condition and is ready for immediate occupation. To the rear, the property benefits from a private, enclosed garden which is not overlooked, providing an ideal space for outdoor dining, relaxation or family enjoyment in complete privacy. Combining a desirable location with a high standard of presentation, this is an excellent opportunity for first-time buyers, families, investors or those seeking a quality home close to all essential amenities.
Rooms
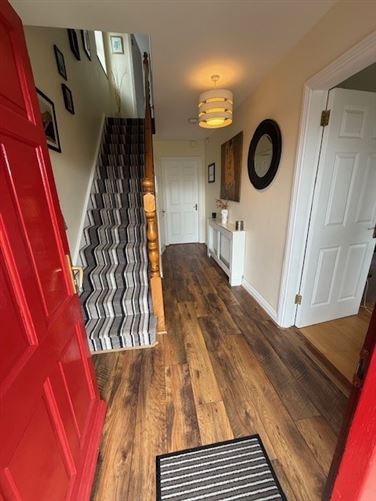
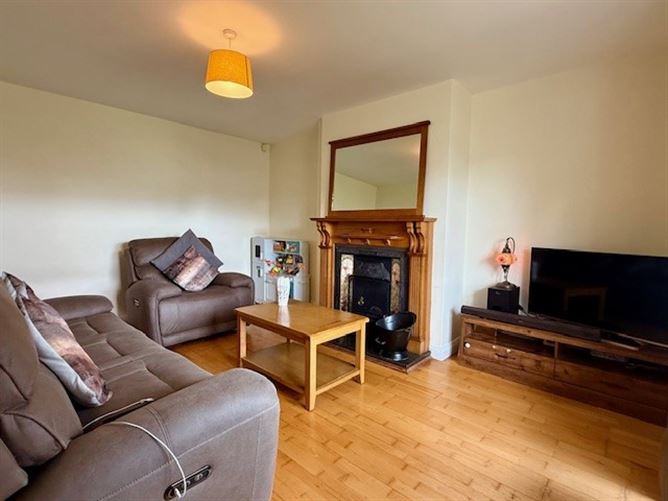
Hall - 4.65m x 2.0m Laminate floor, fitted radiator cabinet, WC and WHB to underside of stairs Living Room - 4.65m x 3.8m Open fireplace, solid timber floor, bay-window Kitchen/Dining Room - 4.15m x 3.55m Ground and eye level units, laminate floor, patio door off Utility - 3.5m x 1.65m Fitted ground and eye level units, laminate floor, plumbed for usual Landing - Hotpress off, carpet floor covering Bedroom 1 - 4.0m x 3.7m Fitted wardrobes and vanity unit, solid timber floor Ensuite - 2.25m x 1.45m WC, WHB and electric shower Bedroom 2 - 4.5m x 3.0m Carpet floor covering, fitted wardrobe Bedroom 3 - 2.8m x 2.6m Fitted wardrobe, laminate floor Bathroom - 2.15m x 2.1m
Features
Oil fired central heating (new outdoor boiler) PVC doubled glazed windows# Mains services Upgraded bathroom and ensuite Mature and private rear garden Off street parking
BER Details
BER: B


Date created: 31 Jul 2026Updated on: 15 Sept 2026