Description
Accommodation
Features
BER Details
Directions
Viewing Details
OFFERS
NOTE
Show more...

| Beds | 4 beds |
| Price | €700,000 |
| Property Type | Detached House |
| Size | 119 meters2 |
| Energy Rating | BER-B |
| Refreshed on | Sep 14, 2026 |
| Eircode | D24 FP7Y |
| Group Name | Tom Maher & Co Ltd |
| Sales License Number | 001371 |
Description
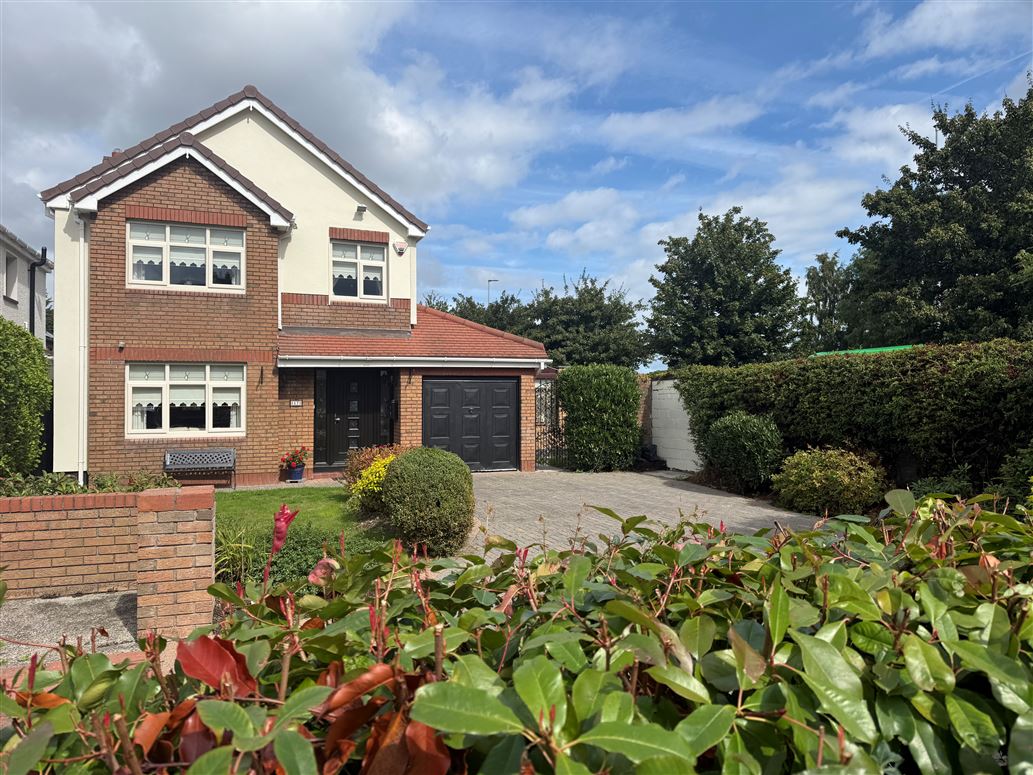
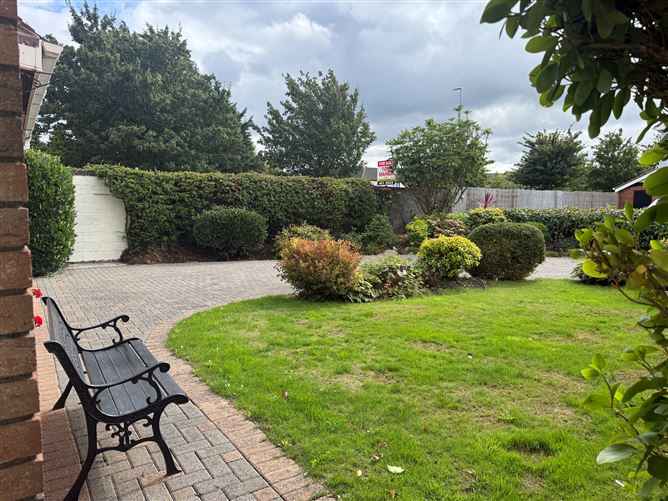
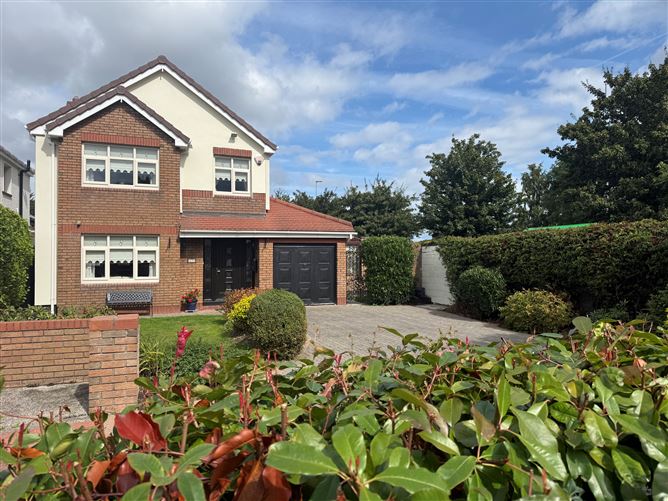
TOM MAHER & COMPANY SCSI RICS IPAV - DON'T MISS OUT !!! This instantly appealing and imposing 4 bed DETACHED south-east facing corner home with GARAGE, ideal for conversion, plus generous side entrance part enclosed providing additional living space is the ideal family home, further enhanced by neatly manicured gardens perfect for relaxing or entertaining. Quiet cul de sac setting with comfortable off-street parking for 3+ cars. Large green spaces facilitate family living. The property enjoys spacious, light filled, well appointed accommodation upgraded over the years, the property is presented in turn-key condition with NO ONWARD CHAIN. Dodder Valley is a mature, exclusive enclave of modern homes built circa 1997 Firhouse provides a perfect balance of essential suburban shopping, community and recreational spaces, world-class regional parklands 100+ hectares stretching over 6 kilometers along the River Dodder, local schools, Church, public transport etc., The nearby M50 provides ease of access to various routes.
Accommodation
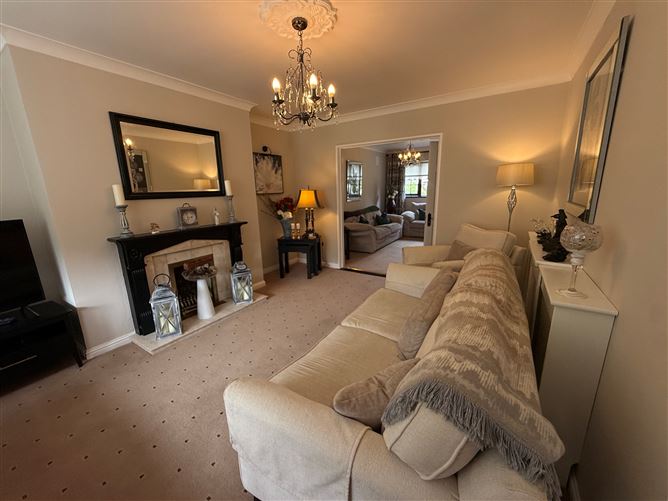
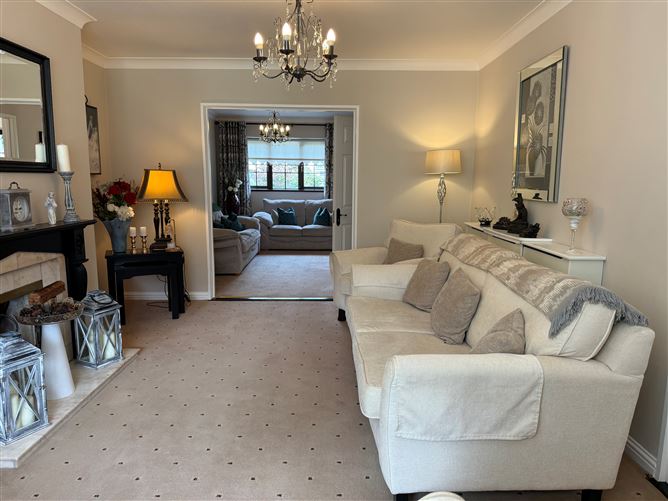
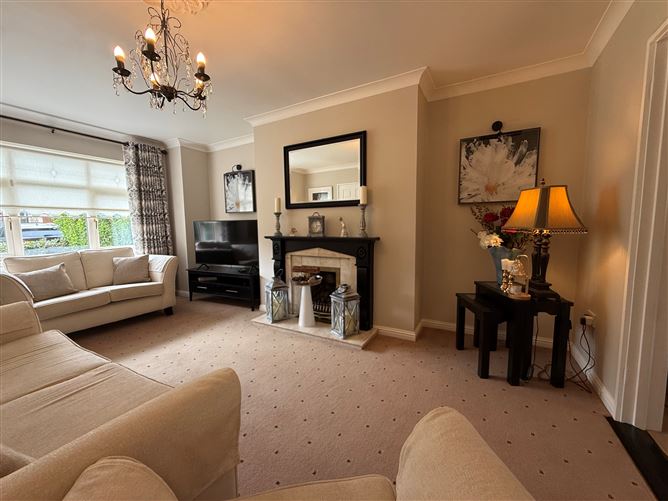
Entrance hallway with tiled flooring, Guest w.c whb with storage, fully tiled Lounge: 3.72m X 5.27m with functional bay window, feature Marble fireplace, Mahogany surround, double-doors lead to the 2nd reception room 2nd reception room : 4.35m X 2.88m door off to the dining area Dining room: 4.49m X 2.76m with patio doors to the rear garden, tiled flooring Kitchen: 4.49m X 2.39m Superb selection of Solid Oak shaker style units and presses, enclosed wall-mounted gas boiler, tiled splash area, tiled flooring, stainless steel extractor hood, hob and oven, plumbed for a washing machine and dishwasher, door off to the conservatory Conservatory area to the side : 2.00m x 5.04m with solid perspex roofing, tiled flooring, French doors lead to both front and rear Utility room: 2.36m X 1.84m ideal for a tumble dryer, chest freezer, counter storage etc., Outdoor entertaining space with clear corrugated perspex roof and slate flooring UPSTAIRS - wood flooring throughout, the bathrooms are tiled Bedroom 1 : 2.55m x 2.61m wood flooring, built-in wardrobe Main Bedroom - 2 : 3.04m x 4.15m wood flooring, built-in wardrobes, En-suite: 1.97m x 2.07m Shower, whb with storage, wc. chrome heated towel rail. The floor and wall areas are fully tiled, window providing natural daylight and ventilation Hot press with double doors Bedroom 3 : 2.88m x 3.52m built-in wardrobe, wood flooring Bedroom 4 : 2.38m x 2.81m wood flooring Bathroom : Over sized shower cubicle, whb with storage unit, wc, the floor and wall areas are fully tiled GARAGE : 3.15m x 2.37m up and over door, ideal for a wide range of usage or conversion.
Features
BER B Ber No 118075977 PVC double glazed windows throughout Gas fired radiator central heating Digital alarm system Trip switch fuse board Solid Oak shaker style kitchen 3 reception rooms / plus outdoor entertaining space UPGRADED guest wc/ main bathroom & en-suite Attic with pull down ladder Walled cobbled driveway providing excellent off-street parking, framed by established full-grown landscaping, side entrance to courtyard with bin storage area plus separate side entrance to the rear garden Walled garden to the rear, part clad with attractive rolled wood cladding, mature foliage, feature paved patio areas which take full advantage of the sun, the perfect setting for entertaining or relaxing
BER Details
BER: B
Directions
As per the map. www.tommaher.ie.
Viewing Details
STRICTLY BY PRIOR APPOINTMENT
OFFERS
FOLLOWING VIEWING of the property - If you intend to bid, you will need to go to the ad on www.daft.ie click on make an offer, you will then need to register... once registered, and satisfactory documentation is received, we will then approve you. You are then in a position to place an offer.
NOTE
Please note all measurements are approximate and photographs provided for guidance only. We have not tested any apparatus, fixtures, fittings, or services. Interested parties must undertake their own investigation into the working order of these items.


Date created: 1 Sept 2026Updated on: 24 Sept 2026