Description
Accommodation
Features
BER Details
Show more...


| Beds | 4 beds |
| Price | €460,000 |
| Property Type | Semi-Detached House |
| Size | 124 meters2 |
| Energy Rating | BER-A3 |
| Refreshed on | Sep 17, 2026 |
| Eircode | T12FD9X |
| Group Name | Cohalan Downing |
| Sales License Number | 001641 |
Description
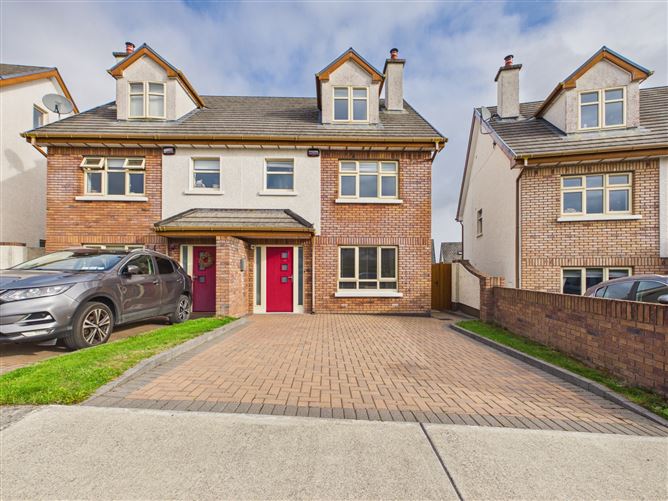
No. 17 Farm Green is a well-presented 4 bedroom semi-detached family home situated in the popular and well-established Manor Farm development in Lehenaghmore, just off the Pouladuff Road. Extending to approximately 124 Sq.M / 1334 Sq.Ft, this attractive property offers well-proportioned and versatile accommodation throughout, making it an ideal choice for first-time buyers, families or those looking to acquire a comfortable home in a convenient residential location. The property benefits from a quiet setting within this mature development while being ideally positioned for easy access to Cork City and surrounding areas. A host of amenities are available nearby, including local shops, schools, sports facilities and public transport links, while the South City Link Road and wider road network provide excellent connectivity. Internally, the accommodation offers generous living and bedroom space, with four bedrooms providing excellent flexibility for modern family living.
Accommodation
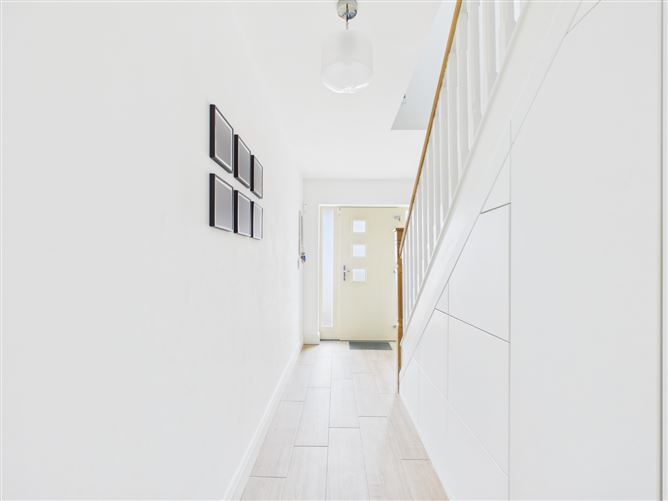
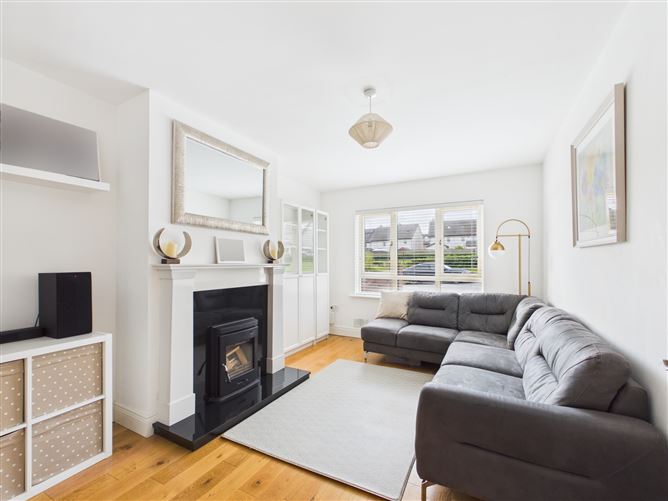
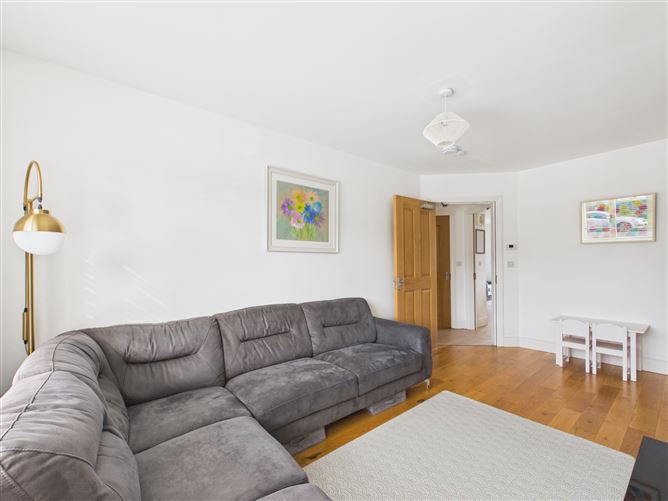
Ground Floor Hallway – tiled flooring, timber style shaker doors, carpet stairs, built in understairs storage. Bathroom – WC & WHB. Living Room – polished timber flooring, ornate fireplace with solid fuel stove. Kitchen/Living Area - fitted eye and floor level units with integrated appliances and instant hot water tap. Living Area – French doors to patio. Utility – plumbed for washing machine and dryer. First Floor Bedroom 1 – Double bedroom, carpet floor, full height fitted robes. Bedroom 2 – Double bedroom, carpet floor, full height fitted robes, panelled wall. Bedroom 3/ Office – Single Room, carpet floor. Main Bathroom – tiled floor, partially tiled walls, WC, WHB, bath with shower overhead. Second Floor Bedroom 4/ Master Suite – carpet floor, full height fitted robes. En-suite - WC, WHB, corner shower, tiled floor, partially tiled walls, velux roof light.
Features
• BER A3 • Air to Water Heating System • Driveway Parking for 2 cars • Built c. 2019 (Homebond Structural Guarantee in place until 2029) • Private Rear Garden with grass lawn, patio area & timber shed • Underfloor heating on ground floor, radiators on first & second floor
BER Details
BER: A3


Date created: 17 Sept 2026Updated on: 17 Sept 2026