Description
Accommodation
BER Details
Negotiator
Show more...

| Beds | 4 beds |
| Price | Sale Agreed |
| Property Type | Semi-Detached House |
| Size | 114 meters2 |
| Energy Rating | BER-B3 |
| Refreshed on | May 6, 2026 |
| Eircode | T45 AT85 |
| Group Name | Sherry FitzGerald Glanmire |
| Sales License Number | 002183 |
Description
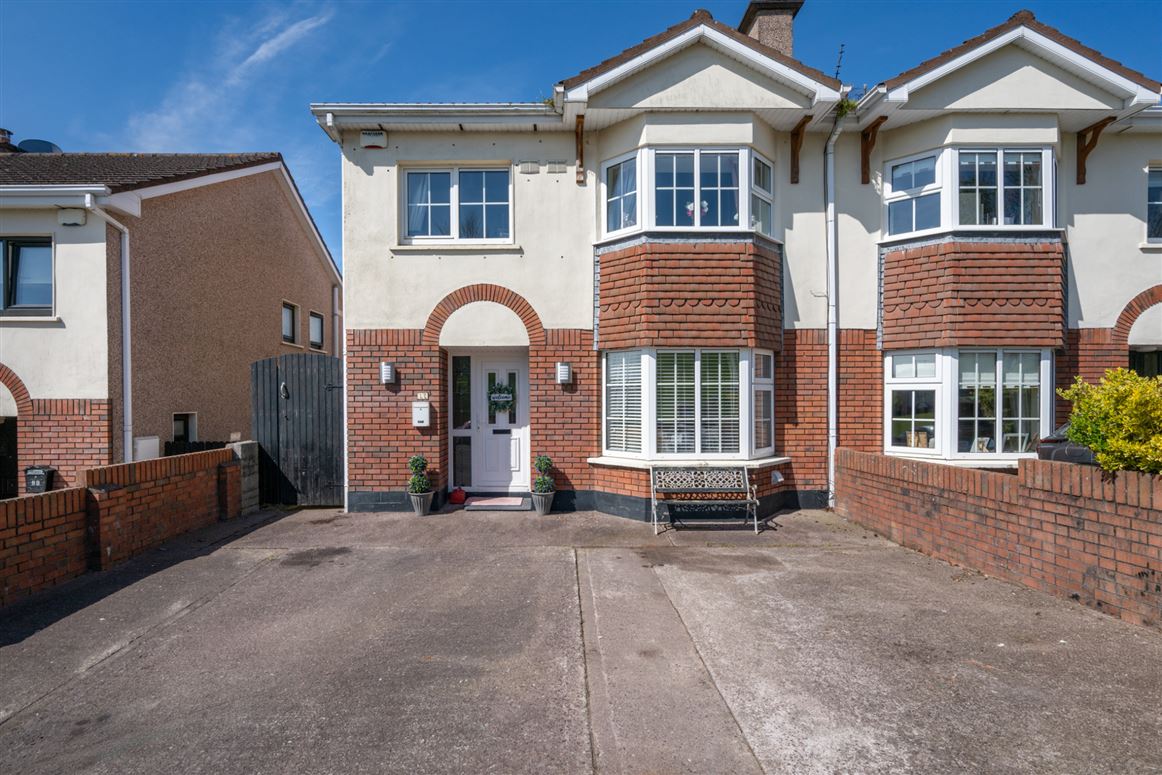
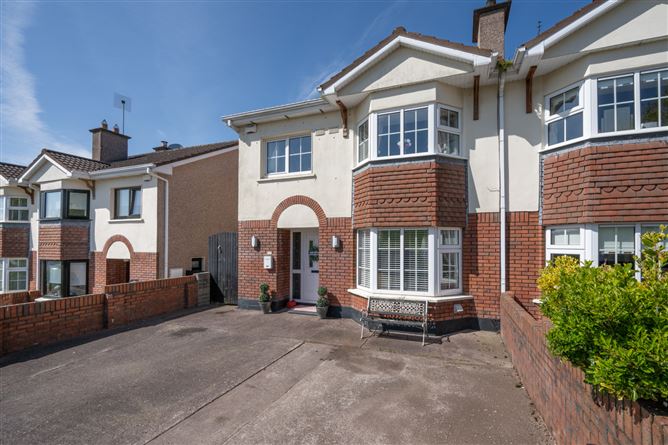
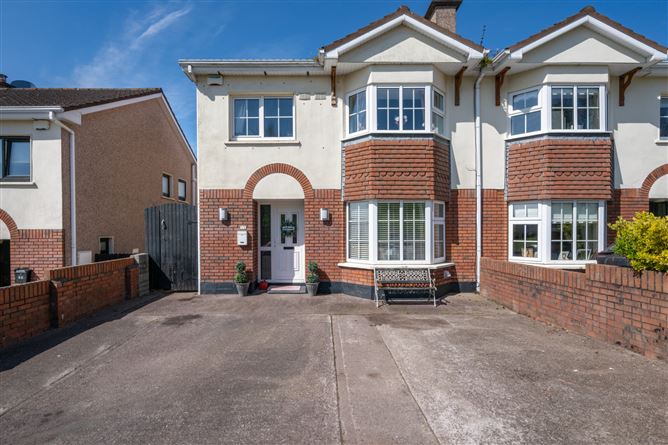
Welcome to No.17 Marwood Green a four-bedroom, semi-detached family home, situated in the quiet cul-de-sac of Marwood Green in the popular Marwood development in Glanmire. This home arrives to the market in turnkey decorative condition, ready for its new owners to move in and unpack. This is family home features a great balance of living and bedroom accommodation. Upon entering the home you are greeted by a welcoming entrance hall, providing access throughout the ground floor, a spacious living room, a kitchen/dining area, a convenient guest WC and a utility. Upstairs accommodations include a bright landing providing access to a main bathroom, a single bedroom and three large double bedrooms, one of which hosts an ensuite. Continuing further up the stairs to the second floor sits a large attic room. Externally there is a large double driveway to the front of the property providing off street parking. The rear garden can be accessed from the gated side access. There is a low maintenance garden to the rear with a patio, pebbled area and steel shed. The property is very convenient to a host of amenities such as schools, childcares, shopping centre, bars, restaurants, churches, bus stops and is within easy reach of the Dunkettle Interchange, Northern Ring Road and Cork city. This property is an ideal family home. To fully appreciate this fine property a viewing is a must. Don't delay arrange your viewing today!
Accommodation
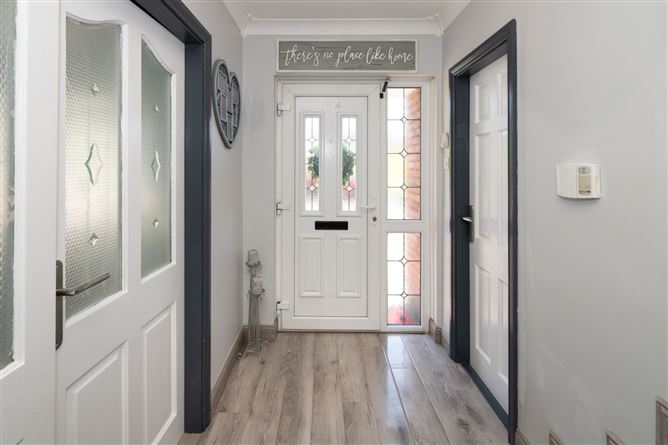
Entrance Hall - 1.52m x 4.74m The welcoming entrance hall is bright and spacious. The living room, kitchen, dining room and guest WC are accessed from here. Laminate wood flooring flows throughout the room. Guest WC - This is a convenient Guest WC located just off the entrance hall. Living Room - 3.58m x 4.24m This is a spacious reception room to the front of the home with a large bay window filling the room with natural light. The room benefits from laminate wood flooring and a gas fireplace. Kitchen/Dining Area - 6.20m x 6.20m Open-plan area located to the rear of the property. The kitchen is well-fitted with both floor and eye-level units, a selection of premium kitchen appliances and a window overlooking the rear garden. The dining area is an open reception space that overlooks the rear garden with a glass sliding door providing access. The room benefits from tiled flooring throughout. Utility Room - 1.35m x 1.98m Convenient utility space accessed just off the kitchen, the room benefits from tiled flooring, additional counterspace, side access to the home and plumbing for a washing machine and dryer. Landing - 3.24m x 4.66m Large and open landing providing access to all rooms on the first floor. An additional stair gives access to the second floor. Main Bathroom - 1.79m x 1.77m The bathroom benefits from being fully tiled, a three-piece suite, electric shower and has a window that provides natural light and ventilation. Bedroom 1 - 3.92m x 4.29m This is a double bedroom to the front of the home with built in wardrobes, a bay window and an ensuite. En-Suite - 2.40m x 0.93m This is a three-piece suite with an electric shower. Bedroom 2 - 2.28m x 2.84m This is a double bedroom to the rear of the home. Bedroom 3 - 2.96m x 3.23m This is a double bedroom to the rear of the home. Bedroom 4 - 3.24m x 3.71m This is a single bedroom to the front of the home. Attic Room - 5.51m x 3.64m This is a large attic conversion with wooden flooring and two Velux windows. Garden - Externally there is a large double driveway to the front of the property providing off street parking. The rear garden can be accessed from the gated side access. There is a low maintenance garden to the rear with a patio, pebbled area and steel shed.
BER Details
BER: B3 BER No: 106067077 Energy Performance Indicator: 132.59 kWh/m2/yr
Negotiator
Paul Fenton


Date created: 6 May 2026Updated on: 15 Sept 2026