Description
Accommodation
Features
- Double glazing.
- Garage.
- Rear access.
BER Details
Negotiator
Show more...

| Beds | 3 beds |
| Price | Sale Agreed |
| Property Type | Bungalow |
| Size | 76 meters2 |
| Energy Rating | BER-D2 |
| Refreshed on | Aug 21, 2026 |
| Eircode | R93 KR26 |
| Group Name | Sherry FitzGerald McDermott Tullow |
| Sales License Number | 001945 |
Description
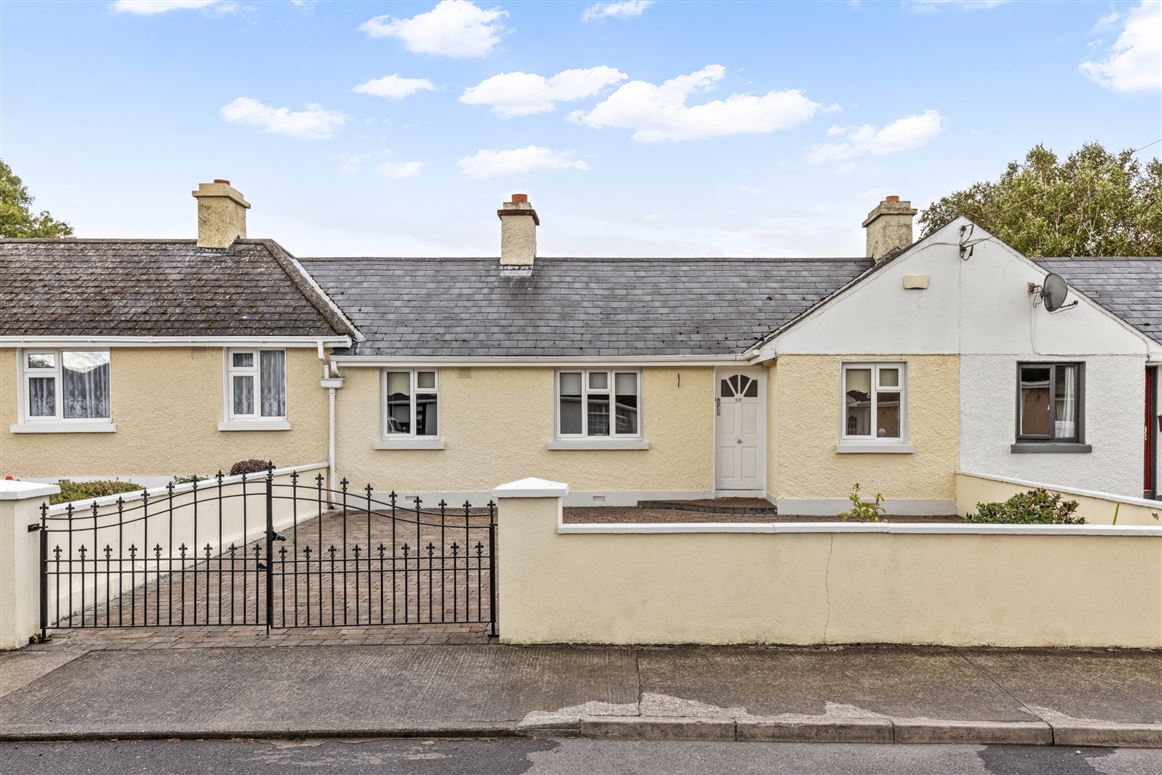
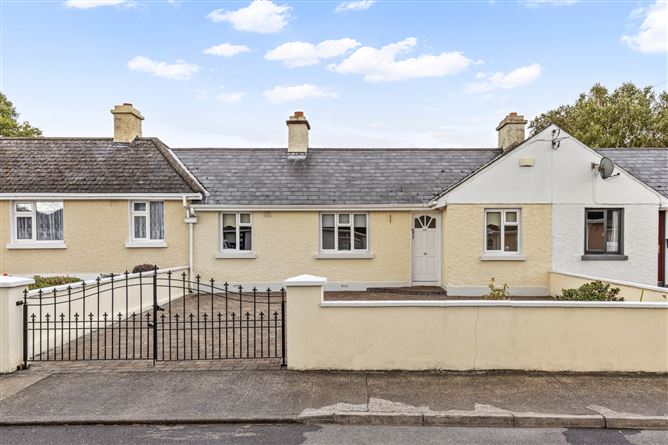
This terrace single storey residence is situated within walking distance of town centre and ever local amenity. It enjoys generous on-site parking, a concrete garage with rear access.Located in an older respected, small residential development off Bunclody Road, Tullow. It enjoys a large garden to rear with vehicle access, a walled in garden to front, oil fired central heating and double glazing.To place an offer on this property, register for your mySherryFitz account at SherryFitz.ie.
Accommodation
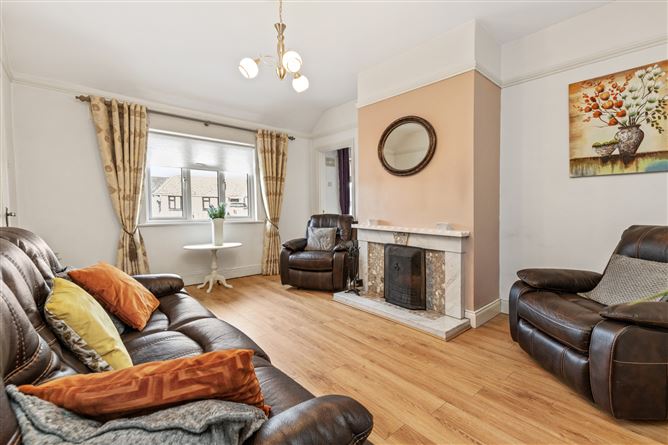
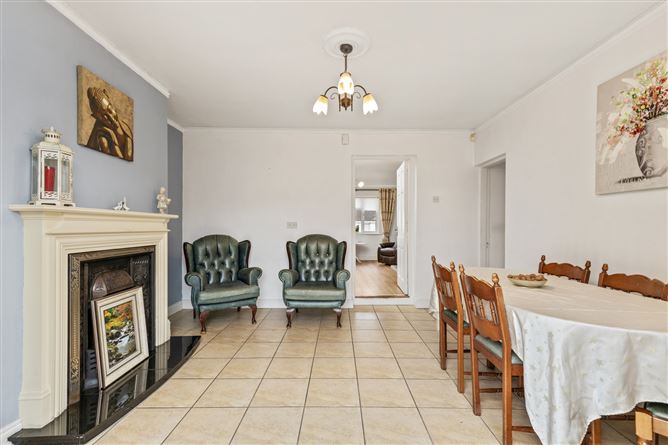
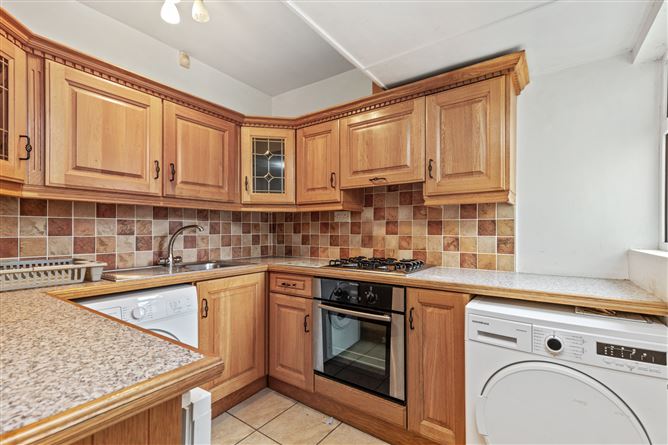
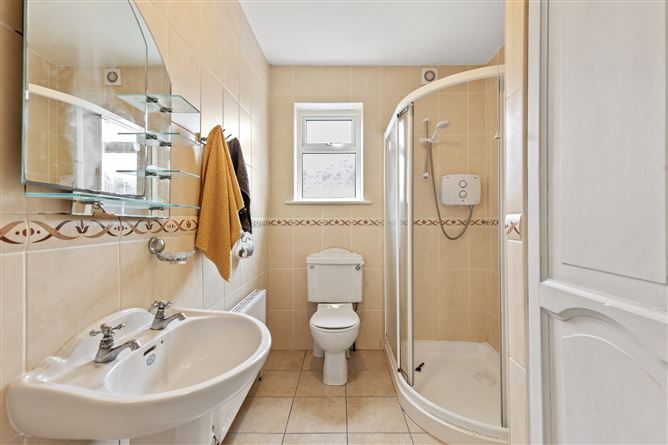
Entrance Hall - 1.05m x 1.151m Tiled floor. Attic hatch. Bedroom 1 - 2.33m x 3.02m Laminate flooring. Curtain and pole. Blind. Light fitting. Bedroom 2 - 3.19m x 3.03m Laminate flooring. Curtain and pole. Light fitting. Built in wardrobes and shelving. Reception Room - 3.66m x 4.94m Laminate flooring. Open fire with feature marble surround. Coving. Curtain and pole. Blind. Light fitting with centre rose. Bedroom 3 - 2.34m x 3.38m Laminate flooring Curtain and pole. Blind. Light fitting. Dining/Living Room - 2.34m x 3.42m Tiled floor. Curtain and pole. Light fitting. Feature open fireplace. French door to rear garden. Kitchen - 2.29m x 2.50m Tiled floor and splashback. Fitted floor and wall units. Light fitting. Oven and hob. Plumbed for utilities. Bathroom - 2.79m x 1.89m Tiled floor and walls. Toilet. Dink. Cubicle shower unit with electric shower. Mirror. Hot press off.
Features
BER Details
BER: D2 BER No: 116289745 Energy Performance Indicator: 283.67 kWh/m2/yr
Negotiator
Helen Brophy

Garage

Date created: 21 Aug 2026Updated on: 28 Aug 2026