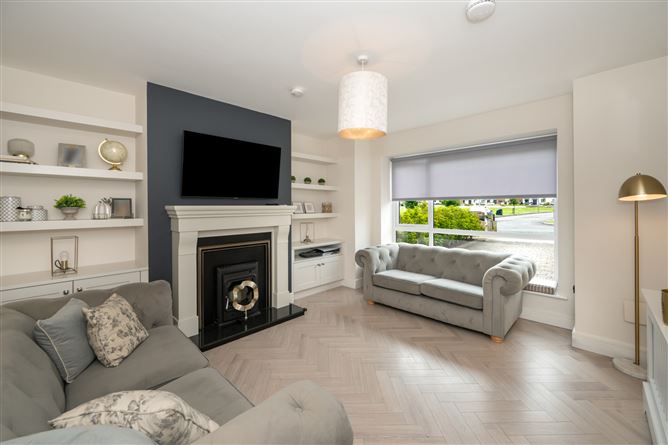
Photo 1 of 39 — 17 The Grove, Heathfield, Carriganarra, Ballincollig, Co. Cork
1/39
Photo 2 of 39 — 17 The Grove, Heathfield, Carriganarra, Ballincollig, Co. Cork
2/39
Photo 3 of 39 — 17 The Grove, Heathfield, Carriganarra, Ballincollig, Co. Cork
3/39
Photo 4 of 39 — 17 The Grove, Heathfield, Carriganarra, Ballincollig, Co. Cork
4/39
Photo 5 of 39 — 17 The Grove, Heathfield, Carriganarra, Ballincollig, Co. Cork
5/39
Photo 6 of 39 — 17 The Grove, Heathfield, Carriganarra, Ballincollig, Co. Cork
6/39
Photo 7 of 39 — 17 The Grove, Heathfield, Carriganarra, Ballincollig, Co. Cork
7/39
Photo 8 of 39 — 17 The Grove, Heathfield, Carriganarra, Ballincollig, Co. Cork
8/39
Photo 9 of 39 — 17 The Grove, Heathfield, Carriganarra, Ballincollig, Co. Cork
9/39
Photo 10 of 39 — 17 The Grove, Heathfield, Carriganarra, Ballincollig, Co. Cork
10/39
Photo 11 of 39 — 17 The Grove, Heathfield, Carriganarra, Ballincollig, Co. Cork
11/39
Photo 12 of 39 — 17 The Grove, Heathfield, Carriganarra, Ballincollig, Co. Cork
12/39
Photo 13 of 39 — 17 The Grove, Heathfield, Carriganarra, Ballincollig, Co. Cork
13/39
Photo 14 of 39 — 17 The Grove, Heathfield, Carriganarra, Ballincollig, Co. Cork
14/39
Photo 15 of 39 — 17 The Grove, Heathfield, Carriganarra, Ballincollig, Co. Cork
15/39
Photo 16 of 39 — 17 The Grove, Heathfield, Carriganarra, Ballincollig, Co. Cork
16/39
Photo 17 of 39 — 17 The Grove, Heathfield, Carriganarra, Ballincollig, Co. Cork
17/39
Photo 18 of 39 — 17 The Grove, Heathfield, Carriganarra, Ballincollig, Co. Cork
18/39
Photo 19 of 39 — 17 The Grove, Heathfield, Carriganarra, Ballincollig, Co. Cork
19/39
Photo 20 of 39 — 17 The Grove, Heathfield, Carriganarra, Ballincollig, Co. Cork
20/39
Photo 21 of 39 — 17 The Grove, Heathfield, Carriganarra, Ballincollig, Co. Cork
21/39
Photo 22 of 39 — 17 The Grove, Heathfield, Carriganarra, Ballincollig, Co. Cork
22/39
Photo 23 of 39 — 17 The Grove, Heathfield, Carriganarra, Ballincollig, Co. Cork
23/39
Photo 24 of 39 — 17 The Grove, Heathfield, Carriganarra, Ballincollig, Co. Cork
24/39
Photo 25 of 39 — 17 The Grove, Heathfield, Carriganarra, Ballincollig, Co. Cork
25/39
Photo 26 of 39 — 17 The Grove, Heathfield, Carriganarra, Ballincollig, Co. Cork
26/39
Photo 27 of 39 — 17 The Grove, Heathfield, Carriganarra, Ballincollig, Co. Cork
27/39
Photo 28 of 39 — 17 The Grove, Heathfield, Carriganarra, Ballincollig, Co. Cork
28/39
Photo 29 of 39 — 17 The Grove, Heathfield, Carriganarra, Ballincollig, Co. Cork
29/39
Photo 30 of 39 — 17 The Grove, Heathfield, Carriganarra, Ballincollig, Co. Cork
30/39
Photo 31 of 39 — 17 The Grove, Heathfield, Carriganarra, Ballincollig, Co. Cork
31/39
Photo 32 of 39 — 17 The Grove, Heathfield, Carriganarra, Ballincollig, Co. Cork
32/39
Photo 33 of 39 — 17 The Grove, Heathfield, Carriganarra, Ballincollig, Co. Cork
33/39
Photo 34 of 39 — 17 The Grove, Heathfield, Carriganarra, Ballincollig, Co. Cork
34/39
Photo 35 of 39 — 17 The Grove, Heathfield, Carriganarra, Ballincollig, Co. Cork
35/39
Photo 36 of 39 — 17 The Grove, Heathfield, Carriganarra, Ballincollig, Co. Cork
36/39
Photo 37 of 39 — 17 The Grove, Heathfield, Carriganarra, Ballincollig, Co. Cork
37/39
Photo 38 of 39 — 17 The Grove, Heathfield, Carriganarra, Ballincollig, Co. Cork
38/39
Photo 39 of 39 — 17 The Grove, Heathfield, Carriganarra, Ballincollig, Co. Cork
39/39
€560,000 (€4,179 per m²)

17 The Grove, Heathfield, Carriganarra, Ballincollig, Co. Cork, P31 EY84

3 beds
3 baths
134 m²
A3
Semi-Detached House

Features

Parking

Description

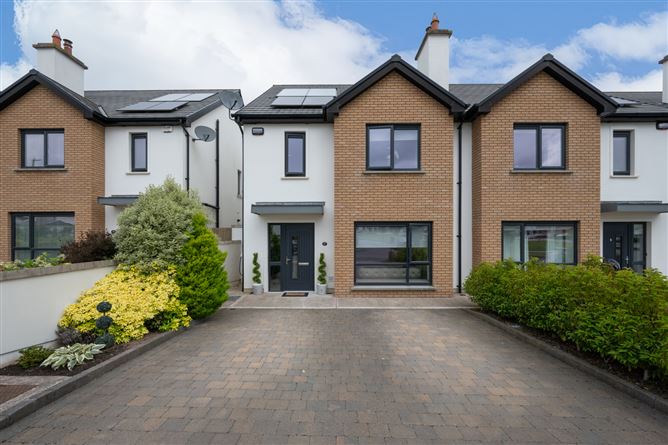
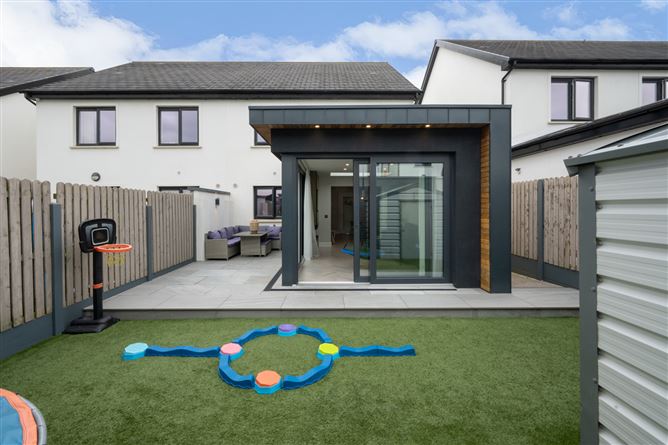
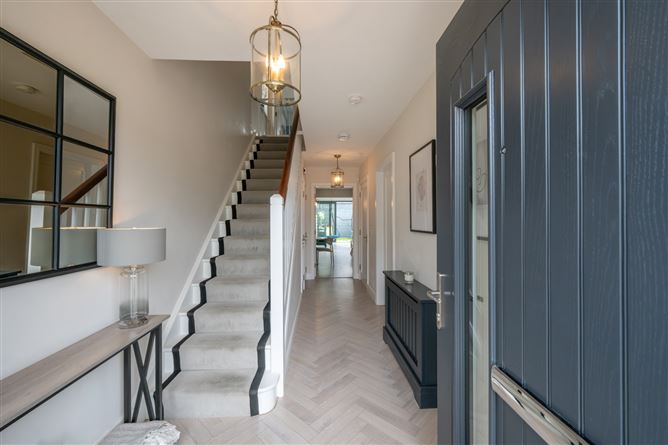
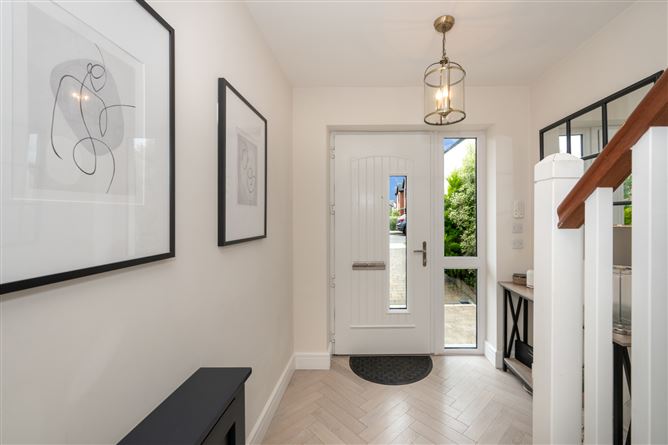
O'Mahony Walsh are delighted to bring to the market, 17 The Grove, Heathfield ; a stunning, extended 3-bed, 3 bath semi-detached A-rated home to the market. Situated in the ever popular Heathfieled devleopment, c. 134 sq. m, home is impeccably finished with herringbone & bespoke tiled floors, built in shelving & wall panelling and a low maintenance rear garden. The extended , open-plan kitchen/dining/family room opens out to the garden and provides that second living space that every growing family needs. Porch & Hallway 5.85 m X 2.24m PVC, glass panelled front door leads to an inviting hallway. The herringbone flooring flows from the hall across the ground floor, giving access to the living room, understairs storage, Guest WC & Kitchen-dining room. Living room 4.15 mx 3.74m Overlooking a large Green area, the cosy living room is fitted with shelving & storage cupboards. The main feature however is the fireplace with a marble mantel piece and solid fuel burning stove. Guest WC 1.60m X 1.34m Modern WC featuring partly tiled walls, WC, WHB, towel rail and vintage style patterned tiles. Kitchen Dining (9.08m x 3.04m) Extension (4.55m x 3.45m) Kitchen/Dining: This sleek kitchen/dining is equipped with integrated dishwasher, oven, hob and extractor fan. Sitting room (extension) : This beautifully designed, contemporary sitting room is decorated with timber panelling and an electric fire display feature. Spotlights, a Skylight and full length glass sliding doors provide light and seamless access to the rear garden. This area could also be re-configured to create an indoor-outdoor dining space. Utility Room 2.30m x 1.60m Generous utility room designed for daily convenience, featuring fitted units and worktop, plumbing for a washing machine, and direct side access. Stairs & Landing An attractive wooden staircase with carpet runner leads to the landing, offering access to first-floor accommodation which has timber floors throughout. Master Bedroom 3.79m x 2.94m The Master bedroom boasts an abundance of light from a front aspect window. Full-height built-in wardrobes with integrated mirrors provide generous storage. En Suite 2.88m x 1.05m Fully tiled bathroom with side aspect window. W.C, W.H.B, towel rail. Shower and vanity mirror. Bedroom 2 - 4.85m x 3.66m This spacious, double room over looks the rear garden. Bedroom 3 3.59m x 3.02m This beautifully decorated double bedroom has a large rear aspect window and timber panelling on the side wall. Family Bathroom 2.30m X 2.45m Fully tiled with a vintage pattern tiled floor. Features include a fitted bath with shower overhead, W.C., W.H.B., and a backlit vanity mirror. Features •A-rated home •Substantial rear extension creating a second living space •Eligible for Green Mortgage •EV Charger •Solar panels efficiently heat the water and significantly lower electricity costs •Steeltech Garden Shed

Features

- Parking - En Suite - Garden

BER Details

BER: A3 BER No: 113029706

Negotiator

O'Mahony Walsh User
Show more...
Also looking at similar homes? Get email alerts for 3 beds homes in Ballincollig
Similar properties for sale nearby Ballincollig
O'Mahony Walsh
Tel: 021 4...
PSRA No. 001092

Date created: Jul 8, 2026

O'Mahony Walsh
O'Mahony Walsh
PSRA Licence No. 001092
Call: 021 4...