Description
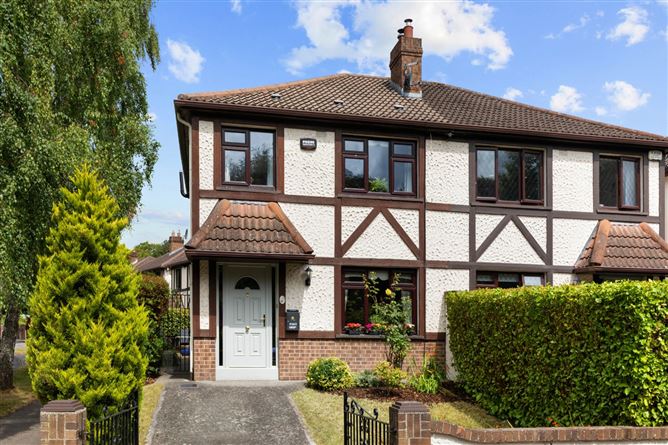
DNG are delighted to present 17 The Paddock, Blackhorse Avenue to the market. Nestled within a highly sought after, mature residential enclave directly bordering the iconic Phoenix Park, this impressive three bed, three bath semi detached family home in one of Dublin 7s premier locations. Spanning approximately 88 sq.m of bright, well appointed living space, the property boasts a desirable C1 BER energy rating, efficient gas fired central heating, secure off street parking, and a convenient side entrance leading to an vibrant rear garden.
Upon entering, you are greeted by a warm and welcoming entrance hallway that features a practical guest under stairs WC. This hallway leads into a bright, inviting living room positioned to the front, which flows seamlessly into a lovely separate dining room toward the rear. Adjacent to the dining space is a fully fitted kitchen, offering ample storage and direct access out to the large rear garden. Upstairs, the property features three generously sized bedrooms, including a large principal master bedroom complete with its own private en suite bathroom, all serviced by a well appointed central family bathroom.
The location and transport links servicing this property are truly impeccable, combining quiet residential living with unbeatable urban convenience. With the vast green expanses of the Phoenix Park literally across the road, outdoor activities, scenic walks, and leisure are right on your doorstep alongside an excellent choice of nearby primary and secondary schools. For commuters, multiple high frequency Dublin Bus routes run just moments away, providing swift access to Dublin City Centre, while the Navan Road N3, M50 motorway network, and nearby rail options ensure seamless travel across the city and beyond. Accommodation
Entrance Hall - 4.70m x 1.70m
Welcoming entrance hall with tile flooring throughout giving access to downstairs accommodation as well as under the stairs WC. Ceiling coving and a ceiling rose are a nice feature of this entryway.
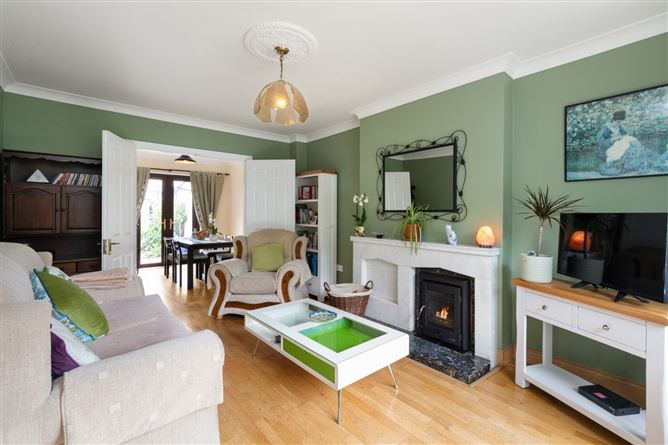
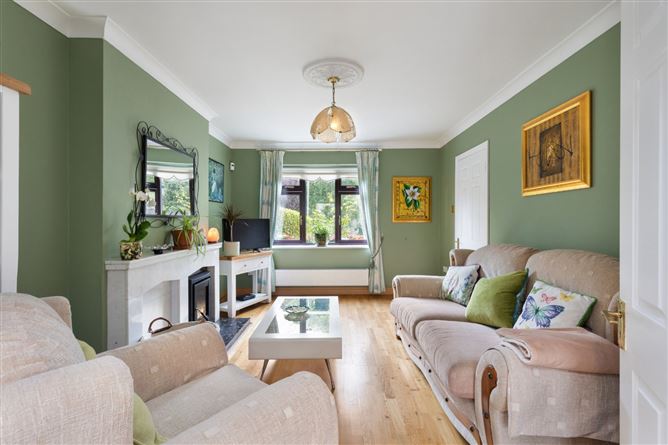
Living Room - 4.70m x 3.40m
Bright reception room with a feature log burner fireplace and double door access to the dining room. This spacious room features ceiling coving throughout
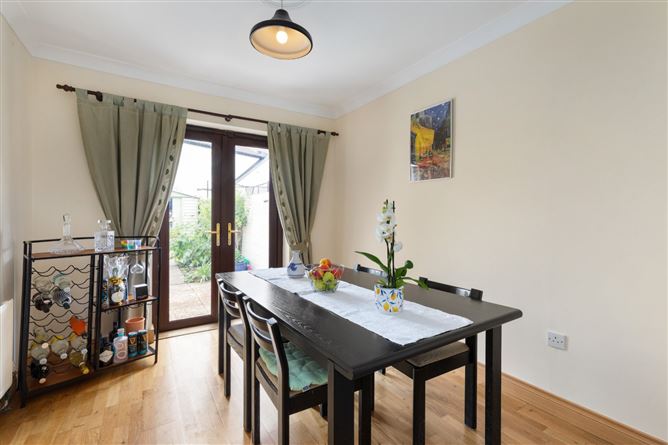
Dining Room - 3.10m x 2.80m
Located to the rear of the property with direct access to the rear garden and kitchen. A perfect space for family dining and entertaining.
Kitchen - 5.10m x 2.30m
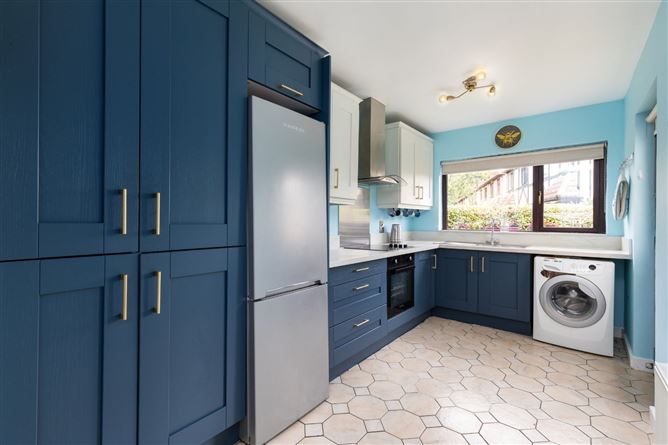
Bright kitchen with tile flooring and fitted cabinets offering ample worktop space. Features a back door leading out to the garden.
WC - 2.35m x 0.75m
Positioned under the stairs with tile flooring and a window for natural ventilation. Equipped with a WC and WHB.
Landing - 2.55m x 2.00m
Central landing area giving access to all upstairs accommodation. Finished with comfortable carpet flooring.
Family Bathroom - 2.20m x 1.75m
Fully tiled bathroom serving the upper floor. Includes a WC, WHB, and a complete bath shower unit.
Bedroom 1 - 3.84m x 3.10m
Generous master double bedroom positioned to the front of the home. This room is full of natural light and features wooden flooring and a private ensuite bathroom.
Bedroom 2 - 3.16m x 2.69m
Spacious double bedroom located to the rear of the property. Features wooden flooring and a large window overlooking the garden.
Bedroom 3 - 2.95m x 2.00m
Bright single bedroom situated to the front of the home. Features wooden flooring and a window overlooking the front garden.
Rear Garden -
The property features an expansive and beautifully maintained rear garden surrounded by lovely mature foliage. A highly desirable side entrance provides convenient direct access from the front driveway without entering the house. The garden boasts a fantastic patio space perfectly suited for outdoor dining, entertaining guests, and relaxing during warm summer evenings.
Features
- 3 bed, 3 bath, semi detached home
- Gas fired central heating
- Approx 88 SQ.M
- BER: C1
- Off street parking
- Side entrance access
- Impeccably located on Blackhorse Avenue right beside the iconic Phoenix Park, offering seamless transport links with frequent bus routes directly to Dublin City Centre and quick access to the N3 and M50 networks
BER Details
BER: C1
BER No: 117063982
Energy Performance Indicator: 157.27 kWh/m2/yr Negotiator