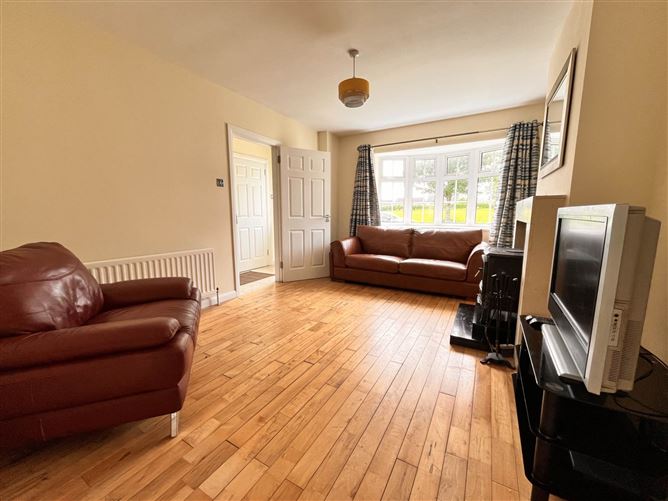
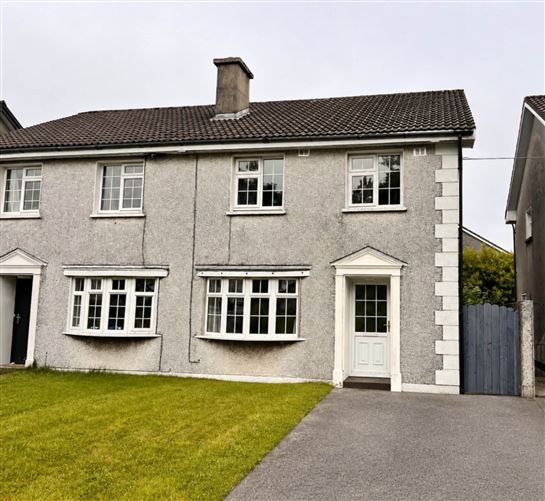


Photo 1 of 14 — 174 Castlelawn Heights, Headford Road, Galway, County Galway
1/14
Photo 2 of 14 — 174 Castlelawn Heights, Headford Road, Galway, County Galway
2/14
Photo 3 of 14 — 174 Castlelawn Heights, Headford Road, Galway, County Galway
3/14
Photo 4 of 14 — 174 Castlelawn Heights, Headford Road, Galway, County Galway
4/14
Photo 5 of 14 — 174 Castlelawn Heights, Headford Road, Galway, County Galway
5/14
Photo 6 of 14 — 174 Castlelawn Heights, Headford Road, Galway, County Galway
6/14
Photo 7 of 14 — 174 Castlelawn Heights, Headford Road, Galway, County Galway
7/14
Photo 8 of 14 — 174 Castlelawn Heights, Headford Road, Galway, County Galway
8/14
Photo 9 of 14 — 174 Castlelawn Heights, Headford Road, Galway, County Galway
9/14
Photo 10 of 14 — 174 Castlelawn Heights, Headford Road, Galway, County Galway
10/14
Photo 11 of 14 — 174 Castlelawn Heights, Headford Road, Galway, County Galway
11/14
Photo 12 of 14 — 174 Castlelawn Heights, Headford Road, Galway, County Galway
12/14
Photo 13 of 14 — 174 Castlelawn Heights, Headford Road, Galway, County Galway
13/14
Photo 14 of 14 — 174 Castlelawn Heights, Headford Road, Galway, County Galway
14/14
€360,000

174 Castlelawn Heights, Headford Road, Galway, County Galway, H91 NP7V

1 bath
D
Semi-Detached House

Description

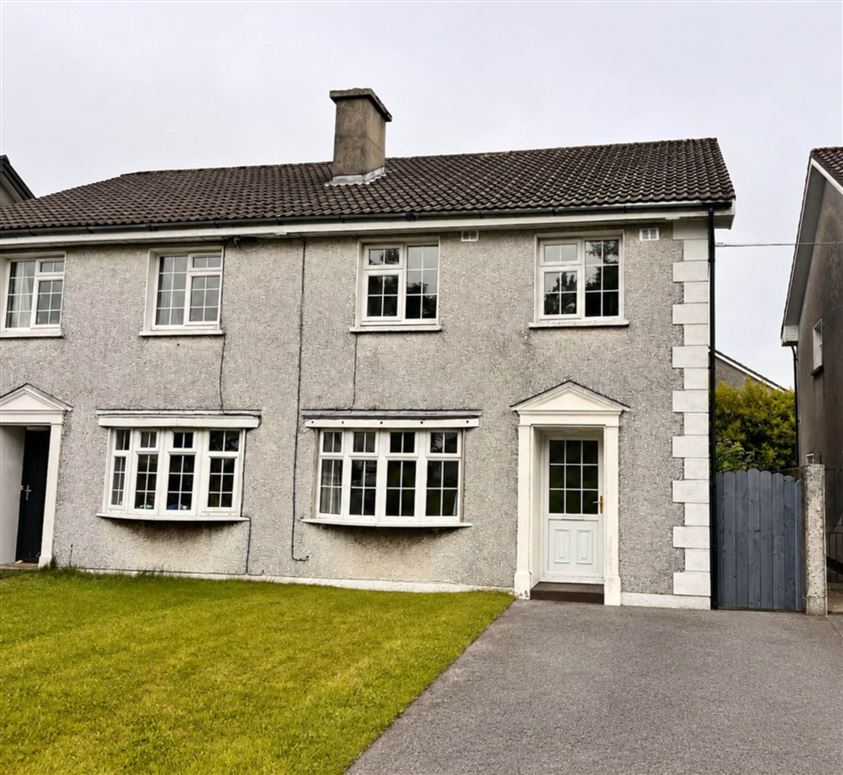
Colleran Auctioneers are pleased to offer for sale this three bedroom semi will certainly be of interest to first time buyers or those looking for an investment property in Galway City or Families with children in Galway University. Located in the mature and highly regarded development of Castlelawn Heights, the property enjoys a superb setting within walking distance of the City Centre and University. The area is exceptionally well serviced, with local shops, schools, two shopping centres, and a regular bus service all close at hand. This property has the added advantage of fronting onto a large green area with no houses directly opposite. Viewing strongly recommended.

Accommodation

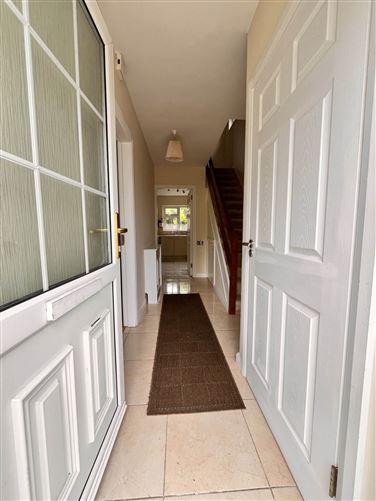
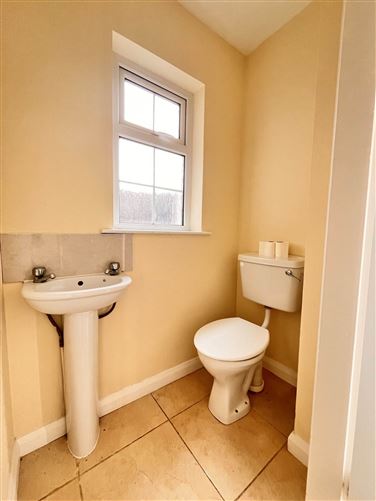
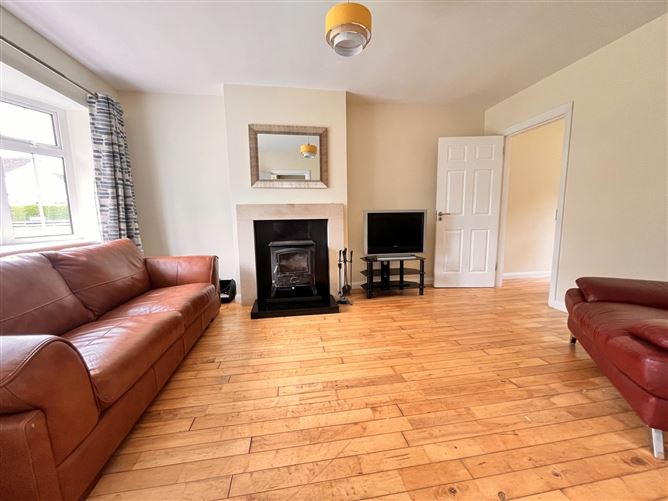
Entrance Hall - 4.3m (14'1") x 1.9m (6'3") With downstairs toilet and wash hand basin. Sitting Room - 4.7m (15'5") x 3.4m (11'2") With solid fuel stove and bay window. Dining Room - 3.5m (11'6") x 2.6m (8'6") Kitchen - 3.5m (11'6") x 2.8m (9'2") Incorporating a generous range of built-in and overhead cupboard space. Tilled floor First Floor - 3.6m (11'10") x 3.5m (11'6") With built in wardrobe and new flooring. Bedroom 1 - 3.6m (11'10") x 3.5m (11'6") With built in wardrobe and new flooring. Bedroom 2 - 4m (13'1") x 3m (9'10") With built in wardrobe and new flooring. Bedroom 3 - 2.6m (8'6") x 2.4m (7'10") With built in wardrobe. Bathroom Fully tiled and newly fitted with electric shower, bath, toilet and wash hand basin. Area 94.64 sqm (approximately) Notice Please note we have not tested any apparatus, fixtures, fittings, or services. Interested parties must undertake their own investigation into the working order of these items. All measurements are approximate and photographs provided for guidance only.

Features

  • Spacious three bedroom semi detached fronting large green area.
  • Sitting room, dining room, fitted kitchen & bathroom & downstairs guest toilet.
  • Excellent first time buyer or investment property due to its attractive guide price.
  • Located within walking distance of shopping centre, cinema, schools, University & City Centre.

BER Details

BER: D
BER No: 119639441
Energy Performance Indicator: 271.54 kWh/m2/yr

Negotiator

Don Colleran
Show more...
Also looking at similar homes? Get email alerts for homes in Headford Road
Similar properties for sale nearby Headford Road
Colleran Auctioneers
Tel: 091 5...
PSRA No. 002132
Negotiator: Don Colleran

Date created: Jul 21, 2026

Colleran Auctioneers
PSRA Licence No. 002132
Call: 091 5...
Don Colleran
Don Colleran
Call: 091 5...