Description
Accommodation
Features
BER Details
Directions
Viewing Details
Show more...


| Beds | 3 beds |
| Price | €595,000 |
| Property Type | Duplex |
| Size | 110 meters2 |
| Energy Rating | BER-B3 |
| Refreshed on | Sep 11, 2026 |
| Eircode | D09 Y276 |
| Group Name | MOVEHOME ESTATE AGENTS |
| Sales License Number | 001747 |
Description
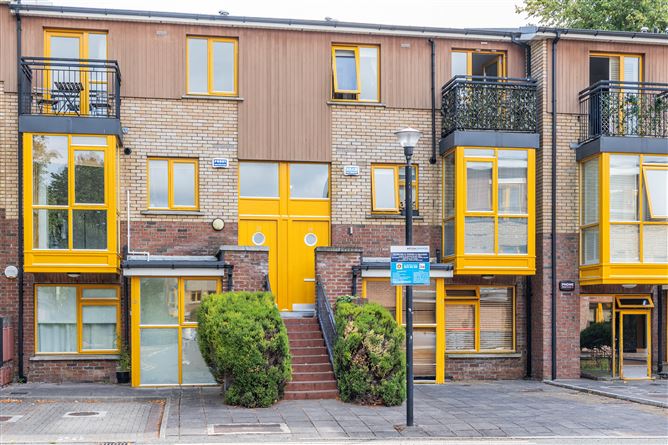
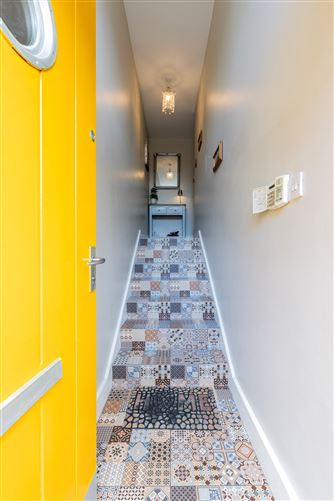
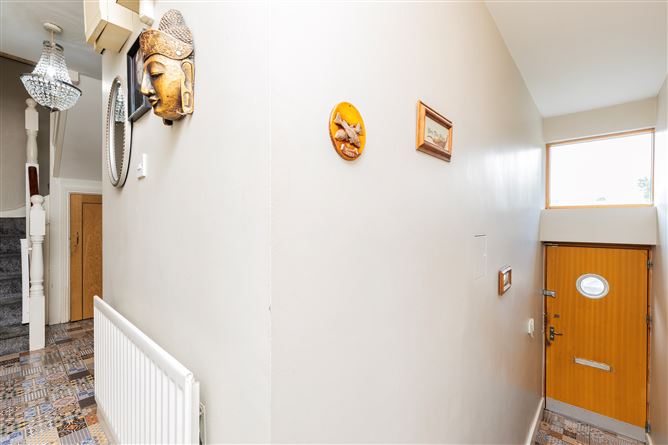
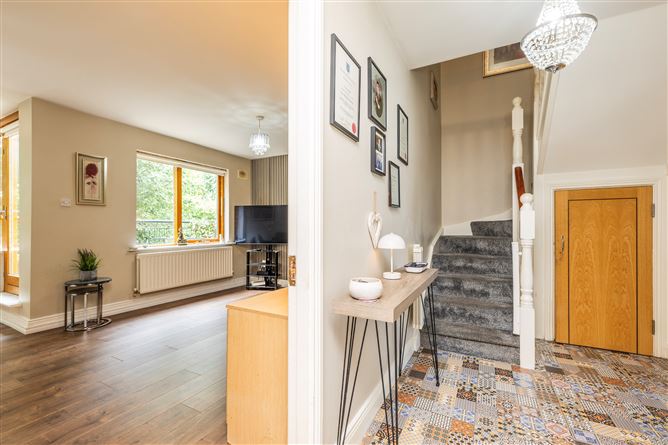
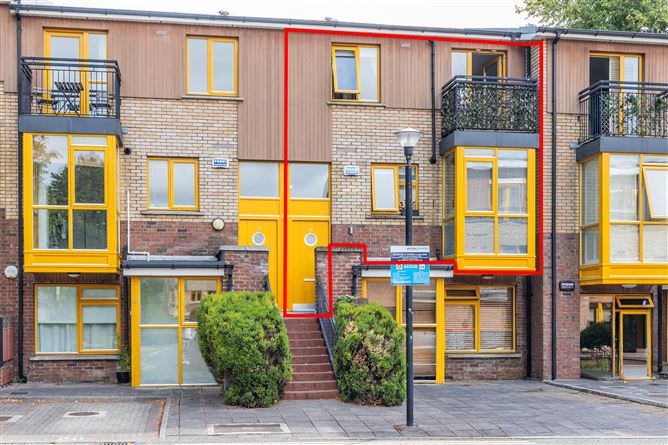
MOVEHOME ESTATE AGENTS...are honoured to offer a truly spectacular 3 bedroom, 2 bathroom mid-terraced duplex that is presented in turn-key condition throughout and extends to approximately 110m² / 1,184ft² on two spacious levels. This luxurious home is positioned discreetly in an excellent location, in the highly sought after and peaceful All Hallows development, just off Griffith Avenue. No. 18 can be easily accessed by vehicle, or by a pedestrian walkway via Church Avenue. The stunning home enjoys a generous and bright living space with two private balconies and two designated car parking spaces which are surrounded by beautifully landscaped internal courtyards and manicured communal lawns. This home benefits from an excellent B3 BER rating, which means it may qualify for a lower-rate Green Mortgage for the new owners. Meticulously refurbished throughout, the property has been thoughtfully upgraded to a high standard, resulting in a home presented in excellent decorative order while retaining its abundance of charm. No stone has been left unturned in creating a beautiful, future-proofed home where a family-friendly practical layout is complemented by wonderful features and understated luxury. Upon entering, a welcoming entrance hall with Spanish tiles immediately sets the tone for this contemporary modern home. The hallway features excellent natural light, and ample space for coat storage, with a downstairs WC for guests. The home comprises of an expansive open-plan reception room to the rear, perfect for everyday family life and ideal for entertaining. It features high-quality flooring throughout, dual-aspect natural light, with plenty of space for both a large dining table and spacious suite of furniture. Floor-to-ceiling glass doors open directly onto one of two private balconies, which overlooks the picturesque, landscaped grounds. The home also enjoys a spacious modern kitchen and breakfast room located directly off the hall. The kitchen is equipped with built in wall and base cabinetry, tiled splashbacks, modern integrated appliances, and generous countertop preparation space, providing a practical environment got everyday cooking. Upstairs, the accommodation continues with three generously proportioned double bedrooms. The master bedroom is particularly impressive with built in wardrobes, an en-suite bathroom with dual aspect, and access to a second private balcony enjoying a westerly orientation. This additional outdoor space provides another quiet relaxation spot to absorb the tranquillity of this wonderful hidden secret. The property boasts two separate private balconies overlooking attractive private landscaped grounds. The grounds include communal lawns, mature trees, and beautiful internal gardens, which is a peaceful escape from the busy village of Drumcondra. The duplex also contains two private off-street parking spaces which are an added feature. The location is one of the property's best assets. All Hallows is positioned just off Griffith Avenue, in a mature residential setting, just moments away from Drumcondra’s excellent amenities, through private pedestrian access to Church Avenue. The area is well served by public transport routes with many Dublin Bus routes and Drumcondra station nearby. This provides easy access to Dublin City Centre. There is choice of many cafés, shops, restaurants, bars, and services at your doorstep. There are also many recreational amenities, schools, and sports clubs within reach, including Dublin City University. Early viewing is essential to appreciate all this wonderful home has to offer, and by appointment with MOVEHOME ESTATE AGENTS ... 01-8844 690
Accommodation
GROUND FLOOR Hall – 1.49m x 0.90m Living Room – 3.59m x 3.21m Dining Room – 5.46m x 2.41m Balcony – 3.11m x 1.77m Kitchen – 3.09 x 2.57m Breakfast Nook – 4.50m x 2.03m WC – 1.57m x 1.44m First Floor Landing – 3.17m x 1.47m Bedroom 1 – 5.11m x 3.07m Bedroom 2 – 3.58m x 3.12m Bedroom 3 – 3.59m x 2.39m Bathroom – 3.21m x 2.41m ** Overall area approx. 110 m² / 1,184.03 ft² ** **Please note all measurements and floor plans are approximate and provided for guidance only** All information provided is to the best of our knowledge. The utmost of care and attention has been placed on providing factual and correct information. In certain cases some information may have been provided by the vendor to ourselves. While every care is taken in preparing particulars the firm do not hold themselves responsible for mistakes, errors or inaccuracies in our online advertising and give each and every viewer the right to get a professional opinion on any concern they may have.
Features
* Fantastic 3 bed, 2 bathroom luxurious modern duplex * Spacious accommodation spanning 110m² / 1,184ft² on 3 levels * Two private balconies overlooking beautifully landscaped gardens * Two private off-street parking spaces * En-suite bathroom access in the master bedroom * Fully fitted kitchen with modern appliances * Beautiful courtyards and communal gardens * Attic fully floored and insulated with Stira stairs access * Excellent B3 BER rating, GFCH & well insulated throughout * Convenient access to Drumcondra Village & Dublin City Centre
BER Details
BER: B3
Directions
See the online map for full details or call MOVEHOME ESTATE AGENTS on 01-8844690 for any further information you may require.
Viewing Details
Early viewing is essential to appreciate all this wonderful home has to offer and by appointment with MOVEHOME ESTATE AGENTS ... 01-8844 690

Parking
En-suite
Balcony

Date created: 17 Aug 2026Updated on: 15 Sept 2026