Description
Accommodation
Features
BER Details
Viewing Details
Show more...

| Beds | 3 beds |
| Price | €560,000 |
| Property Type | Semi-Detached House |
| Size | 117 meters2 |
| Energy Rating | BER-A3 |
| Refreshed on | Sep 14, 2026 |
| Eircode | D13 X85P |
| Group Name | JB Kelly |
| Sales License Number | 003675 |
Description
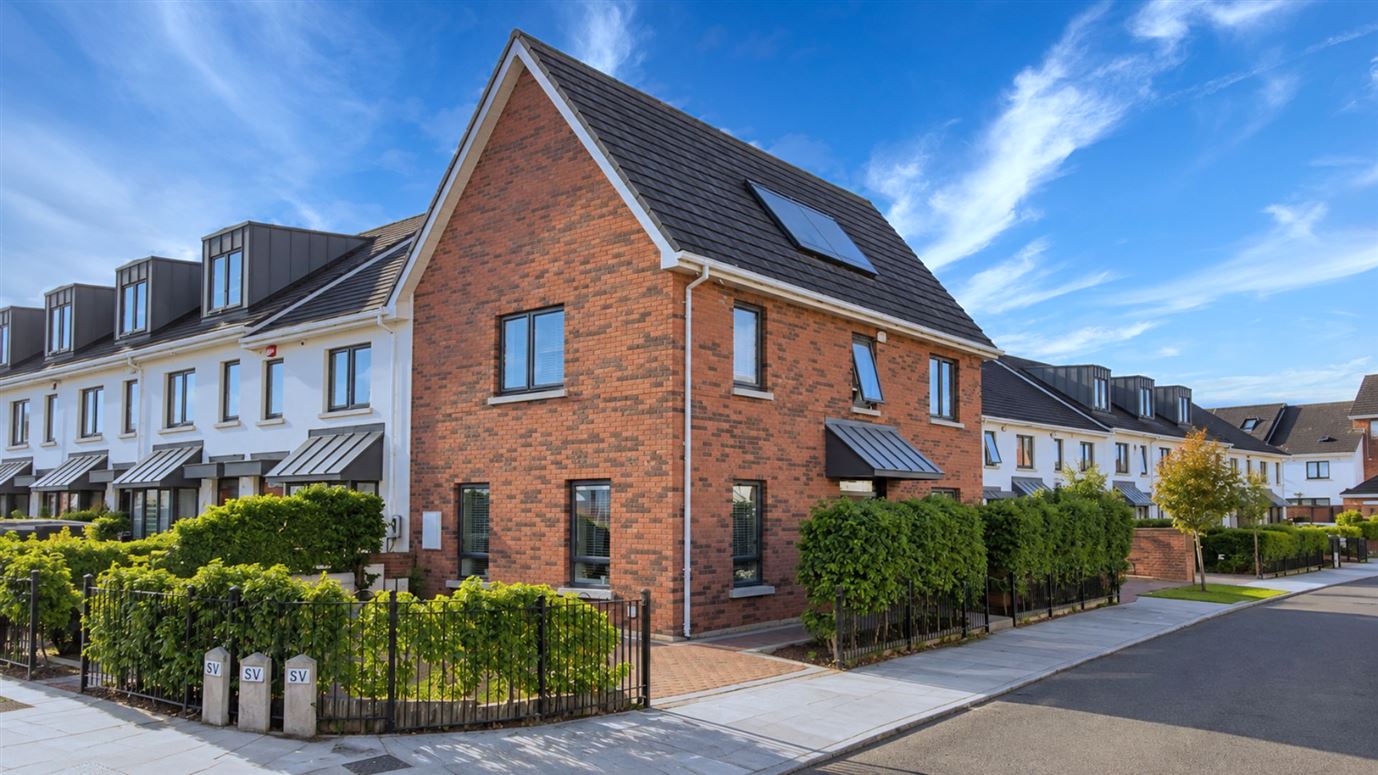
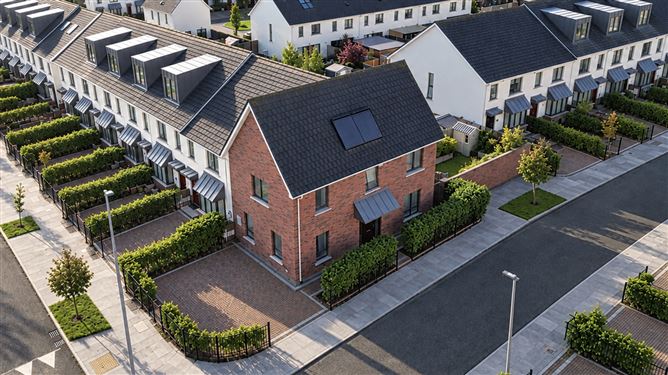
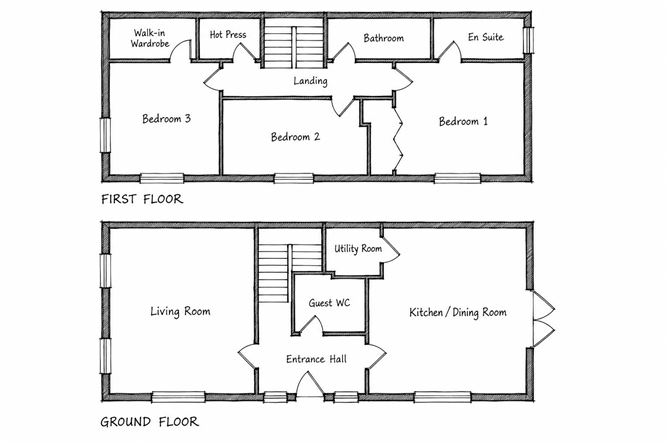
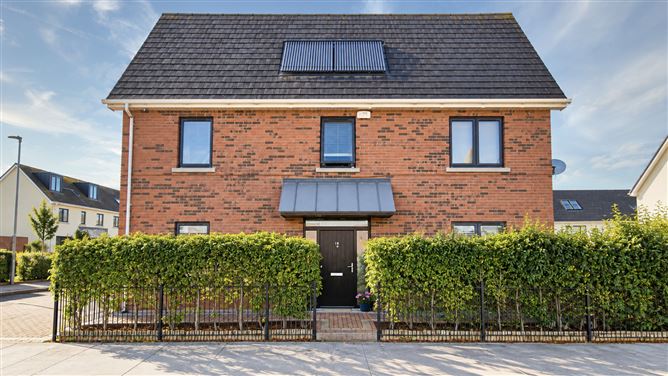
JB Kelly presents No. 18 Belltree Walk, a spacious three-bedroom corner property situated within the popular Belltree development in Clongriffin. The house benefits from a particularly sought after double-fronted design, generous parking to the side and a private landscaped rear garden. Its corner position also brings additional natural light into the accommodation, most noticeably in the living room with its dual-aspect windows. The accommodation has a modern configuration with a spacious entrance hall with guest WC. To one side is a bright living room with windows on two elevations, while the kitchen/dining room provides a generous everyday living and dining space with a separate utility room off. Upstairs there are three bedrooms, including a main bedroom with en-suite shower room, a second bedroom with its own walk-in wardrobe, together with a separate family bathroom. A particularly useful feature is the very large attic space overhead, providing excellent storage and potential for future conversion, subject to the necessary building regulations and consents. Outside, the property has a cobble-locked driveway with space for two cars and there is a private rear garden off the kitchen dining room, providing a perfect space for children to play and outdoor entertainment. This house style is among the more sought-after layouts in the development, combining good room proportions with useful storage and a strong sense of space throughout. Belltree is well positioned for access to the wide range of amenities available throughout Clongriffin and the surrounding area. Clongriffin DART Station and regular bus services are within walking distance, providing convenient access to Dublin City Centre, while local shops and services are close at hand. Donaghmede Shopping Centre and Clarehall Shopping Centre are also easily accessible. One of the area's major amenities is Father Collins Park, with extensive landscaped grounds, walking and running routes, playgrounds and sports facilities. A variety of additional sporting and leisure facilities are available locally, making the area particularly convenient for families and commuters alike. Call JB Kelly 01-8393400 to arrange an appointment to view.
Accommodation
Ground floor Entrance hall 2.75 x 2.20m Laminate flooring Guest WC 2.25 x 1.55m Laminate floors, WC & WHB Living Room 3.75 x 5.60m Laminate floors, dual aspect windows, electric fireplace with hardwood surround Kitchen Dining Room 4.10 x 5.20m Tiled floors and splashback, fully fitted modern kitchen with solid stone worktops. Gas hob with extractor over, double oven, fridge freezer. Generous dining space, glazed french-doors to landscaped rear garden. Utility Room/Larder 1.25 x 1.30m Tiled floors, washing machine and dryer, range of storage shelves First floor Bedroom 1 3.40 x 3.80m Spacious master bedroom with fitted wardrobes En-suite 1.90 x 1.90m Tiled floors and walls, WC, WHB and cubicle shower Bedroom 2 3.40 x 2.15m Built-in wardrobes Bedroom 3 2.80 x 4.00 Dual aspect windows Walk-in Wardrobe 2.05 x 1.45m Spacious walk-in closet space with fitted presses and storage Family Bathroom 2.45 x 1.70m Tiled walls and floors, WC & WHB, bath, heated chrome towel rail
Features
- Presented in turn-key condition - Corner position with wrap around plot - Off street parking for 2 cars via cobble-locked driveway - Gated side entrance - Sought after double-fronted design type - Gas fired central heating - Double glazed windows throughout - Very spacious attic space, partially floored with high head clearance - suitable for conversion - Bus, DART, shops, schools, sports facilities and local park all within easy walking distance
BER Details
BER: A3
Viewing Details
Strictly by appointment only with JB Kelly 01-8393400


Date created: 14 Sept 2026Updated on: 14 Sept 2026