Description
Offers in Excess of 295,000
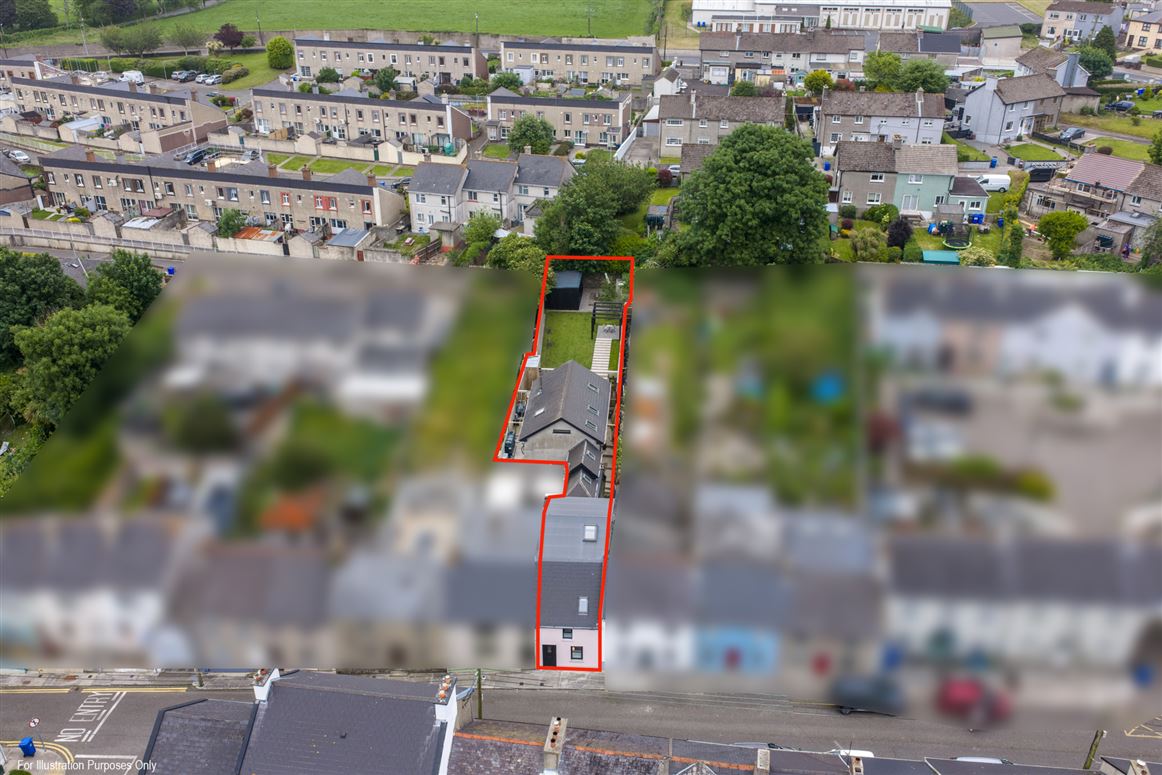
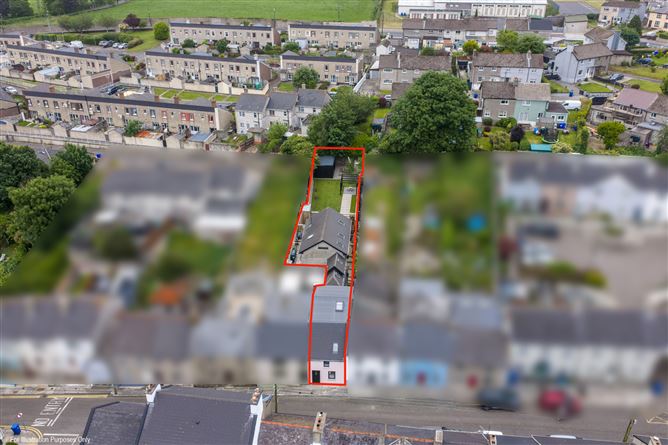
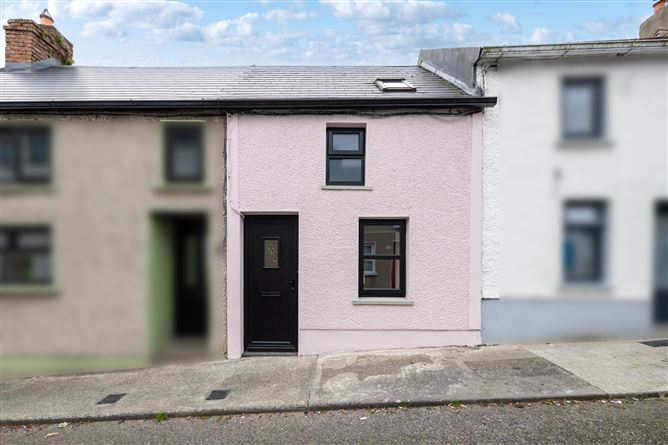
Located on the quiet, unassuming Bewley Street in New Ross town, No.18 truly is like walking through a magic door! Your eyes won't believe the style and standard of the workmanship that has gone into making this mid-terraced house the fantastic home it is today. Every detail has been thoughtfully created by the current owners, whose attention to detail is second to none offering fantastic clever living while also offering unrivaled privacy in the heart of the town.
The accommodation is spread over three levels and offers four bedrooms, two on the ground floor with shower room, and two on the first floor with bathroom. There is an attic room currently in use as a playroom. To the rear of the house there is a fantastic open plan living, kitchen, dining area - offering fantastic natural light throughout, with glass gable wall and multiple skylights giving the option to open the space to the well-designed rear garden It is ideal for summer evenings of entertaining with friends and family.
This home is a hidden gem in the heart of town - it's not to be missed! Accommodation
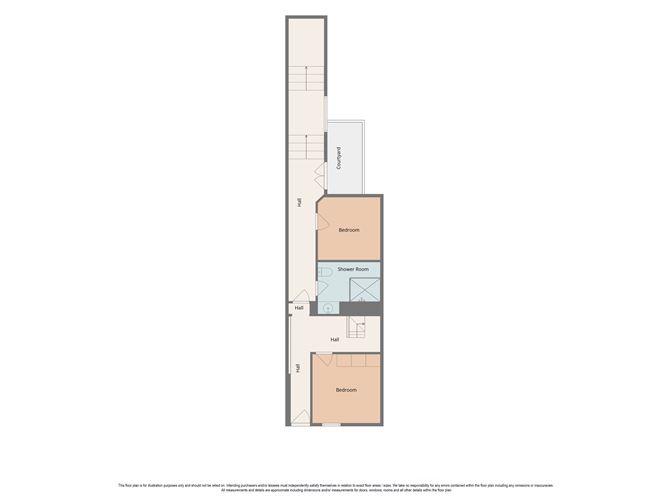
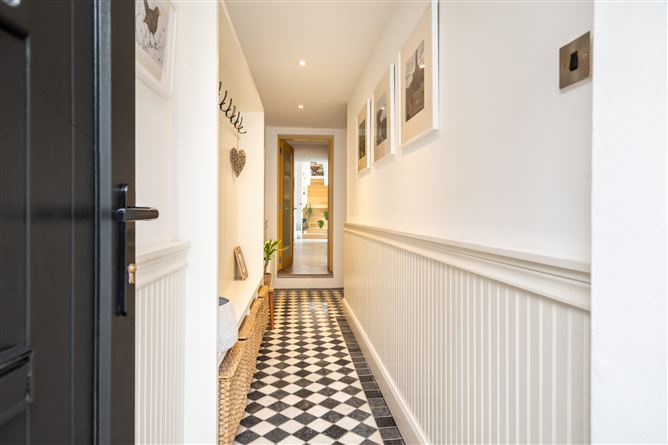
Entrance Hall - 5.5m x 1.01m + 2.7m x 1.7m
Tile floor, recessed lighting, wainscotting, built-in shelving and hanging
Bedroom One - 2.5m x 3.2m
Laminate flooring, front-facing, built-in wardrobe, vanity press, recessed lighting
Multi Level Hallway - 9.9m x 1.01m
Laminate flooring, tiled steps, bookshelf, stairs (tile and wood), recessed lighting, two skylights
Shower Room - 2.2m x 1.76m
Fully tiled, chrome towel radiator, wc, wash hand basin with built in-shelving underneath, Triton T90XE shower, extractor fan, recessed lighting
Bedroom Two - 2.2m x 3.1m
Laminate flooring, window overlooking internal mini courtyard
Internal Courtyard - 1.8m x 2.78m
Stone, feature brick wall
Kitchen Dining Area - 4.7m x 5.4m
Three skylights, fitted wall & floor kitchen units with gloss finish, island with breakfast bar and stainless steel sink incorporated, plumbed for dishwasher, oven, hob, extrcctor fan, tile floor, vaulted ceiling, step leading to living room area
Living Room - 5.4m x 4.3m
Open plan from kitchen dining area, full glass gable wall allowing amazing natural light to flow through the space, stove, French doors to paved patio area and garden, laminate flooring and sky light
FIRST FLOOR -
Landing - 2.2m x 1.2m + 2.1m x 0.86m
Recessed lighting, laminate flooring, hotpress on each side of hallway
Bedroom Three - 2.5m x 3.9m
Laminate flooring, window and sky light, recessed lighting, to street front
Bathroom - 1.6m x 2.7m
Fully tiled with arabesque shaped tiles, chrome towel radiator, free standing bath, wash hand basin with vanity, wc
Bedroom Four - 3.76m x 3.2m
Feature wall with wainscotting, balcony area unfinished, built-in wardrobes with hanging and shelving doors, recessed lighting
Attic Room - 3.5m x 2.8m
Sky light, laminate flooring
GARDEN -
External Utility Room - 1.7m x 1.1m
Plumbed for washing machine, esb connected, timber structure
Office/Gym/Storage Pod - 4.5m x 2.7m (Overall)
Fully insulated timebr structure split into office/gym and storage shed, connected for electricity
Garden -
Treehouse. Raised deck area with garden firepit are with pebble surround. Lawn area with feature pebble & cast steps. Pergola seating area, wood pannelling both sides. Paved patio, raised beds.
Features
- Property finished to a high spec throughout
- Deceptively large property accommodation split over three levels
- Immaculate design throughout
- Property gives a sense of privacy whilst also offering all the amenities of town living
- Beautifully maintained garden/outside space to the rear of property
BER Details
BER: C3
BER No: 103871604
Energy Performance Indicator: 217.31 kWh/m2/yr Negotiator