Description
Features
BER Details
Show more...

| Beds | 2 beds |
| Price | €375,000 |
| Property Type | Terraced House |
| Size | 136 meters2 |
| Energy Rating | BER-B |
| Refreshed on | Aug 7, 2026 |
| Eircode | P17P786 |
| Group Name | Bowe Property Kinsale |
| Sales License Number | 003569 |
Description
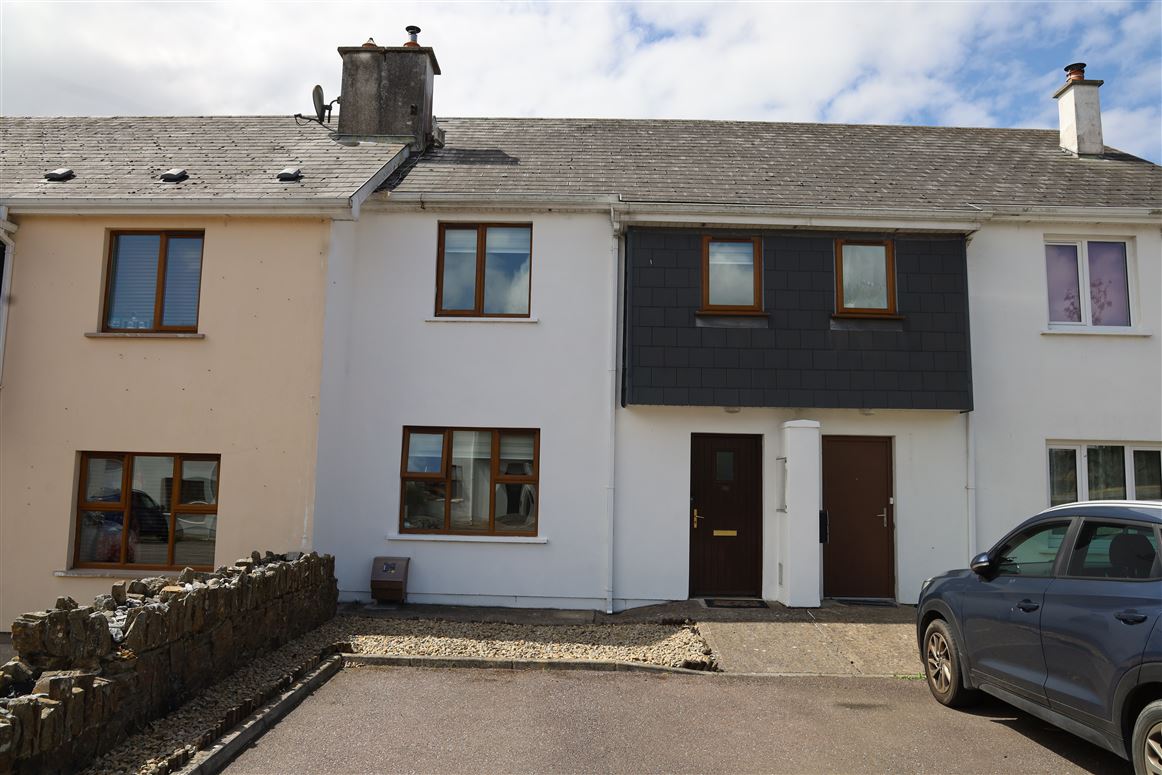
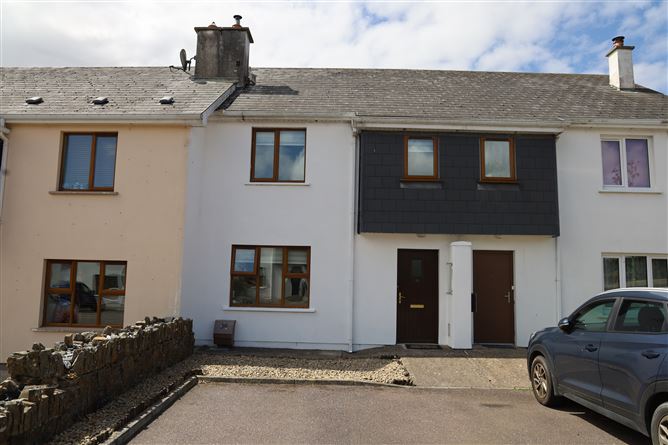
Bowe Property presents to the market 18 Cluain an Óir, a most attractive and spacious two-bedroom terraced home situated within the highly sought after residential development of Cluain an Óir in the heart of Belgooly village. Beautifully presented throughout, this wonderful home offers an ideal opportunity for first-time buyers, those looking to downsize, or investors seeking a quality property in a highly convenient village setting just a short commute from Kinsale and Cork City. Accommodation comprises of two generous double bedrooms, attic room, top floor shower room, together with a family bathroom, guest w.c., a front lounge, a fully fitted kitchen/dining room and a wonderful light-filled conservatory featuring bi-fold doors opening onto the private enclosed rear gardens. The versatile attic room is accessed from the first floor, offering itself as an ideal home office, hobby room, playroom or den. Externally, the property enjoys a private enclosed rear garden together with off-street parking to the front. Features throughout are numerous and include gas-fired central heating, a fully fitted kitchen, built-in wardrobes, recessed lighting, ceramic tiling and much, much more. Belgooly is a thriving and welcoming village offering an excellent range of local amenities including an award-winning national school, convenience store, public houses and a picturesque riverside walkway. The property is positioned approximately 6km from Kinsale, 16km from Cork International Airport and within commuting distance of Cork City, making it an exceptionally convenient lifestyle location. 18 Cluain an Óir represents an outstanding opportunity to acquire a turnkey home within one of Belgooly's most sought-after residential developments, combining generous accommodation, excellent presentation in a superb village setting.
Features
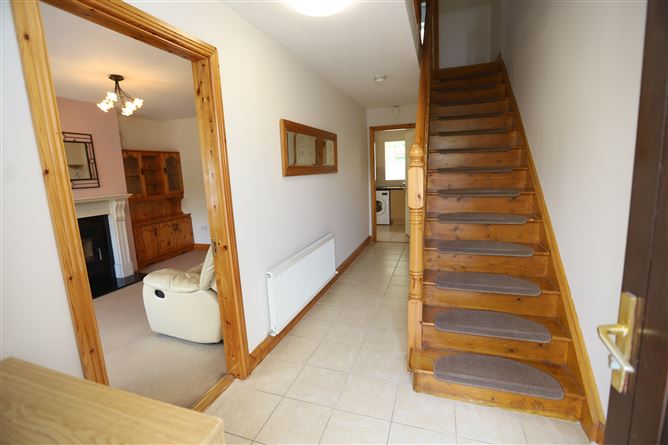
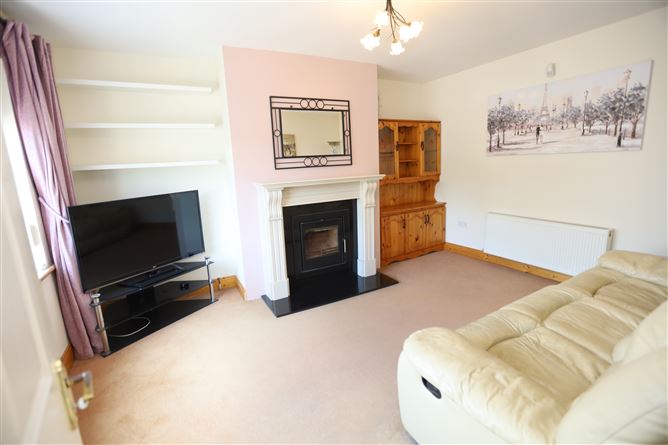
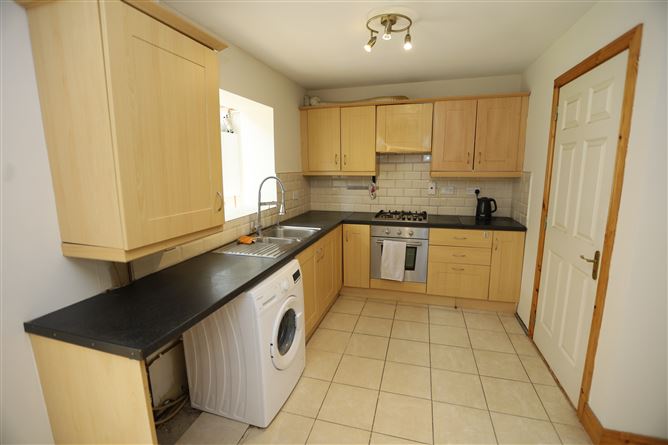
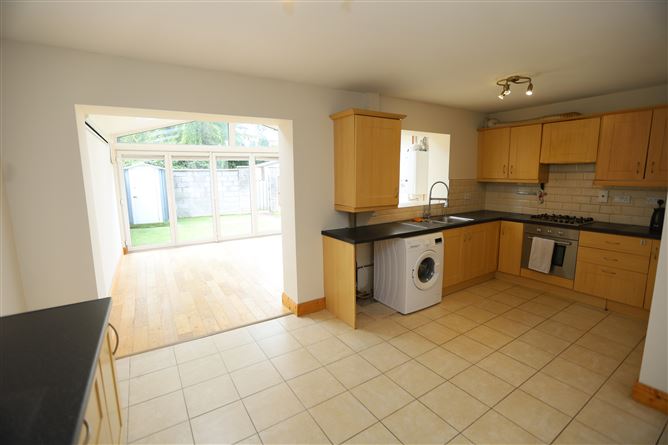
Entrance Hall - 5.39m x 2m Access to lounge, kitchen/dining room and guest w.c. Stairs to overhead accommodation. Understairs storage. Ceramic tiled floor. Radiator. Guest W.C. - 1.6m x 0.87m Fitted with w.c. & wash hand basin. Ceramic tiled floor. Mechanical extractor. Front Lounge - 4.4m x 3m Solid fuel stove with granite hearth and stone cut overmantle. Window to front. TV point. Radiator. Kitchen/Dining Room - 5.5m x 3.63m Fitted with extensive presses and cupboards. Appliances include washing machine, an integrated electric oven with four ring gas hob and overhead extractor. Ceramic tiled splashback. Large opening into garden conservatory. Radiator Garden Conservatory - 4.45m x 4.23m Fully glazed area with integrated bi-fold doors to rear gardens. Wooden floor. Four Velux windows. LED recessed lighting. Radiator Landing - 5.6m x 2.1m Access to bedrooms, bathroom, and airing cupboard, Stairs to attic room. Open Plan Landing Area - 2.64m x 1.81m Window to front. Radiator Bathroom - 2.29m x 2.10m Fitted with, w.c., double wash hand basin with vanity unit and bathtub. Ceramic tiled walls and floor. Window to rear. Radiator. Bedroom 1 - 4.37m x 3.48m Fitted with a built in robe. Window to rear. Wooden floor. Radiator. Bedroom 2 - 3.4m x 2.78m Fitted with a built in robe. Window to front. Radiator. Attic Room - 4.81m x 4.51m Access to eaves. Two Velux windows to rear. Wooden floor. Radiator. Top Floor Shower Room - 2.58m x 0.94m Fitted with w.c., wash hand basin with vanity unit and Mira electric shower with bifold shower screen. Ceramic tiled walls and floor. Recessed Lighting. Mechanical extractor. Services: -Gas fired central heating -Mains services
BER Details
BER: B

Parking
Garden

Date created: 7 Aug 2026Updated on: 10 Aug 2026
