Description
Accommodation
Features
BER Details
Directions
Viewing Details
Show more...

| Beds | 2 beds |
| Price | €595,000 |
| Property Type | End of Terrace House |
| Size | 87 meters2 |
| Energy Rating | BER-C3 |
| Refreshed on | Jul 21, 2026 |
| Eircode | D13KF24 |
| Group Name | Stuart McDonnell Properties |
| Sales License Number | 003965 |
Description
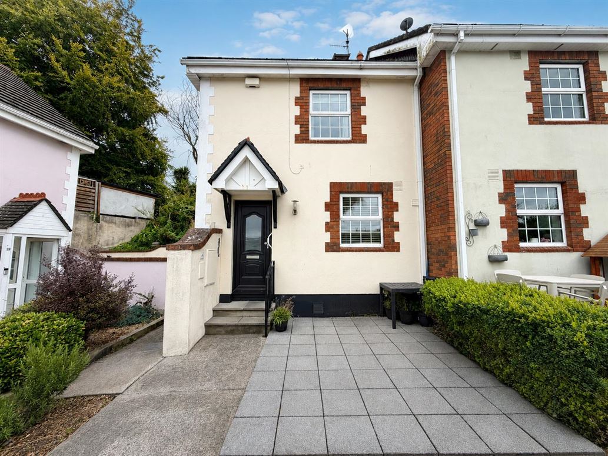
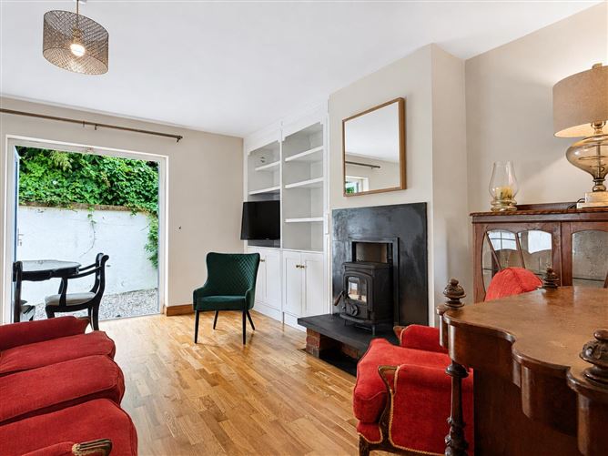
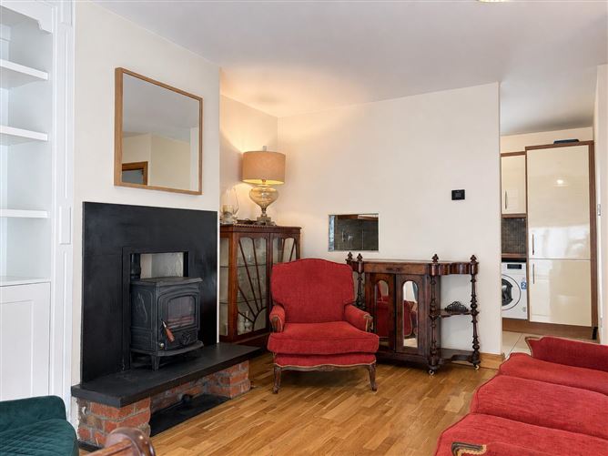
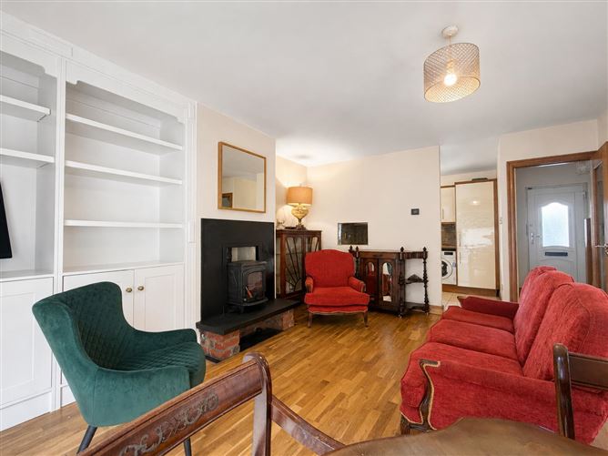
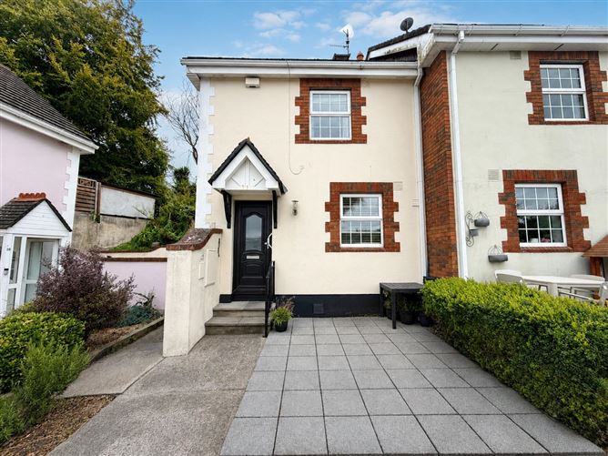
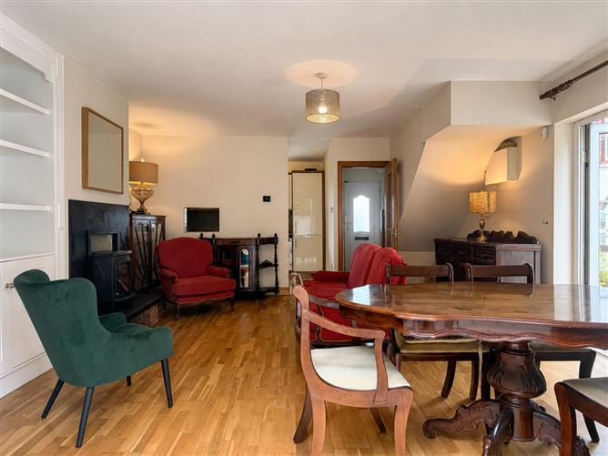
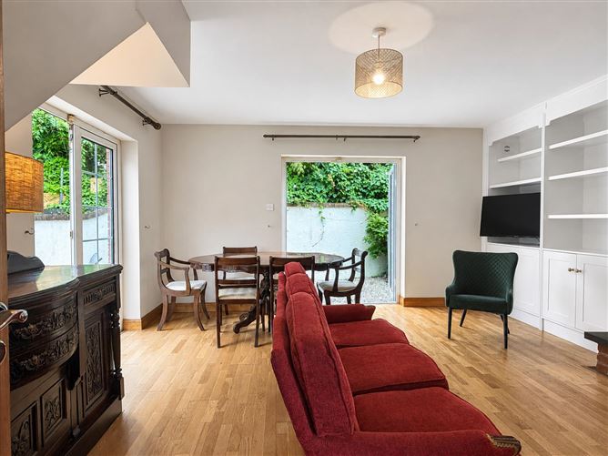
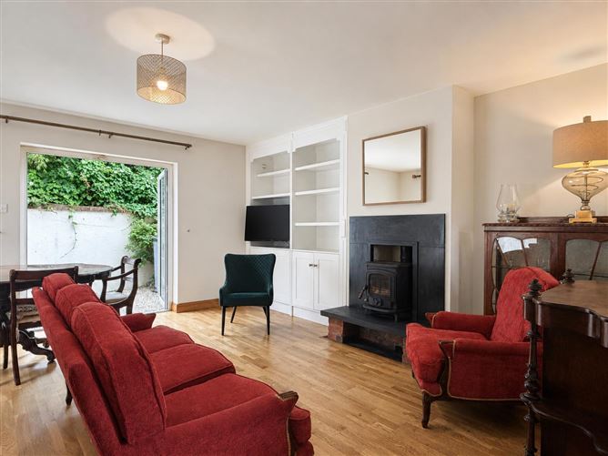
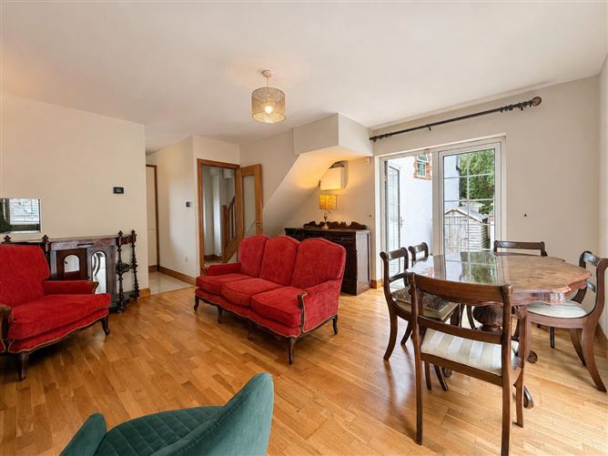
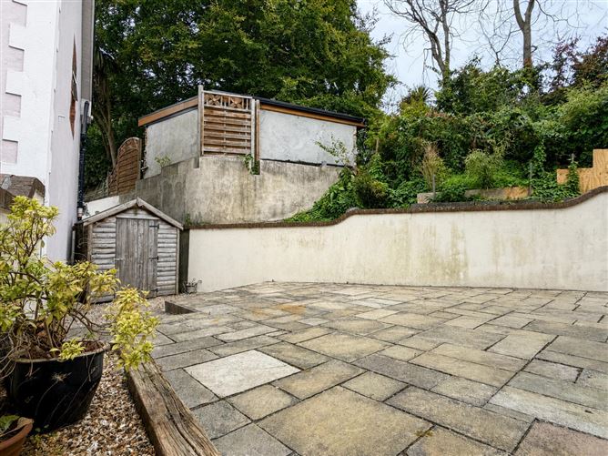
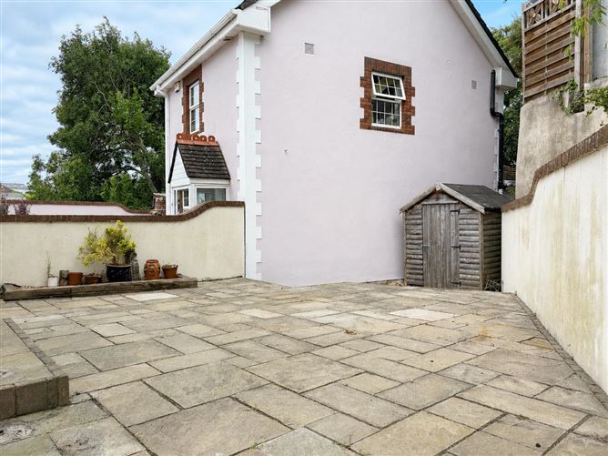
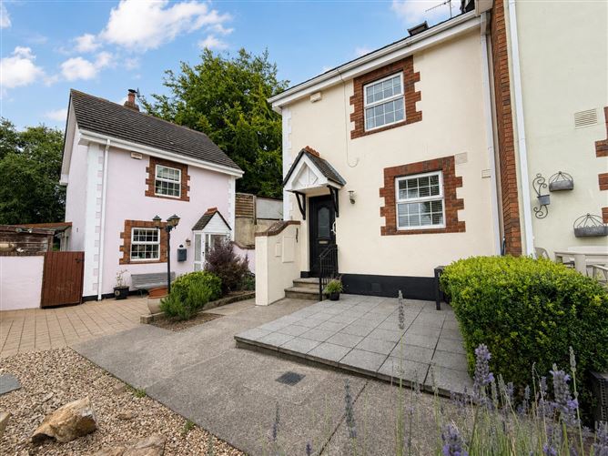
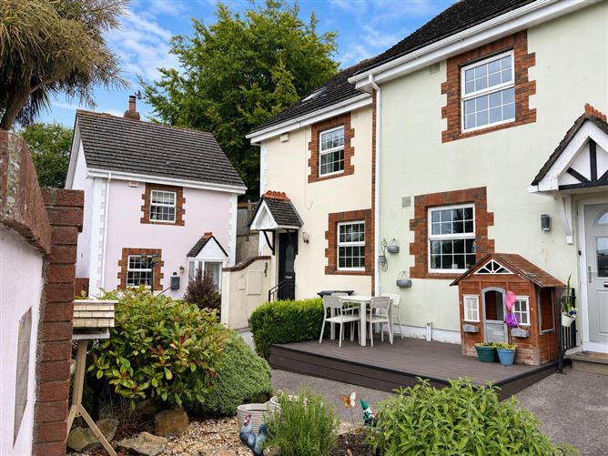
Stuart McDonnell Properties are delighted to present this beautifully positioned two-bedroom/ 2 bathroom plus attic room end-of-terrace home, tucked away within Crosstrees, an attractive, private development just above Howth Village. Occupying a corner position at the end of the development, the property enjoys a wonderful sense of privacy, together with Sunny West facing gardens and patio areas to both the rear and side. The double-aspect living and dining room opens directly onto the garden, allowing the outdoor space to feel like a natural extension of the home. Side pedestrian access is another welcome and very practical feature. The accommodation extends to approximately 83.17 sq.m. (895 sq.ft.) and comprises an entrance hall, living/dining room, kitchen, bathroom and two bedrooms with one en-suite. An additional attic room offers excellent flexibility and could work equally well as a home office, hobby room, peaceful retreat or valuable storage space. With its manageable proportions, flexible accommodation and superb village location, this is a home that should particularly appeal to first-time buyers looking for something a little special, as well as downsizers who want comfort, outdoor space and everything Howth has to offer close at hand. Built circa 1994, the property benefits from double-glazed windows, gas-fired central heating and a C-rated energy performance. Location Crosstrees enjoys a quiet, tucked-away setting while placing the very best of Howth within a short stroll. Howth Village has an atmosphere all of its own, with its working harbour, picturesque piers, markets and excellent selection of cafés, traditional pubs, restaurants and independent shops. For those who enjoy the outdoors, there is no shortage of reasons to get out of the house. Howth’s renowned cliff and coastal walks, Balscadden Bay, the harbour and surrounding coastline are all close by, together with an excellent choice of sailing, golf and other sporting amenities. Some will come for the seafood, others for the sea air—and most will happily stay for both. Howth DART Station provides a direct connection with Dublin city centre, while the H3 and Route 6 bus services offer further convenient connections through the northside and into the city. It is a location that offers the character and relaxed pace of coastal village life, without leaving the city behind. Contact Stuart McDonnell Properties today today to arrange your viewing of this wonderful home.
Accommodation
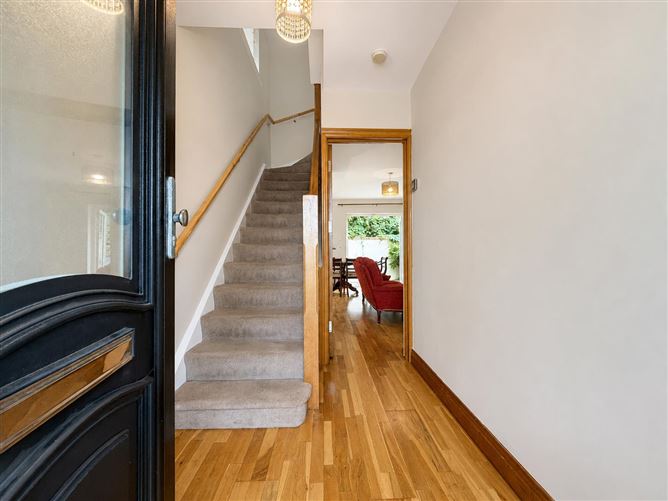
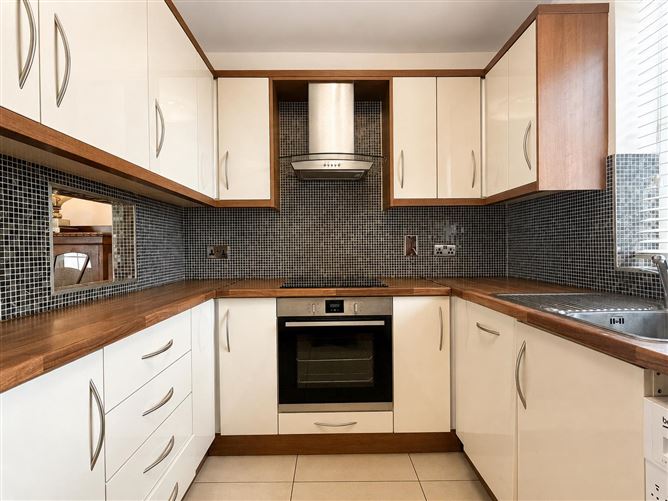
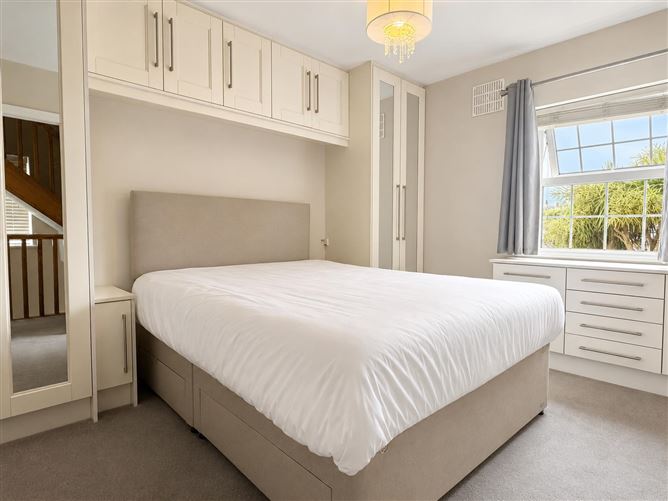
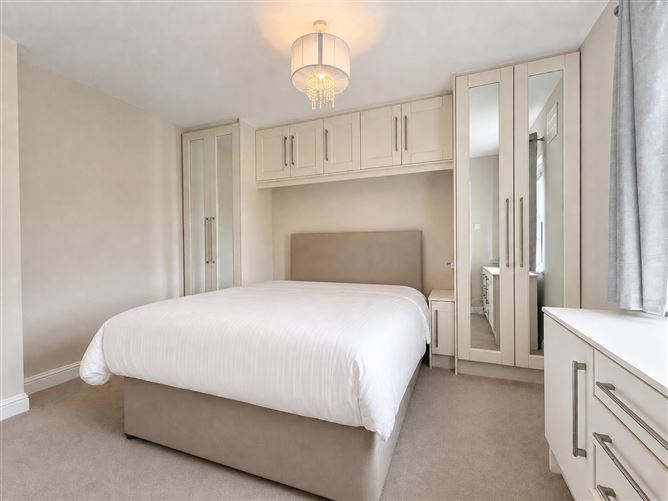
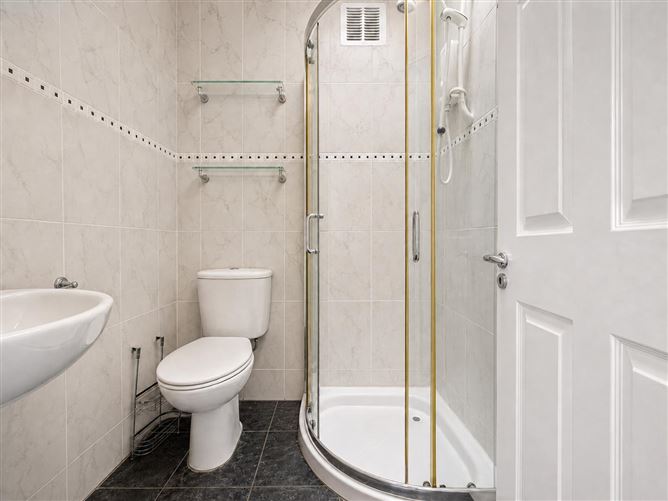
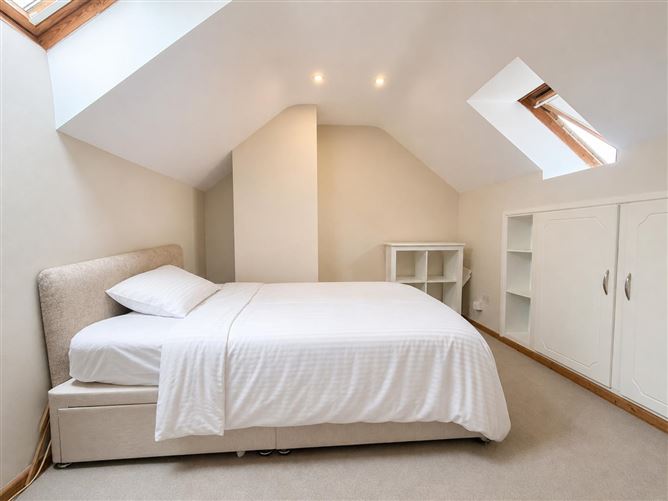
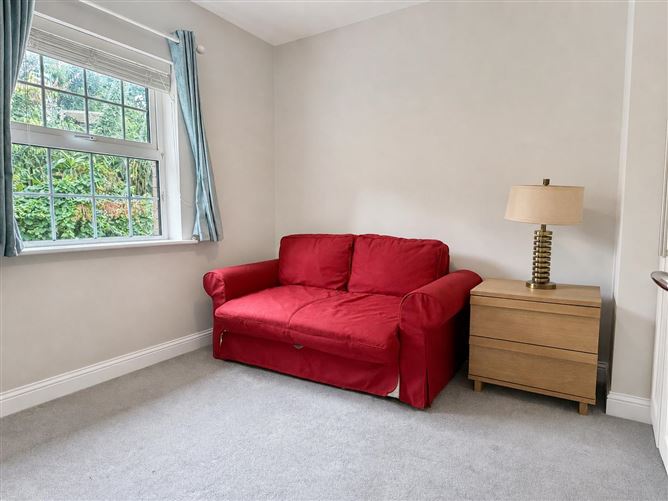
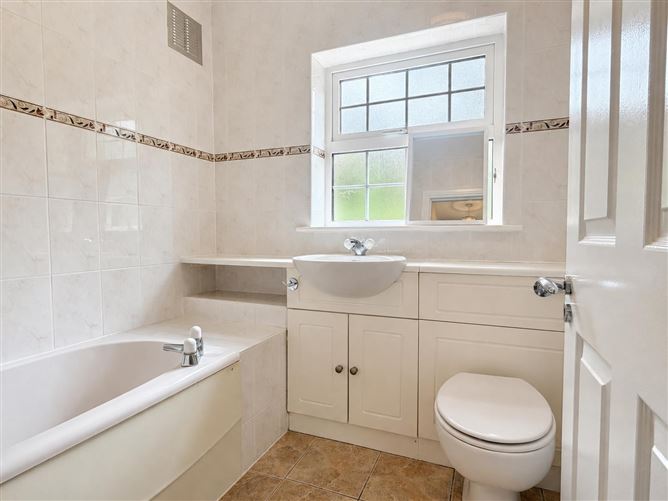
Accommodation Entrance hall: 2.06m x 1.59m. Wood flooring. Living/dining room: 4.68m x 4.64m. Wood flooring, feature solid fuel burning stove, feature built in shelving storage unit, dual aspect, double doors to West facing gardens/patio areas. Kitchen: 2085m x 2.07m. Fitted wall & floor units, SSU, oven, hob, extractor fan plumbed for dishwasher, tiled flooring & walls. Landing: 3.50m x 1.77at widest. Hotpress. Bathroom: 1.86m x 2.21m at longest. Fitted wardrobes. WC, WHB, bath with shower, tiled walls & flooring. Bedroom (1) 3.66m x 2.94m at widest En-suite 1.44m x 1.43m. WC, Whb, shower, tiled walls & flooring. Bedroom (2):2.58m x 2.56m Fitted wardrobes. Versatile attic room: 3.57m x 2.82m. 3 Velux windows, fitted wardrobes, recessed lighting. Rear and side gardens/patio areas, Sunny West Facing. Side pedestrian access
Features
Two-bedroom end-of-terrace home. 2 Bathrooms. Attic room. Side pedestrian access to side & rear gardens. Sunny West facing gardens/patio area. Ample parking. Feature solid fuel burning stove. Corner position at the end of a small development. Double-glazed windows. Gas-fired central heating. Located in the heart of Howth Fishing Village. Multiple award-winning bars, cafes & restaurants. Minutes from Howth DART Station. Multiple bus routes. Built circa 1994. Approximately 83.17 sq.m. (895 sq.ft.) BER rating: C3. BER No. 108139171 Eircode: D13KF24
BER Details
BER: C3
Directions
Eircode: D13KF24
Viewing Details
Contact Stuart McDonnell Properties today today to arrange your viewing of this wonderful home.


Date created: Jul 21, 2026