Description
Accommodation
Features
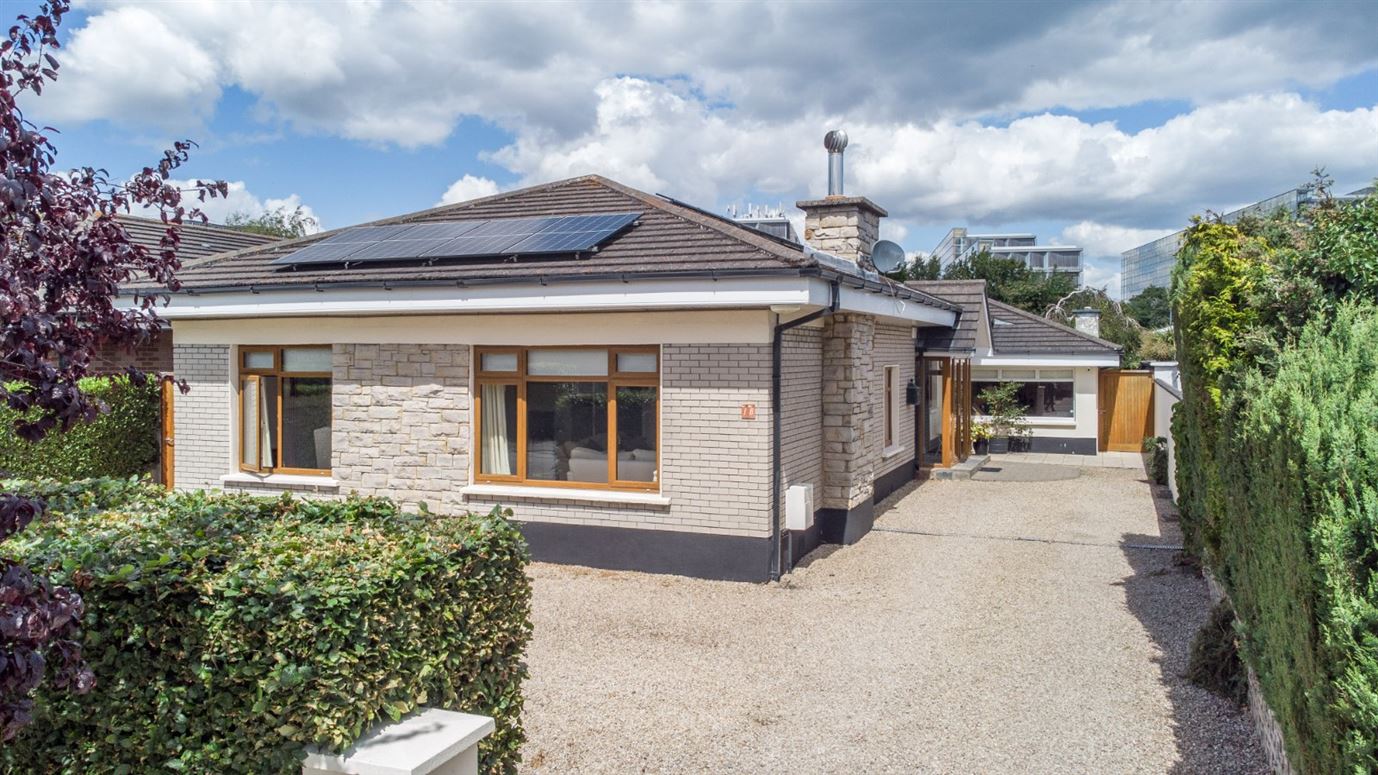
- Cul de sac location
- Refurbished and upgraded in the past 2 years.
- Solar panels
- Fully double glazed
- Lovely gardens
- Walking distance of many amenitiesFeature high ceilings
BER Details
Negotiator
Show more...

| Beds | 4 beds |
| Price | €1,245,000 |
| Property Type | House |
| Size | 190 meters2 |
| Energy Rating | BER-D |
| Refreshed on | Aug 19, 2026 |
| Eircode | A94Y194 |
| Group Name | DNG Rock Road |
| Sales License Number | 004017 |
Description
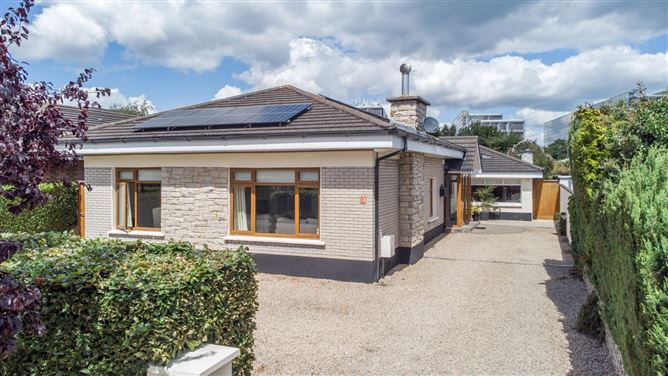
Introducing a rare opportunity to acquire a stunning, detached bungalow in the highly sought-after enclave of Dornden Park, Booterstown. This exceptional property has undergone a comprehensive and meticulous refurbishment program, transforming it into a luxurious contemporary home while retaining its classic charm. From the moment you step inside, the magnificent high ceilings create an immediate sense of grand scale, space, and airiness, perfectly complemented by a beautiful, professionally curated interior decor scheme that flows effortlessly throughout the living spaces. At the heart of this turnkey residence is a spectacular, brand-new kitchen equipped with premium appliances and sleek finishes, designed to cater to both casual family dining and elegant entertaining. The accommodation also features exquisitely redesigned, modern bathrooms that offer a spa-like retreat, complete with high-end fixtures and flawless tiling. No detail has been overlooked in this transformation, ensuring that the fortunate new owners can enjoy the ultimate in modern comfort and style without the hassle of renovation. In addition to its aesthetic excellence, the property has received a major fabric upgrade to its Building Energy Rating (BER), ensuring outstanding thermal efficiency, lower running costs, and a highly sustainable living environment for the future. Upgraded insulation, an upgraded boiler, high-performance uPVC windows and solar panels work seamlessly together to provide a warm, comfortable, and eco-friendly home year-round, representing a significant and valuable upgrade for a property in this established neighborhood. The location of Dornden Park is unparalleled, offering a tranquil residential setting with incredible urban convenience. Excellent public transport links, including the DART and multiple QBC bus routes, provide swift and easy access to Dublin city centre. Furthermore, the property is situated just moments from prestigious amenities, including University College Dublin (UCD), St. Vincent's University Hospital, and the vibrant villages of Blackrock and Booterstown, making this the perfect home for families, professionals, and downsizers alike.
Accommodation
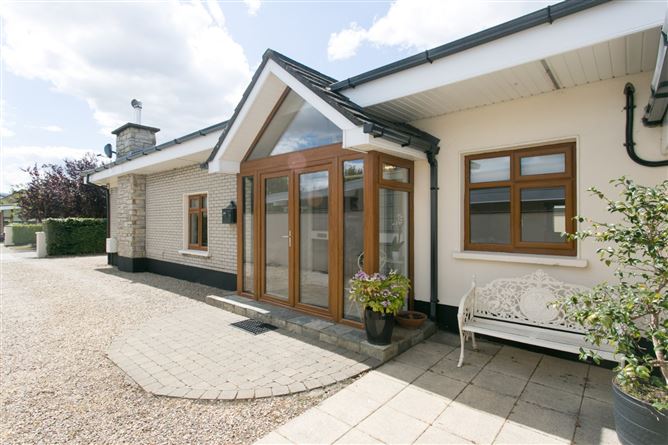
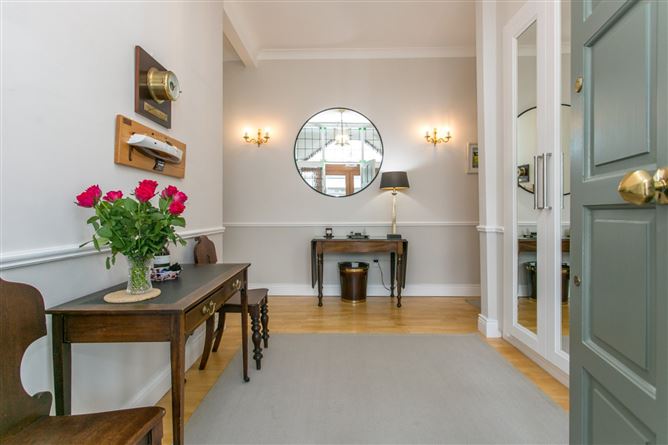
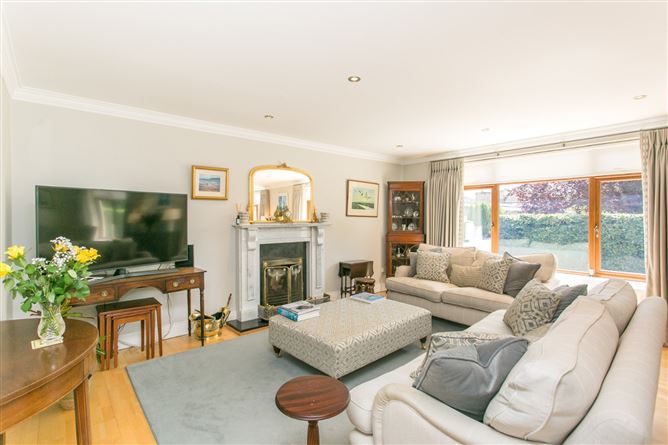
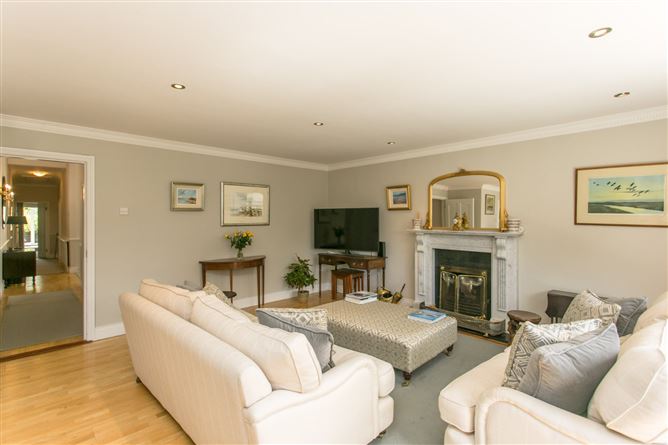
Entrance Porch - 2.65m x 1.55m Tiled floor. Leads to the gracious entrance hall. Hall - 3.65m x 2.3m Inviting entrance hall with feature high ceilings and accommodation off. Living Room / Dining Room - 7.95m x 4.35m Very large open plan reception rooms with the living room comprising a feature fireplace with gas inset, timber floors, a TV point and coving to the ceilings. The dining area also have ceiling covings and double doors leading to the kitchen. Kitchen / Breakfast Room - 4.8m x 3.2m Newly installed kitchen comprising high gloss white floor and eye level units, integrated appliances including a cooker, hob, dishwasher and fridge freezer. Door to the garden. Bedroom 1 - 5m x 3.6m Very large main bedroom suite comprising a bedroom area with fitted wardrobes and ensuite off. There is also a private reception room off. Ensuite - 2.6m x 2.3m Newly upgraded ensuite comprising an oversized shower, wc & twin sinks with a feature mirror above. Tastefully tiled. Sun Room - 5.35m x 3.7m Large reception room overlooking the rear garden and double doors leading to same. Timber floors. Velux roof windows. Bedroom 2 - 4.75m x 3.2m Double bedroom with fitted wardrobes. Bedroom 3 - 3.5m x 2.95m Double bedroom with fitted wardrobes. Bedroom 4 - 3.75m x 3.3m Double bedroom with coving to ceiling. TV point. Currently used as a sitting room. Shower Room - 3.2m x 3m Large shower, sink in a vanity unit with storage over, wc & whb. Abundance of additional storage also. Tiled floor. Converted Garage - 4.9m x 3.15m Front facaing room with independent access. With little expenditure this could be taken into the house or return to a garage. Boiler house to rear. Gardens - Dual driveway with ample off street parking on a pebbled forecourt. Walled in rear garden with extensive lawns, plants and shrubs together with a raised deck, patio areas and paved pathways.
Features
BER Details
BER: D BER No: 113866495
Negotiator
Brian Dempsey

Garden


Date created: 19 Aug 2026Updated on: 24 Sept 2026
