Description
Accommodation
BER Details
Show more...

| Beds | 2 beds |
| Price | Sale Agreed |
| Property Type | Terraced House |
| Size | 45 meters2 |
| Energy Rating | BER-E |
| Refreshed on | Jul 30, 2026 |
| Eircode | D07XN25 |
| Group Name | REA Fitzgerald Chambers |
| Sales License Number | 001642 |
Description
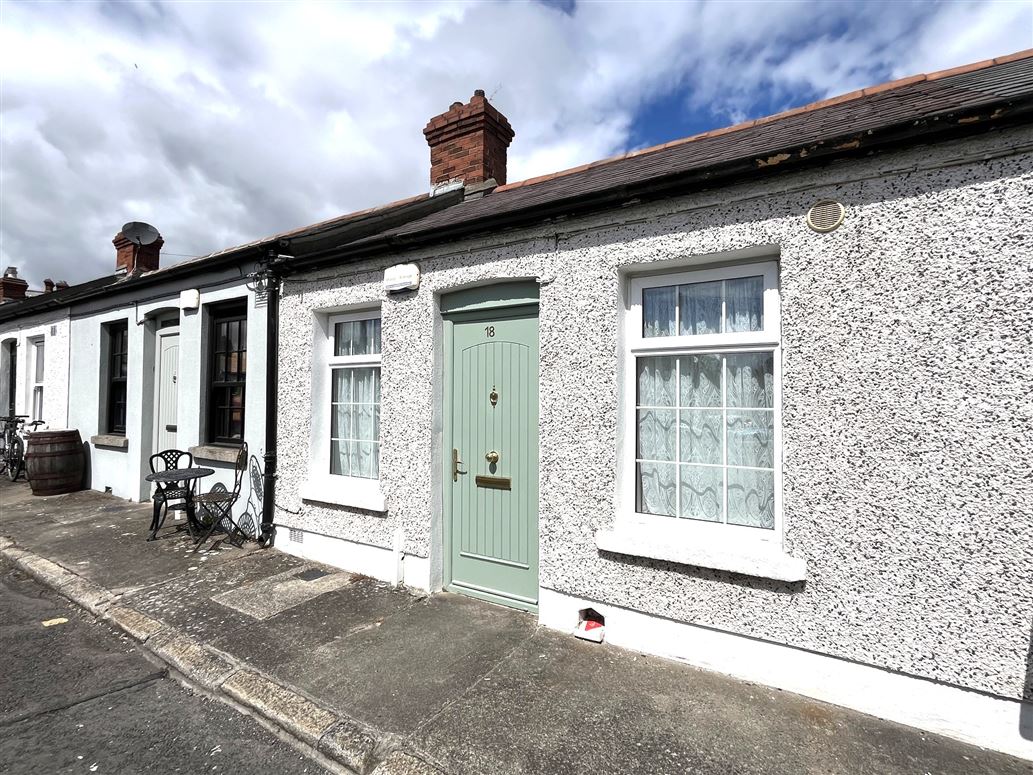
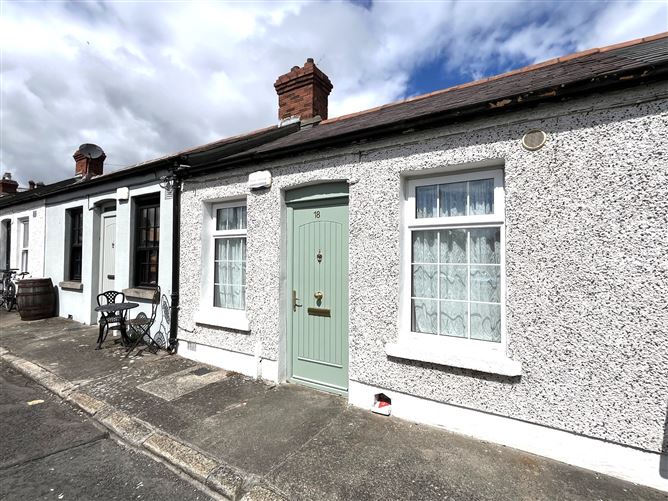
REA Fitzgerald Chambers welcomes 18 Findlater Street to the market. This mid terraced cottage provides both an ideal quiet residential location and a very convenient “edge of city centre” home with tremendous amenities right on your doorstep. The property is a superb 1900's artisan cottage filled with wonderful character. It is located in a quiet cul de sac, just off Infirmary Road and adjacent to the picturesque Phoenix Park and Dublin Zoo. The accommodation comprises entrance hallway, lounge, kitchen, two bedrooms and a shower room. There is a patio to the rear and parking is available on street. The location could not be better as Findlater Street enjoys a peaceful setting yet offers easy access to the city centre, with Phoenix Park on your doorstep. It has excellent public transport links including a three-minute walk to the Red Line Luas tram and Heuston Station. The airport bus 747 and host of cross-town buses are also within a short walking distance while the N3, N4, M50 are just a 10-minute drive away. Excellent local amenities and facilities close by include; Collins Barracks Museum, Irish Museum of Modern Art (IMMA), TUD Campus at Grangegorman, The Four Courts and Lighthouse cinema to name but a few. Stoneybatter's trendy eateries and groceries are all within a 5-minute walk as well as all the traditional neighbourhood shops. Tucked between the iconic Phoenix Park and the lively streets of Stoneybatter, this location offers the perfect blend of city energy and green space calm. Viewing is a must!
Accommodation
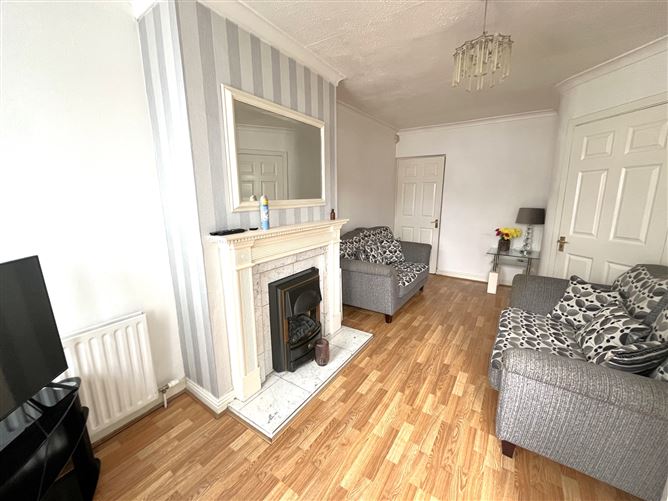
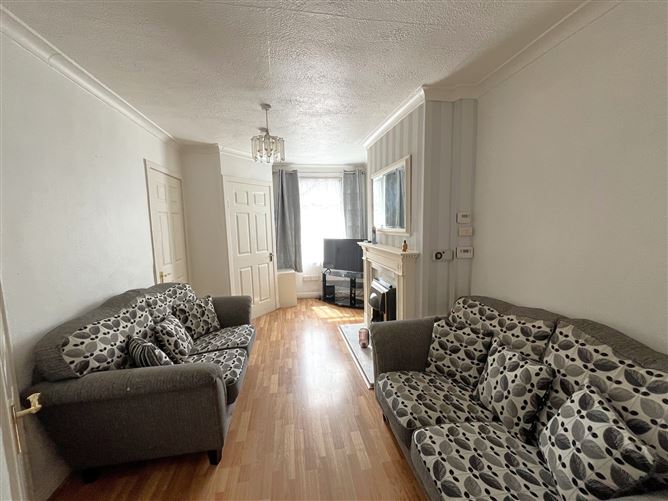
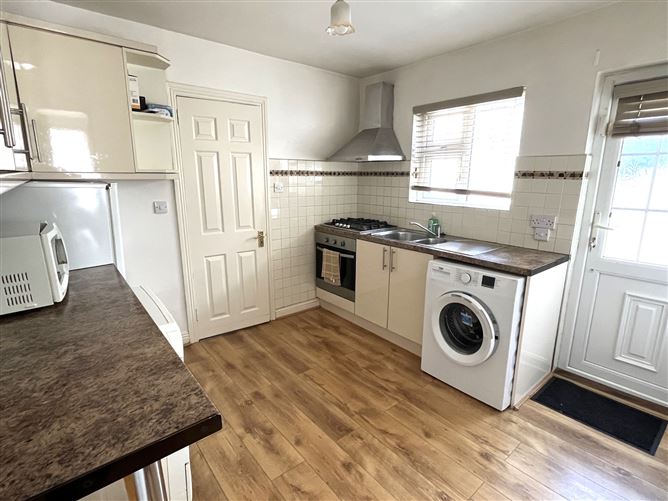
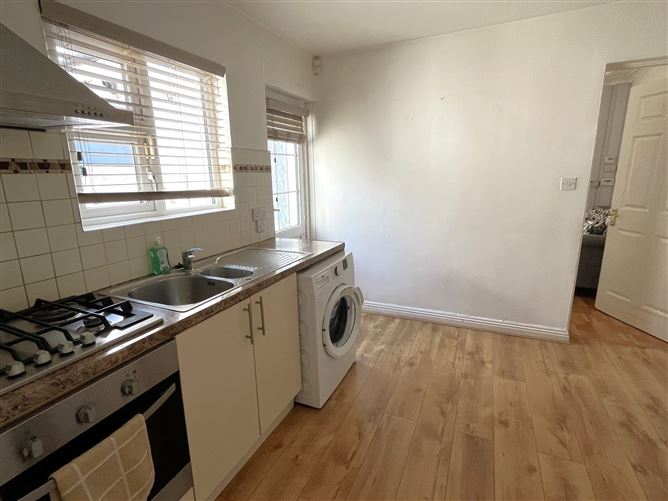
ENTRANCE HALLWAY Through front door to small hallway leading to….. LOUNGE Bright room located to the front of the property with laminate flooring, feature fireplace and gas fire. KITCHEN Located to the rear of the property featuring ample eye and low-level units, breakfast bar, gas oven & hob, tiled surround, laminate flooring and plumbed for washing machine. Access to rear patio is from here. BEDROOM 1 Double room located to the front of the property with built in storage and laminate flooring. BEDROOM 2 Located to the rear of the property overlooking rear patio with laminate flooring. SHOWER ROOM Fully tiled room with WC, WHB and shower cubicle. EXTERIOR Patio yard to the rear – On street parking to the front.
BER Details
BER: E



Date created: 30 Jul 2026Updated on: 24 Aug 2026