Description
Accommodation
Features
BER Details
Show more...

| Beds | 3 beds |
| Price | €325,000 |
| Property Type | End of Terrace House |
| Size | 82 meters2 |
| Energy Rating | BER-C1 |
| Refreshed on | Sep 28, 2026 |
| Eircode | A91HR2C |
| Group Name | Blue Sky Property |
| Sales License Number | 001026 |
Description
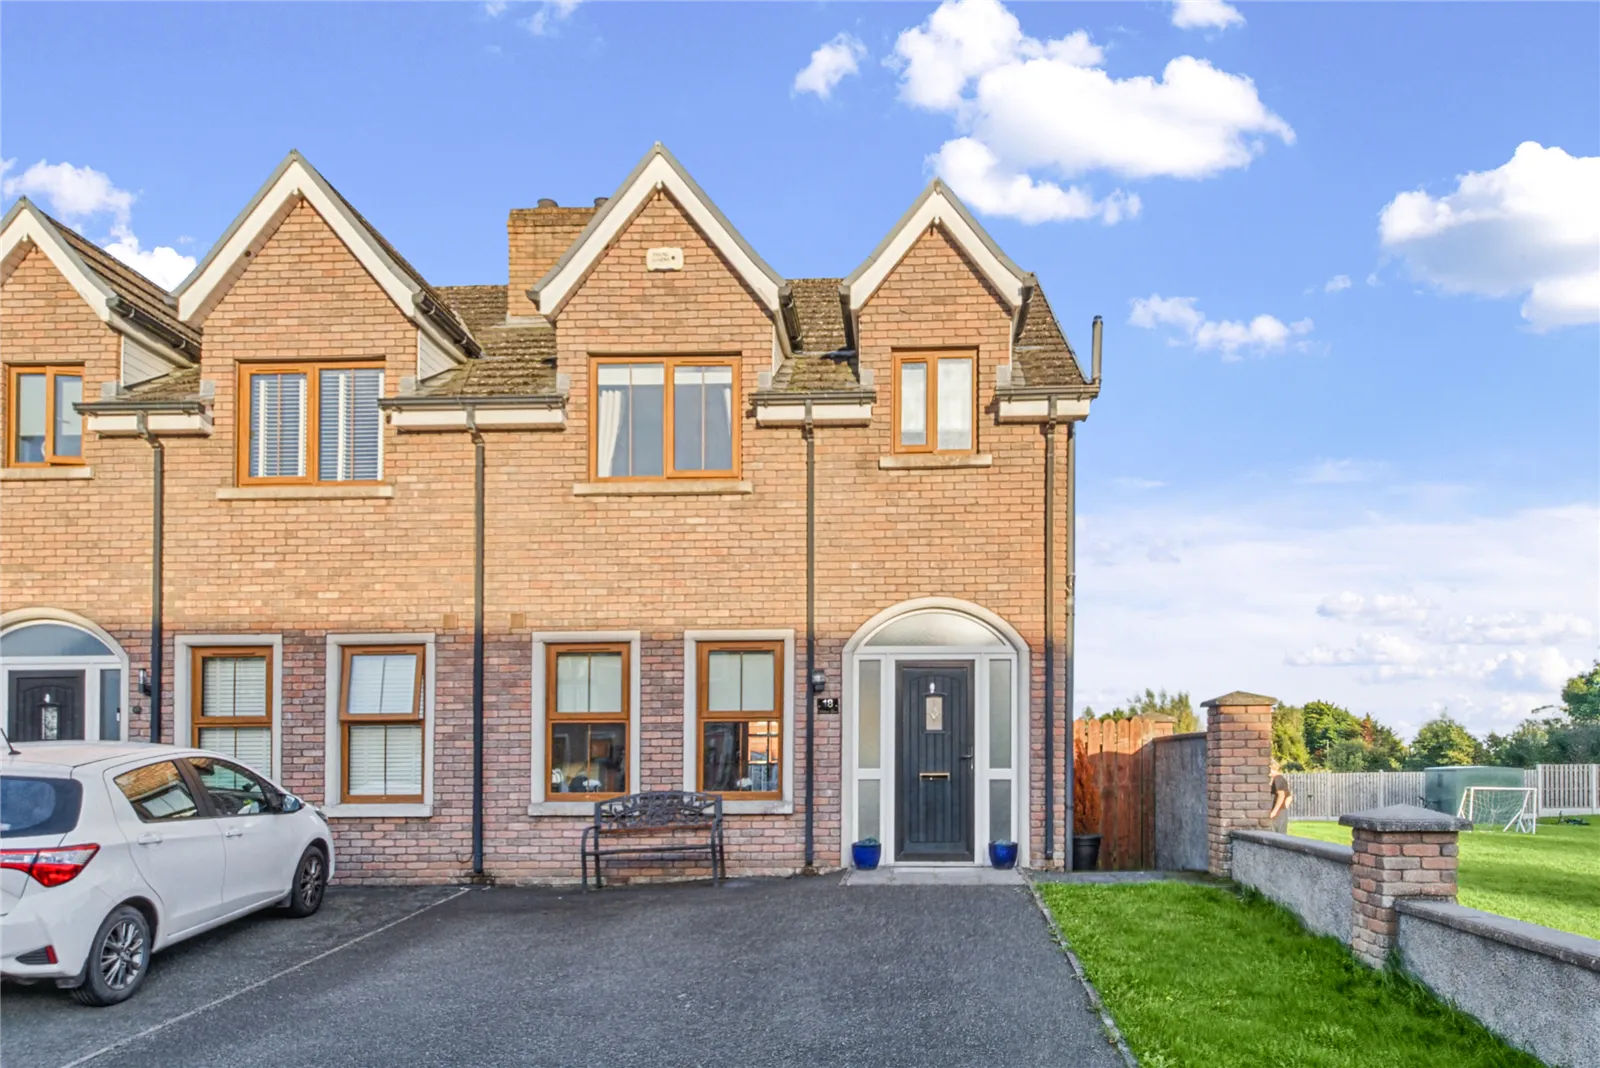
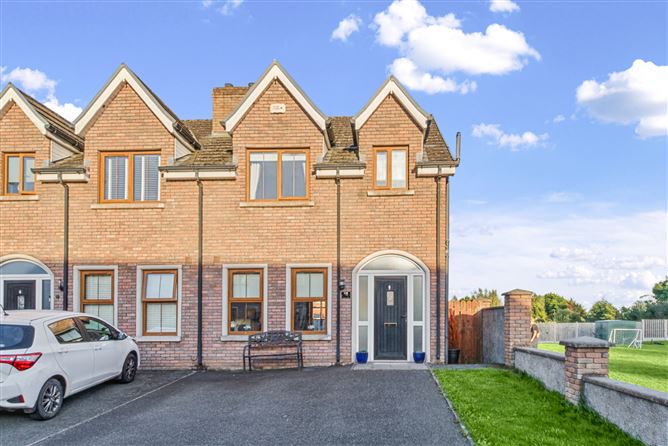
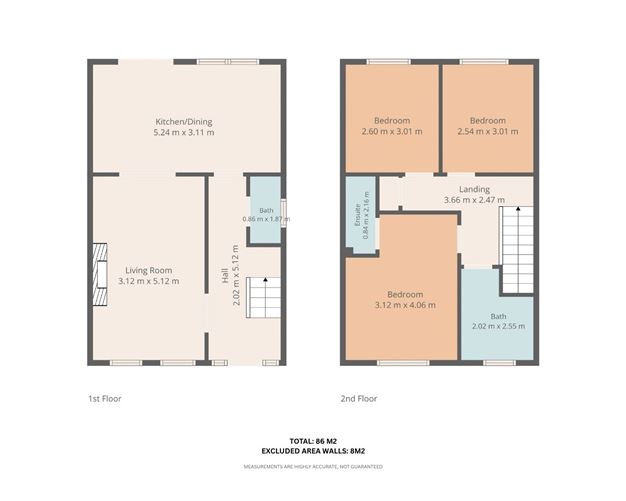
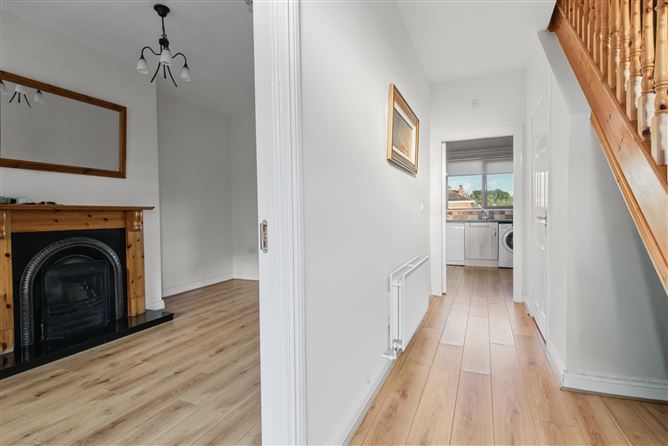
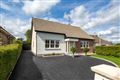
Blue Sky Property is delighted to bring No. 18 Harbour Grove, Lower Point Road to the market. Harbour Grove is a small, highly sought-after residential development of three and four bedroom homes located in a mature setting and within walking distance of Dundalk Town Centre. This superb semi-detached home is presented in excellent condition throughout and offers well-proportioned, bright family accommodation with the added benefit of a generous rear garden and patio with side entrance and off-street parking to the front. For first time buyers, second time movers or investors, this is an outstanding opportunity to acquire a quality home in a proven location. We would highly recommend this property as a must view. Accommodation is entered via a bright hallway with guest wc, the livingroom is to the front with double doors leading into the spacious kitchen - dining room and patio doors out to the enclosed rear garden. Upstairs you have the master bedroom with en-suite bathroom, two further bedrooms and the family bathroom. For viewing and further information contact sole agent Blue Sky Property on 042-9329333. Guide Price €325,000. Location : Harbour Grove enjoys a prime location just off the Lower Point Road, in a mature residential area close to a bus corridor and within easy walking distance of Dundalk Town Centre and all its amenities. Excellent local schools nearby including St. Joseph's National School, Muirhevna Mor NS, St. Mary's NS and De La Salle, Colaiste Ris & DKIT within a short drive. Ideally placed for access to Dundalk Retail Park, Longwalk Shopping Centre, Dunnes Stores, Omniplex Cinema, DKIT & DKIT Sport.
Accommodation
Ground Floor : Entrance Hallway 2.02m x 5.12m Living Room 3.12m x 5.12m Guest W.C. 1.87m x 0.86m Kitchen / Dining Room 5.24m x 3.11m First Floor : Landing 3.66m x 2.47m Master Bedroom 3.12m x 4.06m En-Suite 2.16m x 0.84m Bedroom 2 - 3.01m x 2.54m Bedroom 3 - 3.01m x 2.60m Bathroom 2.55m x 2.0m
Features
Superb Location - Walking Distance to Town Centre Semi-Detached Family Home in Excellent Condition Generous Rear Garden & Patio with Side Entrance Off-Street Parking to Front Gas Central Heating Alarmed Close to Schools, Retail Parks & DKIT Excellent Access to M1 Dublin-Belfast Corridor
BER Details
BER: C1



Date created: 28 Sept 2026Updated on: 28 Sept 2026