Description
Accommodation
Features
BER Details
Show more...


| Beds | 4 beds |
| Price | €625,000 |
| Property Type | Semi-Detached House |
| Size | 167 meters2 |
| Energy Rating | BER-D1 |
| Refreshed on | Sep 3, 2026 |
| Eircode | D12FH63 |
| Group Name | City Homes |
| Sales License Number | 002985 |
Description
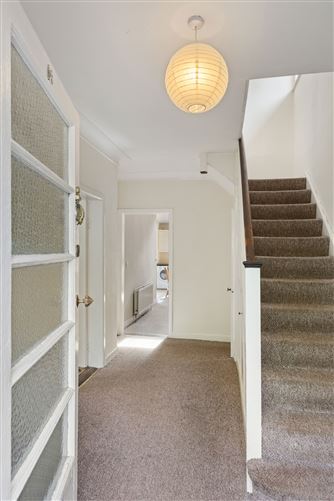
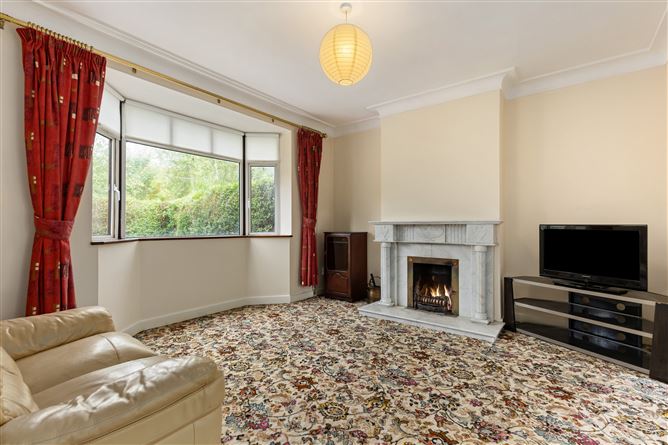
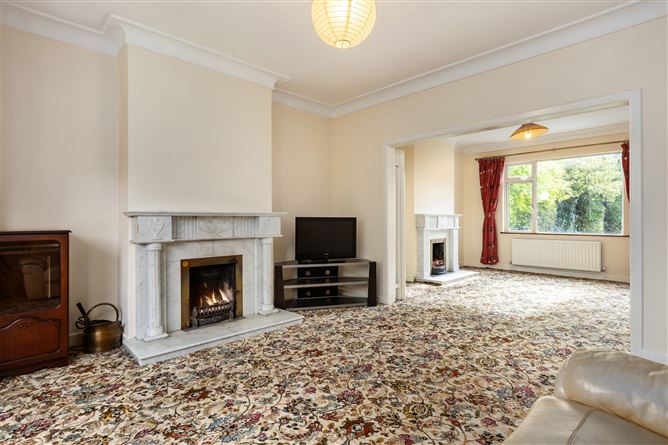
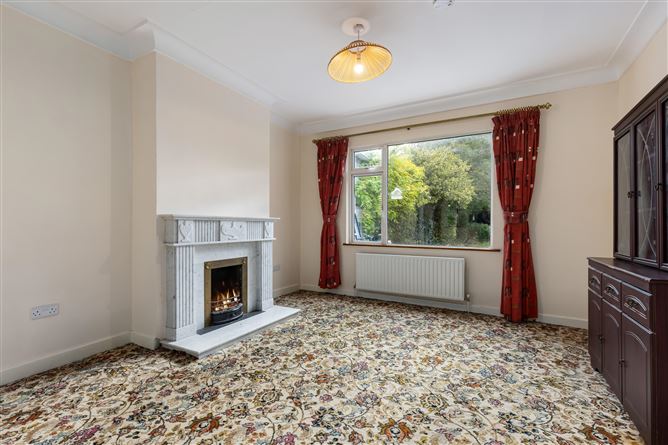
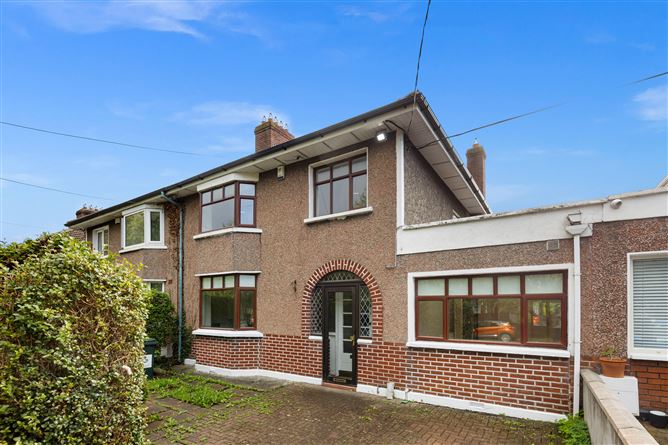
City Homes are Dublin 12's local estate agents and we are delighted to offer this substantial residential family home to the open market for sale. Number 18 Lorcan O Toole Park is an original 3 bedroom house that has been extended to the side and rear to create an impressive floor area of c.167m2 / 1,797ft2. The light-filled interiors are generously proportion throughout with the ground floor consisting of a porch entrance, a wide and welcoming hallway, a bay windowed living room, an interconnecting formal dining room, a spacious fitted kitchen / breakfast room, 2 further reception rooms - one of which is used as a 4th bedroom - and a downstairs shower room suite. The upper floor contains a spacious bay-windowed master bedroom to the front, a further sizeable double bedroom to the rear, a large single bedroom, a bathroom and a separate w/c. A large driveway to the front provides off-street car parking and to the rear is a large garden lined with mature trees and shrubbery. This impressive property is positioned just opposite the walkways and parklands of Lorcan O Toole Park and offers easy access into the city centre which is positioned just 4.5km away. The nearby villages of Kimmage, Terenure, Templeogue and Crumlin offer a huge choice of amenities for shopping, dining and leisure as well as an array of well established and highly regarded junior & senior level schools. Additional benefits include PVC double glazing, GFCH, an alarm system, and re-wiring which was completed c.2014.
Accommodation
**please see floor plan for dimensions Porch Hall *A long and wide entrance hallway with under-stairs storage Living room *A bright and spacious bay-windowed reception room with a marble feature fireplace Formal Dining room *Interconnecting with the living room and offering views over the rear garden is this large dining room with a marble feature fireplace Kitchen / Breakfast *An extended fitted kitchen with a further dining area and direct garden access Lounge *A lounge / TV room located to the rear of the side extension Office / Bedroom 4 *A multi-purpose room located to the front of the side extension Bathroom 1 *A downstairs shower room suite with tiled flooring and part-tiled walls Bedroom 1 *A spacious bay-windowed master bedroom with fitted wardrobes Bedroom 2 *A large double bedroom to the rear Bedroom 3 *A good sized single bedroom with fitted wardrobes Bathroom 2 *A bathroom with part tiled walls and a separate W/C
Features
A very spacious 3 / 4 bedroom semi-detached family home (167m2 / 1,797ft2) 3 x reception rooms / 2 x bathrooms A beautiful rear garden lined with trees & mature shrubbery GFCH PVC double glazing throughout Alarm system / Off-street car parking / re-wired c.2014 Highly sought after residential setting convenient to the villages of Kimmage, Terenure, Templeogue and Crumlin Located opposite to Lorcan O Toole park and playgrounds Just 4.5km to the south city centre / 8 minute drive to the M50 motorway A choice of amenities, schools, shops, supermarkets, bars, restaurants and leisure facilities in the vicinity
BER Details
BER: D1


Date created: 3 Sept 2026Updated on: 3 Sept 2026
