Description
Accommodation
Features
- 4-Bedroom House
- Quiet Estate
- Walking Distance to Town
- Turn Key Condition
- Oil-Fired Central Heating.
BER Details
Negotiator
Show more...

| Beds | 4 beds |
| Price | €239,000 |
| Property Type | Semi-Detached House |
| Size | 0 meters2 |
| Energy Rating | BER-B3 |
| Refreshed on | Aug 11, 2026 |
| Eircode | F12NC58 |
| Group Name | Sherry FitzGerald Hanley |
| Sales License Number | 002260 |
Description
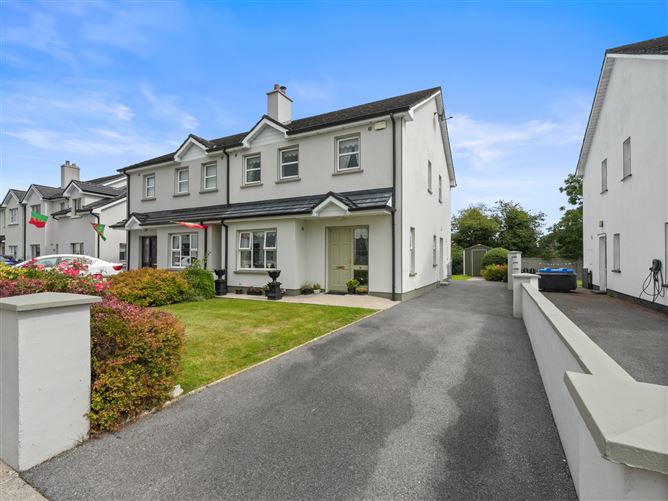
Very well-presented four-bedroom semi-detached house, located in the quiet cul-de-sac development of Lowpark Avenue, offers the convenience of town centre living, with everything quite literally on your doorstep. Schools, shops, cafés, pubs and local leisure amenities are all just a short walk away, Features include double-glazed windows and doors and oil-fired central heating, along with the added benefit of off-street parking. There is a lawned area to the front and a private garden to the rear with a garden shed. The property is well-maintained throughout and is ready for immediate occupation. To see current offers or place your own offer on this property, please visit SherryFitz.ie and register for your mySherryFitz account.
Accommodation
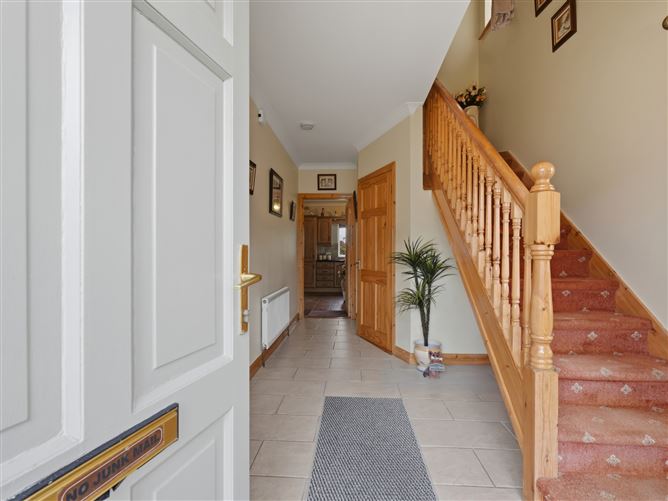
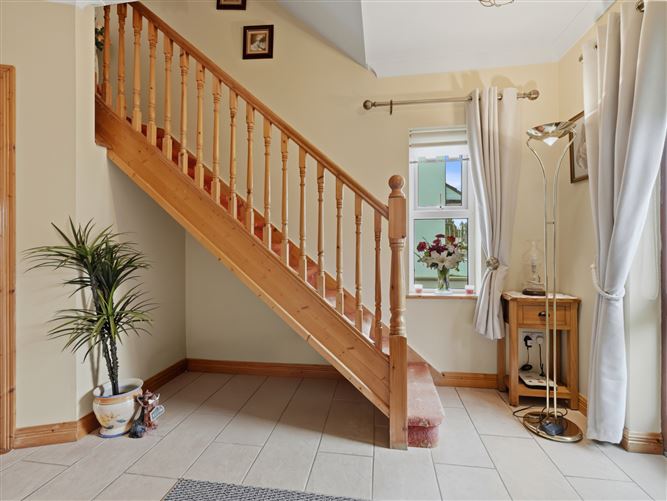
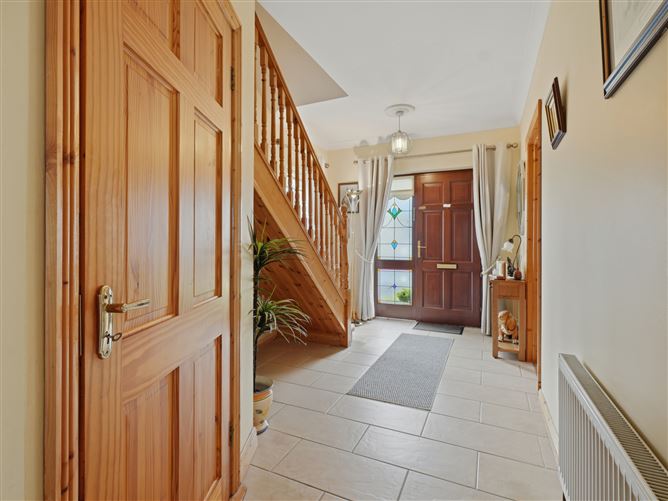
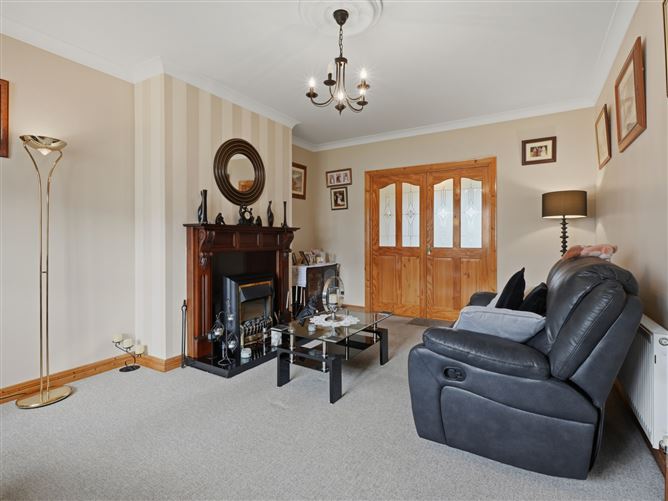
Hallway - 5.2m x 2.6m With tile floor, coving to the ceiling and carpet staircase leading to the first floor. WC - 2m x 1.4m With tile floor, WC and wash hand basin. Living Room - 3.7m x 5.2m Bright room with carpet floor, coving to the ceiling, a fireplace with timber surround and granite harth and a bay window allowing for lots of natural light. Kitchen - 4m x 6.4m With tile floor, coving to the ceiling, a solid fitted kitchen with intergrated fridge/freezer, a window and double doors looking out to the rear garden allowing for lots of natural light. Utility Room - 1.8m x 1.4m With tile floor, built-in storage space and room to accommodate a washer and dryer. Bedroom 1 - 3m x 2.9m Single room to the front of the house with carpet floor. Bedroom 2 - 4.5m x 3.3m Large double room to the front of the house with carpet floor and built-in wardrobe. En-Suite - 1.8m x 1.6m With tile floor, WC, wash hand basin and electric shower. Bedroom 3 - 3m x 2.6m Single room to the rear of the house with carpet floor and built-in wardrobe. Bedroom 4 - 3.3m x 3m Double room to the rear of the house with carpet floor and built-in wardrobe. Bathroom - 2.3m x 1.7m With tile floor, WC wash hand basin and bath tub with tile surround.
Features
BER Details
BER: B3 BER No: 118170604 Energy Performance Indicator: 35.8
Negotiator
Mark Togher BA MIPAV

Central Heating

Date created: 11 Aug 2026Updated on: 4 Sept 2026