Description
Accommodation
Features
BER Details
Show more...

| Beds | 2 beds |
| Price | €295,000 |
| Property Type | Apartment |
| Size | 57 meters2 |
| Energy Rating | BER-C |
| Refreshed on | Sep 16, 2026 |
| Eircode | D13 YF83 |
| Group Name | Grimes (Clontarf) |
| Sales License Number | 001417 |
Description
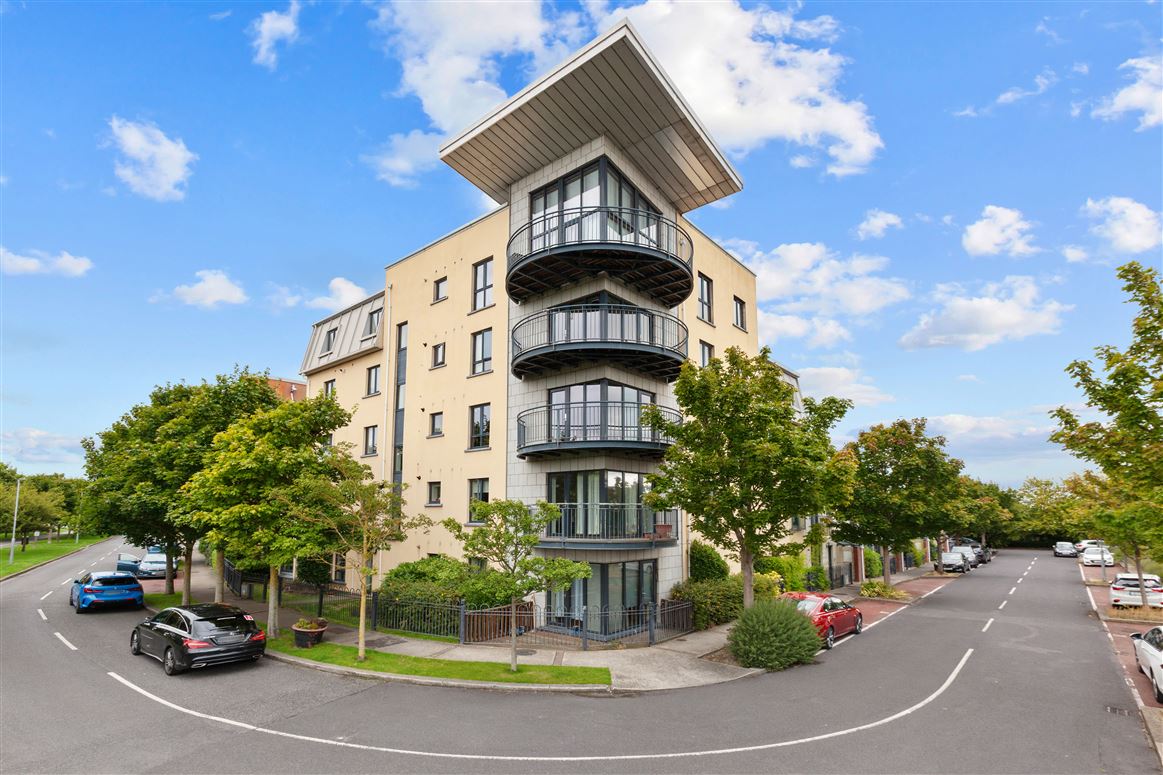
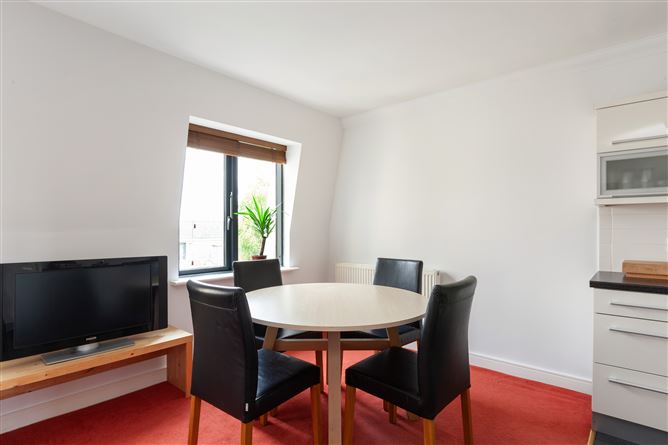
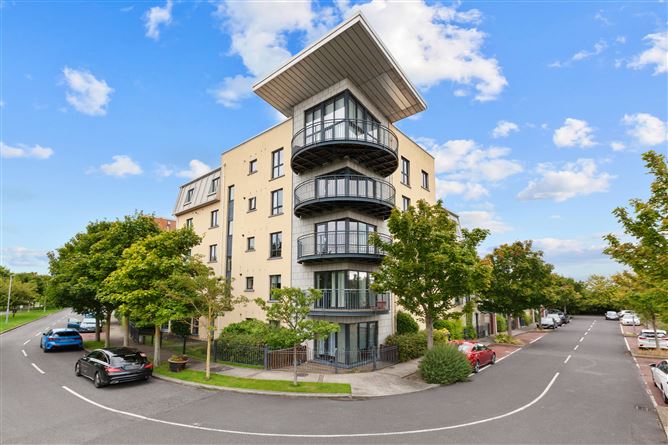
Grimes Clontarf are delighted to bring this bright and welcoming dual aspect apartment to the market. Number 18 Parker House is a 1 bed (plus study) top floor apartment located in a sought after development in Baldoyle. Built in 2006, No. 18 provides approx. 60 sq m / 645 sq ft of light-filled and comfortable living and bedroom accommodation. Internally the property is well-presented and bright, and comprises in brief an entrance hall, bathroom, living / dining / kitchen, double bedroom and study. The property is further complimented by designated parking in the underground car park. Situated in Baldoyle in a quiet and residential location, easily accessible from the Coast Road, Grange Road and the M50. Clongriffin DART station is a five minute walk and there are numerous bus routes that service the area providing efficient links to the City Centre. There is a choice of shops, supermarkets and leisure amenities that include coastal walks, Father Collins Park and various sports clubs. There are also highly regarded primary and secondary schools in the area. The property is within close proximity to Portmarnock, Howth, Sutton and Malahide and also benefits from easy access to the Port Tunnel, M1 and Dublin Airport.
Accommodation
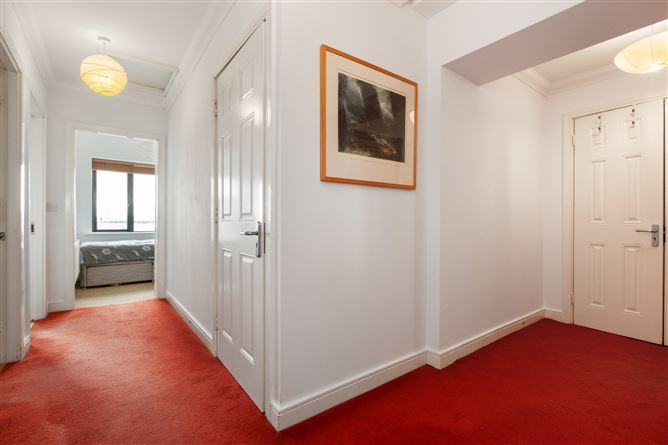
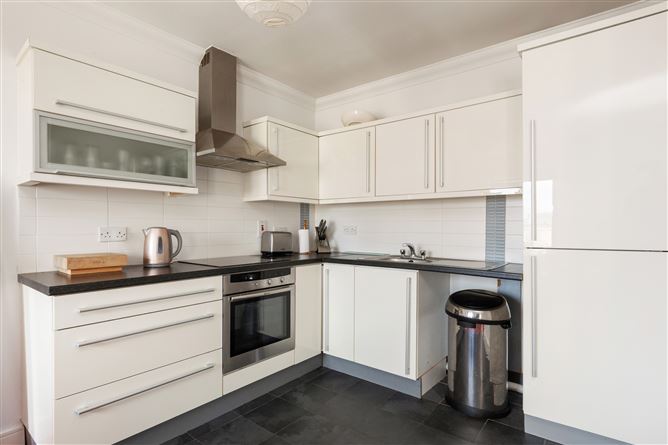
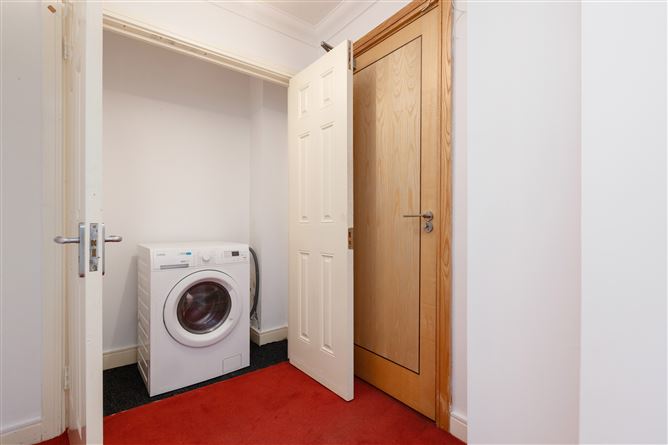
Entrance Hall: Wide hallway complete with carpet flooring and utility press with washing machine Living / Dining Room / Kitchen: Large open plan room with large windows allowing for an abundance of natural light. Ample living and dining space Kitchen with tiled flooring. fitted with an array of wall and floor units, with integrated oven, hob and extractor fan and fridge freezer Bedroom: Spacious and bright double room to the rear with a soft carpeted floor and convenient built-in wardrobes Study: Situated to the rear with built-in wardrobe. In use as a bedroom Bathroom: Part tiled with WC, wash hand basin and a bath with a convenient shower attachment Services: One surface designated car parking space Gas Fired Central Heating Double glazed windows Management Company: Reville Property Management Management Fee: Approx. €2,207.82 per annum (subject to change) BER Details: BER: C BER No: 119825735 Contents: Carpets, curtains, blinds, light fittings, fixtures and fittings Integrated and non-integrated appliances
Features
Bright and spacious 1 bedroom (plus study) top floor apartment Approx. 60 sq m / 645 sq ft Close to a host of amenities Landscaped communal gardens with newly installed bike shed Convenient and sought-after location
BER Details
BER: C


Date created: 16 Sept 2026Updated on: 17 Sept 2026