Description
Accommodation
Features
BER Details
Show more...

| Beds | 3 beds |
| Price | Sale Agreed |
| Property Type | Semi-Detached House |
| Size | 86 meters2 |
| Energy Rating | BER-C |
| Refreshed on | Jul 27, 2026 |
| Eircode | D18 Y0Y6 |
| Group Name | Vincent Finnegan |
| Sales License Number | 001756 |
Description
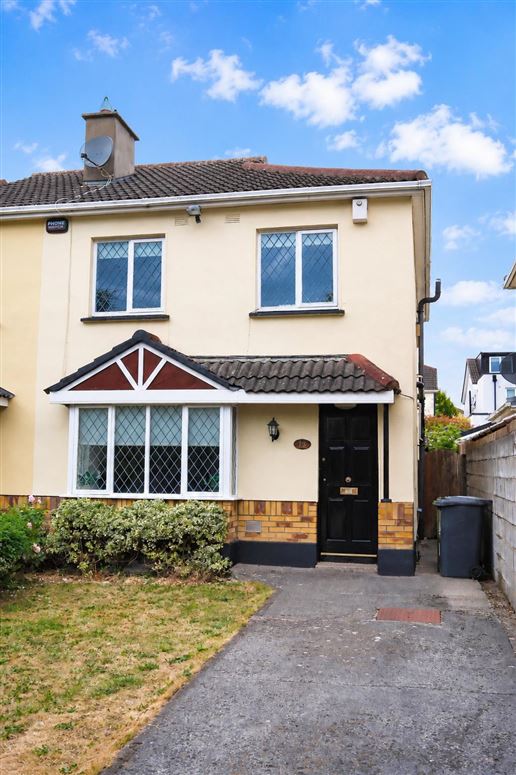
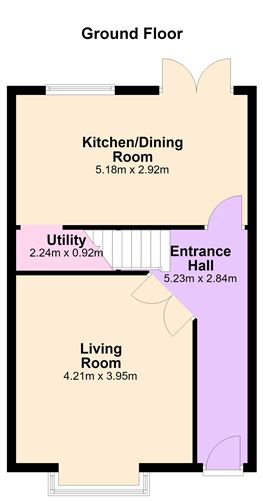
18 Sandyford Hall Drive is a beautifully presented three-bedroom semi-detached family home approx. 86m2 (926sq.ft.), ideally positioned in a quiet cul-de-sac within this highly sought-after development in Sandyford, Dublin 18. Boasting a generous, private rear garden and tastefully upgraded interiors, this superb home has been finished to a high standard, with a contemporary kitchen and stylish bathrooms. Bright and well-proportioned accommodation extends to an inviting entrance hall, a spacious living room featuring an attractive bay window that floods the room with natural light, a modern kitchen/dining room ideal for family living and entertaining, and a practical utility area. Upstairs comprises a landing with a convenient storage cupboard, three generously sized bedrooms, including a principal bedroom with en-suite, together with a beautifully appointed family bathroom. The location is second to none, with local shops within walking distance and both Sandyford and Stepaside Villages just a short drive away, offering an excellent selection of cafés, restaurants, boutiques and everyday conveniences. Outdoor enthusiasts are particularly well catered for, with Fernhill Park & Gardens, Westwood Gym, several golf clubs, equestrian centres, and an abundance of scenic hill walking and mountain biking trails all close by. Further nearby amenities include Dundrum Town Centre, Carrickmines Retail Park, Sandyford Business District, Beacon South Quarter and Leopardstown Racecourse. Families will appreciate the excellent choice of nearby schools, including The Gallops Montessori Preschool, Glencairn Preschool, Holy Trinity National School and St. Olaf's National School, among many others. The area also benefits from superb transport links, with the Glencairn LUAS Green Line stop within easy reach, numerous Dublin Bus services, and swift access to both the M50 and N11, ensuring effortless travel throughout Dublin and beyond. Offering an exceptional combination of stylish accommodation, a family-friendly setting and outstanding convenience, 18 Sandyford Hall Drive is certain to appeal to a wide range of purchasers, including first-time buyers, growing families and those seeking a turnkey home in one of South Dublin's most desirable residential locations.
Accommodation
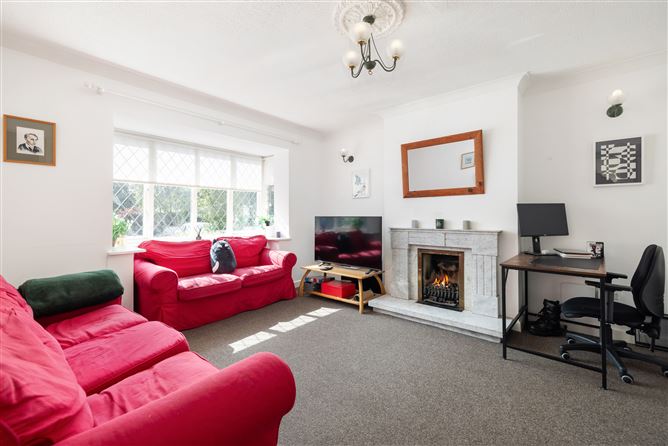
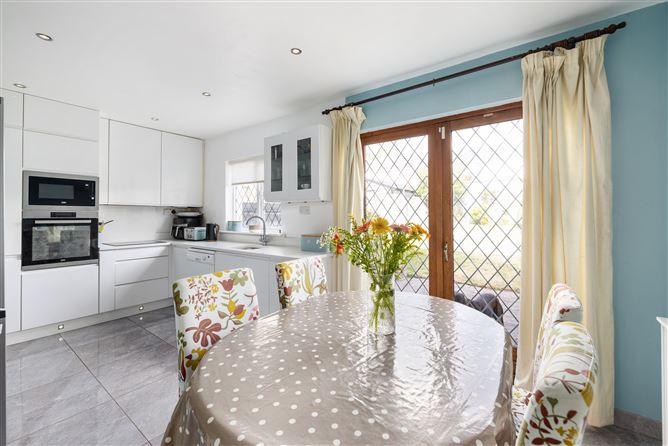
Entrance Hall: Ceiling roses, coving, radiator cabinet. Living Room: Light filled room with bay window, gas coal effect fireplace with marble surround, digital tv point, roller blinds, ceiling rose, coving, wall lights, carpet. Kitchen/Dining Room: Fitted floor and base units, stone countertops and splashback, oven and microwave, induction hob, extractor, fridge/freezer, radiator cabinet, roller blind, recessed lighting, tiled floor, double door access to generous rear garden. Utility Area: Washing machine, dryer, recessed lighting, tiled floor. Landing: Hot press, storage cupboard, carpet, access to attic. Bedroom 1: Fitted wardrobes, roller blinds, carpet. En Suite: Electric shower, w.c., w.h.b. with under vanity storage, extractor fan, fully tiled walls and floor. Bedroom 2: Fitted wardrobes and overhead storage, roller blind, carpet. Bedroom 3: Roller blind, carpet. Bathroom: Electric shower, w.c. with concealed cistern, w.h.b. with under vanity storage, fully tiled walls and floor. Rear: Patio, lawn, timber shed, garden tap, raised beds, mature shrubs, side access. Front: Off street driveway parking, lawn, mature shrubs, side access.
Features
Gas fired central heating Upgraded kitchen and bathrooms Large, private rear garden Off street driveway parking Quiet cul de sac setting LUAS minutes walk away Convenient to M50 Excellent choice of schools in the area BER: C
BER Details
BER: C


Date created: 27 Jul 2026Updated on: 14 Aug 2026