Description
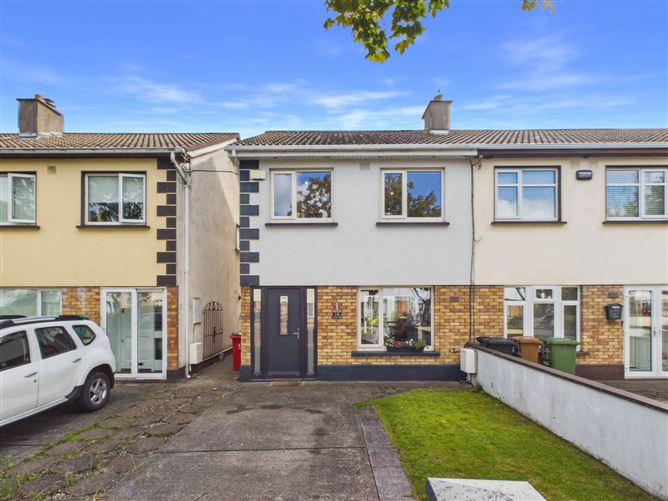
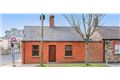
KM Property is delighted to present to the market 18 Tuscany Park. This attractive home offers bright, well-proportioned accommodation throughout and provides an excellent balance of comfortable living space, privacy and outdoor enjoyment.
Viewing Video: https://www.youtube.com/watch?v=TVhQ_VIOLWk
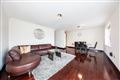
Internally the accommodation has been thoughtfully upgraded and comprises; entrance hallway, living room with feature fireplace, an open plan kitchen/dining room and sunroom. This additional space creates a versatile additional living space that is ideal for relaxing, entertaining or enjoying views of the garden throughout the year. Upstairs three bedrooms and an upgraded shower room complete the accommodation.
Outside to the from the front a driveway accommodates off street parking. Side pedestrian access leads to the rear garden. An EV charger has also been installed at the side pedestrian entrance. The south facing is predominantly laid in lawn, with paving and offers a tranquil space to relax and unwind.
The location is a major attraction. Tuscany Park is situated in Baldoyle, Dublin 13, within easy reach of a wide range of everyday amenities and transport links. The property is conveniently positioned for Baldoyle village, local shops, schools, recreational facilities and the seafront, making it particularly attractive to families and those who enjoy coastal living. Bayside DART Station is also within walking distance, providing convenient rail connections towards Dublin city and beyond. There are also excellent public transport links to and from Dublin City Centre by bus. Accommodation
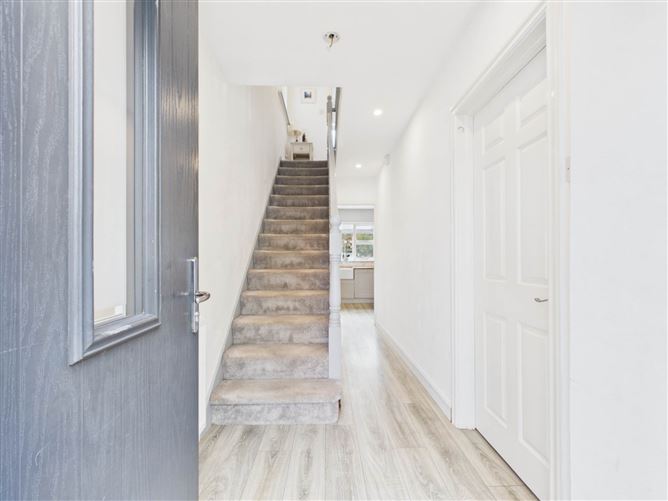
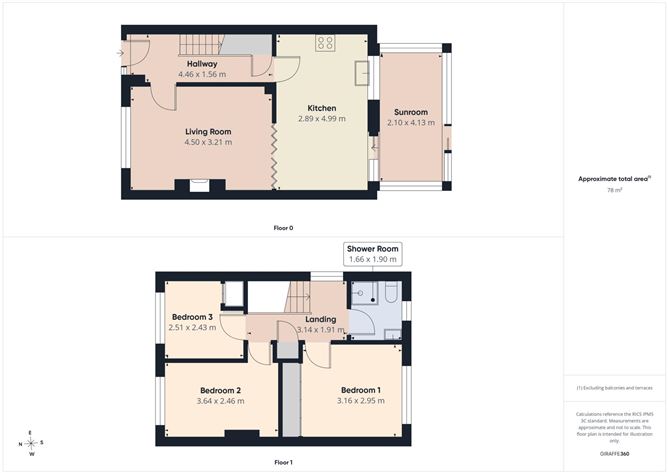
ENTRANCE HALLWAY - 1.6m (5'3") x 4.5m (14'9")
The hallway has access to under stairs storage, Laminate flooring.
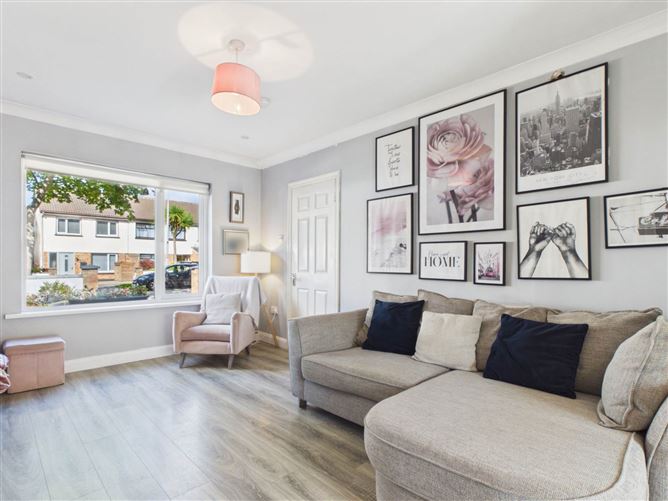
LIVING ROOM - 3.15m (10'4") x 4.5m (14'9")
The living room is set overlooking the front garden and has a feature built in stove. Glazed double doors open through to the kitchen/dining room. Laminate flooring.
KITCHEN/DINING ROOM - 2.9m (9'6") x 4.9m (16'1")
The open plan kitchen/dining space is flooded with natural light. The kitchen is fitted with a range of wall and floor units. There is a well-appointed dining area that offers an ideal space to entertain. This room opens directly out to the sun room and rear garden.
SUNROOM - 2.1m (6'11") x 4.13m (13'7")
A great addition to any home this area offers an ideal space to relax and unwind. There is direct access from here out to the rear garden.
LANDING - 1.9m (6'3") x 3.15m (10'4")
The landing has access to a hot press for storage. A pull down stairs provides access to the attic offering an ideal space for further storage.
BEDROOM ONE - 2.95m (9'8") x 3.15m (10'4")
Generous double bedroom with upgraded built in wardrobes.
BEDROOM TWO - 2.45m (8'0") x 2.6m (8'6")
Bright and spacious double bedroom with built in wardrobes.
BEDROOM THREE - 2.4m (7'10") x 2.5m (8'2")
Well appointed single bedroom with built in wardrobes.
SHOWER ROOM - 1.7m (5'7") x 1.9m (6'3")
This space is fully tiled and fitted with a wc, whb and walk in shower. A window allows for natural light and ventilation.
Notice
Please note we have not tested any apparatus, fixtures, fittings, or services. Interested parties must undertake their own investigation into the working order of these items. All measurements are approximate and photographs provided for guidance only. Features
- GAS FIRED CENTRAL HEATING
- BRIGHT AND SPACIOUS INTERIOR
- UPGRADED KITCHEN
- UPGRDAED SHOWER ROOM
- SUN ROOM
- OFF STREET PARKING
- SIDE PEDESTRIAN ACCESS
- SOUTH FACING REAR GARDEN
- C ENERGY RATING
- EV CHARGING POINT
BER Details
BER: C1
BER No: 108538174
Energy Performance Indicator: 152.94 kWh/m2/yr Negotiator