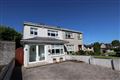
Photo 1 of 16 — 188 Meadow View, Drogheda, Louth
1/16
Photo 2 of 16 — 188 Meadow View, Drogheda, Louth
2/16
Photo 3 of 16 — 188 Meadow View, Drogheda, Louth
3/16
Photo 4 of 16 — 188 Meadow View, Drogheda, Louth
4/16
Photo 5 of 16 — 188 Meadow View, Drogheda, Louth
5/16
Photo 6 of 16 — 188 Meadow View, Drogheda, Louth
6/16
Photo 7 of 16 — 188 Meadow View, Drogheda, Louth
7/16
Photo 8 of 16 — 188 Meadow View, Drogheda, Louth
8/16
Photo 9 of 16 — 188 Meadow View, Drogheda, Louth
9/16
Photo 10 of 16 — 188 Meadow View, Drogheda, Louth
10/16
Photo 11 of 16 — 188 Meadow View, Drogheda, Louth
11/16
Photo 12 of 16 — 188 Meadow View, Drogheda, Louth
12/16
Photo 13 of 16 — 188 Meadow View, Drogheda, Louth
13/16
Photo 14 of 16 — 188 Meadow View, Drogheda, Louth
14/16
Photo 15 of 16 — 188 Meadow View, Drogheda, Louth
15/16
Photo 16 of 16 — 188 Meadow View, Drogheda, Louth
16/16
€370,000 (€3,190 per m²)

188 Meadow View, Drogheda, Louth, A92 Y52W

4 beds
2 baths
116 m²
C3
Semi-Detached House

Description


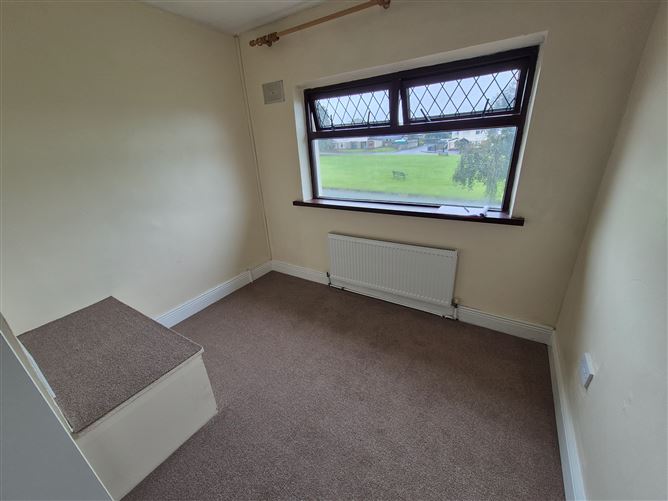
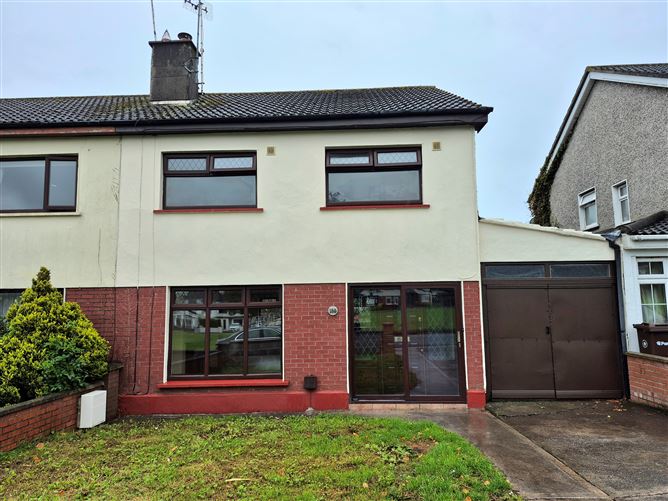
Recently refurbished 4 bedroom semi detached house located in highly sought after mature development on south side of Drogheda town. No.188 is a deceptively spacious home with added advantage of attached garage which provides great option to convert into additional accommodation. Positioned overlooking large green area and boasting an extra large rear garden. Accommodation briefly comprises of; entrance hall, sitting room, dining room, kitchen, utility area with toilet, attached garage, 4 bedrooms and family bathroom. The house has recently been refurbished including new flooring throughout, freshly painted, new bathroom suite, new downstairs toilet suite and upgraded wiring. Meadow View is a lovely mature development close to a choice of primary and second level schools, local shops and also within walking distance of train station. The M.1 is also with easy access. Viewing recommended.

Rooms

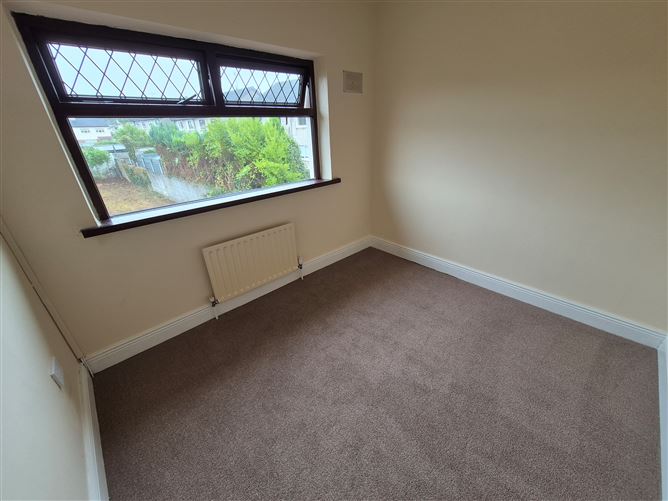
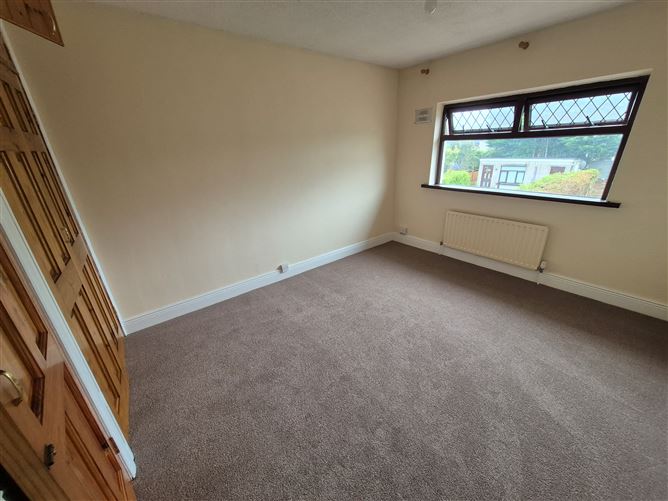
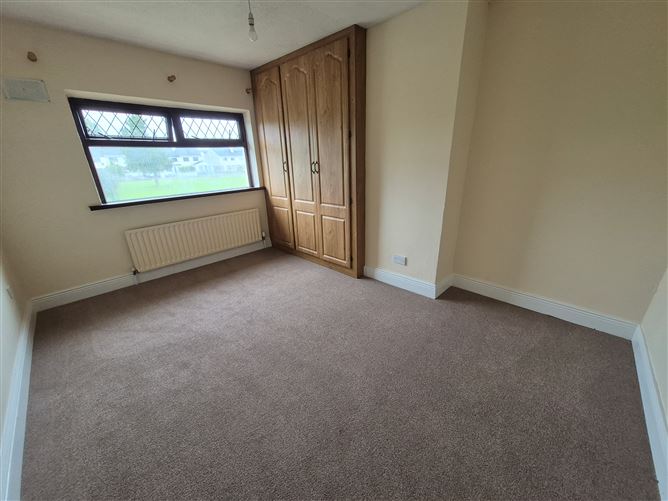
Entrance Hall - 3.88m x 2.19m Laminate wood floor Sitting Room - 4.17m x 3.8m Laminate wood floor Dining Room - 4.45m x 2.73m Laminate wood floor Arch to kitchen Kitchen - 3.17m x 4.43m Laminate wood floor Fitted units NEW COOKER, FRIDGE AND WASHING MACHINE Rear Hall / Utility Area - 3.89m x 2.36m Tiled floor Toilet - Whb & Wc Back Door Garage - 4.78m x 2.45m Bedroom 1 - 3.05m x 2.87m Fitted wardrobe Bedroom 2 - 4.11m x 3.13m Bedroom 3 - 3.11m x 3.69m Fitted wardrobe Bedroom 4 - 2.85m x 2.54m Bathroom -

Features

NEW flooring throughout Extra large rear garden Front driveway Upvc double glazed windows Gas heating

BER Details

BER: C3 BER No.112629464 Energy Performance Indicator:222.38 kWh/m²/yr
Show more...
Also looking at similar homes? Get email alerts for 4 beds homes in Drogheda
More Listings by this Agent
Similar properties for sale nearby Drogheda
Price Changes in Drogheda
Sold Properties in Drogheda
-€5,000 (-1.85%)
€270,000
€265,000
14th Jul 26
C2
-€15,000 (-3.3%)
€455,000
€440,000
3rd Jul 26
A
-€5,000 (-1.2%)
€415,000
€410,000
3rd Jul 26
A
€5,000 (2.27%)
€220,000
€225,000
23rd Jun 26
C3
€5,000 (1.54%)
€325,000
€330,000
11th Jun 26
C2
O'Brien Collins Little
Tel: (041)...
PSRA No. 004895
Negotiator: Gary Little

Date created: Jul 15, 2026

O'Brien Collins Little
PSRA Licence No. 004895
Call: (041)...
Gary Little
Gary Little