Description
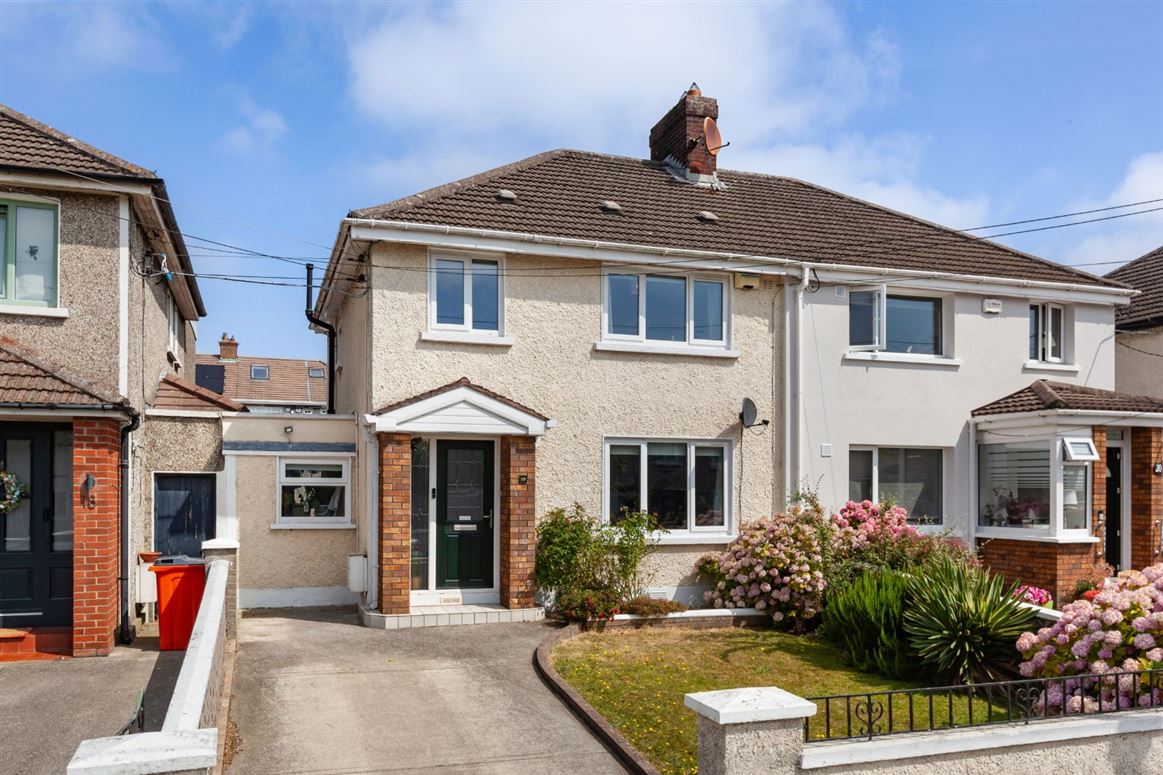
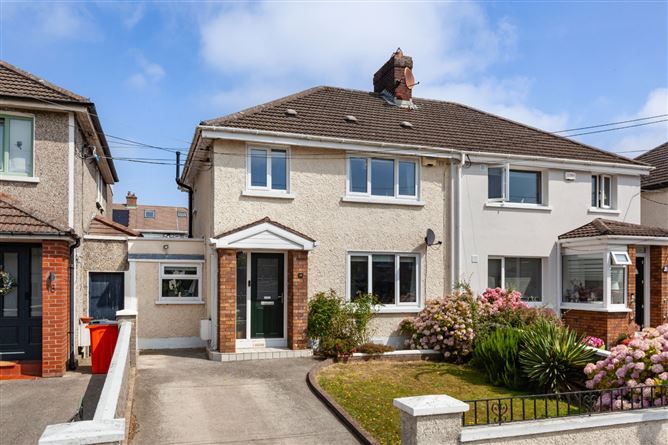
DNG Phibsboro is delighted to present this stunning three bedroom, one bathroom semi detached family home to the Dublin 11 market. This superb property features three generously proportioned bedrooms and a spacious landscaped rear garden with a large block built shed, offering excellent storage and superb potential for use as a workshop, home office, or additional recreational space.
The home has been thoughtfully upgraded ensuring comfort and efficiency throughout. The property boasts a stylish, upgraded kitchen with ample storage, providing both practicality and contemporary appeal. A spacious utility room offers additional storage and workspace, with direct access to the rear garden.
Ideally located close to a host of local amenities, including DCU, a variety of shops and well-regarded schools. The property also benefits from excellent connectivity, with Dublin Airport and the M50 motorway just a short drive away.
Viewing is very highly recommended!
Contact DNG Estate Agents in Phibsboro.
Local DNG agents: Isabel O'Neill, Brian McGee, Vincent Mullen, Leah Barry, Michelle Keeley & Ciaran Jones MIPAV Accommodation
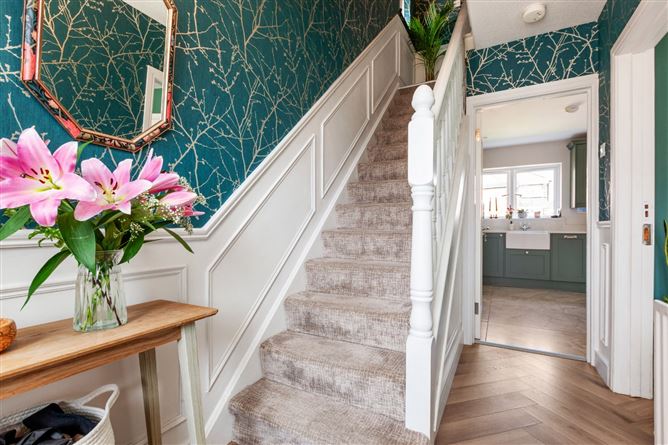
Entrance Hall - 2.59m x 2.55m
A warm and welcoming entrance hallway featuring quality fitted laminate wood flooring, complemented by tasteful wallpaper décor.
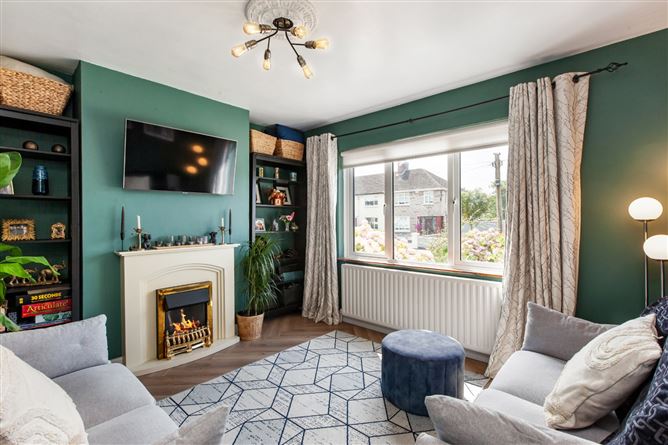
Living Room - 3.39m x 3.80m
A spacious living room is situated to the front of the property, featuring a decorative fireplace with electric insert, quality fitted laminate wood flooring, and tasteful painted décor.
Kitchen/Dining Room - 3.44m x 5.61m
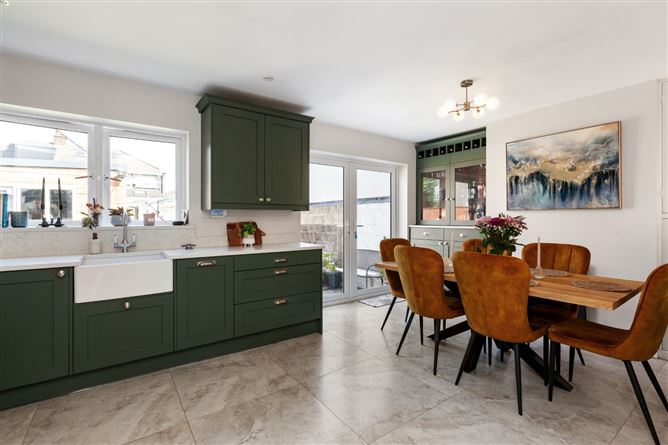
A newly fitted stylish kitchen offers ample storage and a range of integrated appliances and belfast sink, seamlessly combining contemporary design with everyday functionality. Decorative tiled flooring and gas fire. Access to rear garden and utility room.
Utility Room - 5.53m x 1.32m
Situated just off the kitchen, the utility room features durable lino flooring, ample storage space, and provides direct access to the rear garden.
Landing - 2.60m x 1.75m
Quality fitted laminate wood flooring throughout, complemented by wallpaper décor.
Bedroom 1 - 3.47m x 3.97m
Situated to the rear of the property, this spacious double bedroom features laminate wood flooring and a painted décor.
Bedroom 2 - 3.39m x 3.10m
Situated to the front of the property, this spacious double bedroom features laminate wood flooring, built in wardrobes and painted décor.
Bedroom 3 - 2.42m x 2.62m
Situated to the front of the property, this versatile room would make an ideal home office, nursery, or child's bedroom.
Shower Room - 1.74m x 1.65m
Fully tiled family bathroom comprising a wc, wash hand basin, and shower cubicle with a brand new Mira electric shower.
Outside front -
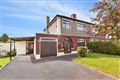
Private walled driveway to the front, with off street parking, a seeded lawn area and mature planting.
Outside rear -
The rear garden has been tastefully landscaped and features a private patio area, a seeded lawn, and a large detached garage suitable for a variety of uses. The property also benefits from rear access via a residents laneway.
Features
- Year of construction 1958
- Triple glazed windows
- Spacious landscaped rear garden with garage
- Fully insulated to the rear of the property
- Stira stairs provide access to the attic, which is partially floored for additional storage or conversion.
- Private driveway
- Utility Room
- Stunning contemporary kitchen with integrated appliances
- Walking distance to local schools, DCU, Botanic gardens, bus routes, shops and sports facilities
- Close to M50, Dublin Airport and City Centre
BER Details
BER: D2
BER No: 106046907
Energy Performance Indicator: 278.94kWh/m2/yr Negotiator