Description
VIRTUAL TOUR AVAILABLE BY REQUEST
To see current offers or place your own offer on this property, please visit SherryFitz.ie and register for your mySherryFitz account.
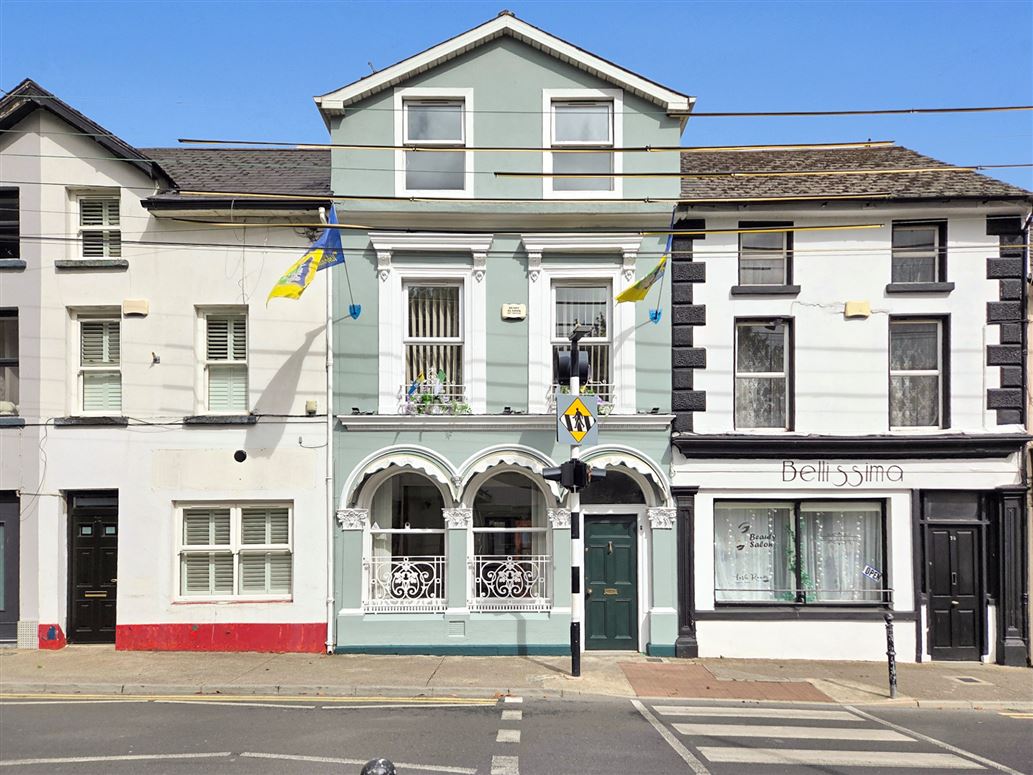
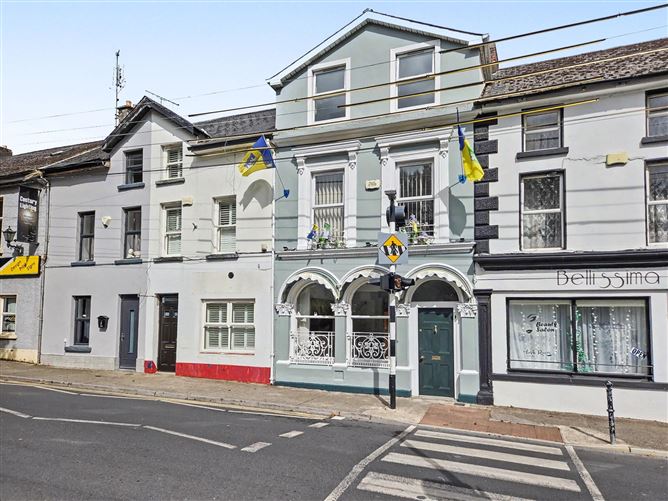
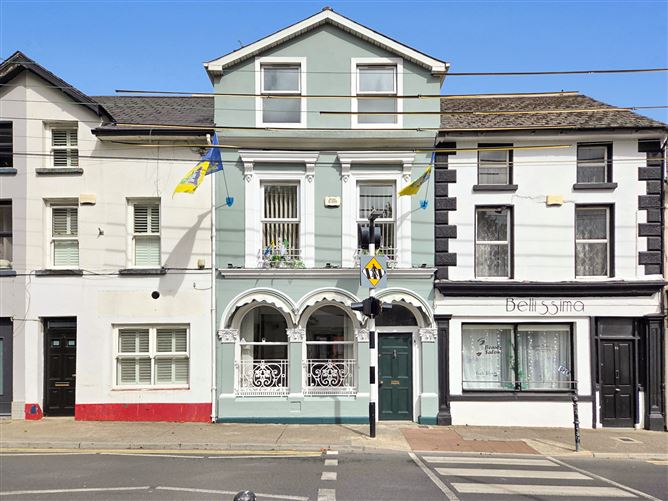
Sherry FitzGerald Ryan Cooper are pleased to present No. 19 Davis Street, Tipperary Town, Co. Tipperary, E34 P704 to the market; a traditional terraced two-bay, two-storey property dating from c. 1860, prominently positioned in the heart of Tipperary Town.
LOCATION
Davis Street occupies a central location within Tipperary Town, with the property within walking distance of the town centre and its wide range of shops, supermarkets, schools, cafés, restaurants, sporting facilities and everyday services. Tipperary Town Bus Station is also within easy reach, while Limerick Junction Railway Station is approximately 5 km away, providing regular national rail connections. The property also enjoys convenient access to the N24, providing connectivity towards Limerick, Clonmel and Waterford.
DESCRIPTION
The property is a substantial 3/4 bedroom terraced residence offering an interesting opportunity for purchasers seeking a town centre property with flexible accommodation. The ground floor was previously in commercial use but now benefits from planning permission for residential use, allowing this area to be converted to provide additional living accommodation.
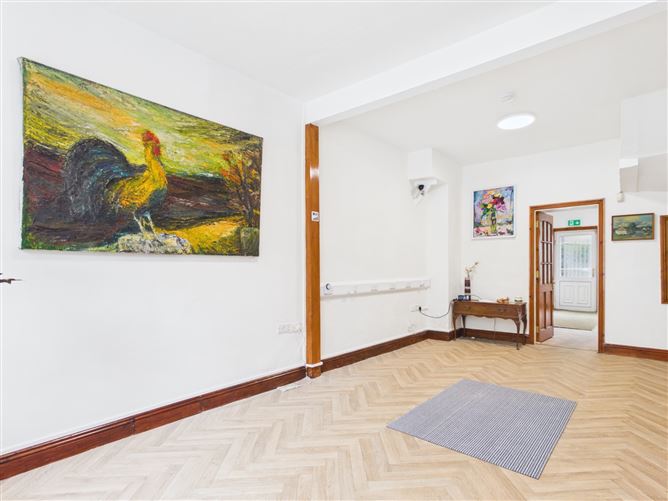
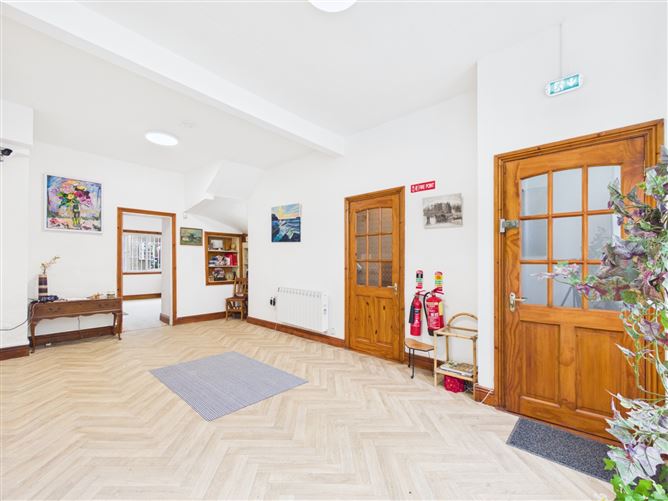
At ground floor level, the former commercial section currently comprises an Entrance Hall, Hallway, former Shop Floor and Storage Room, extending to approximately 465 Sq.Ft. / 43.2 Sq.M. This space provides considerable potential to be incorporated into the existing residence and adapted to suit the requirements of the new owner.
The residential accommodation is arranged over the first and second floors. The First Floor comprises a Living Room, Kitchen, Bedroom, Bathroom, W.C. and Landing. The Second Floor provides a further two Bedrooms and Landing, together with access to a substantial outdoor balcony/terrace area.
To the rear is a detached Garage extending to approximately 170 Sq.Ft. / 15.8 Sq.M., incorporating a W.C. The property also benefits from rear access via a shared lane accessed from Mitchell's Street.
All mains services are connected, with heating provided by electric radiators throughout.
Given that the property has been vacant for over two years, it may qualify for the Vacant Property Refurbishment Grant, subject to the property and purchaser satisfying all applicable terms, conditions and eligibility requirements.
Main Property: Approx. 1,165 Sq.Ft. / 108.2 Sq.M.
Detached Garage: Approx. 170 Sq.Ft. / 15.8 Sq.M.
Total Floor Area including Garage: Approx. 1,335 Sq.Ft. / 124.0 Sq.M.
With its prominent town centre location, generous floor area and the opportunity to convert the former commercial ground floor into additional residential accommodation, No. 19 Davis Street offers excellent potential for owner-occupiers, investors or those seeking a property which can be adapted to suit their individual requirements.
A virtual tour link can be supplied on request with actual viewings strictly by appointment. Further enquiries can be made by contacting Joint Selling Agents, Sherry FitzGerald Ryan Cooper in Tipperary Town on (062) 85161 Or Donovan Auctioneers, Tipperary Town on (062) 51214.
Disclaimer: These particulars are issued by Sherry FitzGerald Ryan Cooper on the strict understanding that they do not form part of any contract and are provided for guidance purposes only. While every effort has been made to ensure accuracy, no liability is accepted for any errors or omissions. Interested parties should satisfy themselves as to the correctness of the information provided, through inspection or other means. The vendor does not make or give, and neither Sherry FitzGerald Ryan Cooper nor any of its employees has authority to make or give, any representation or warranty in respect of this property. Sherry FitzGerald Ryan Cooper are marketing this property on the basis that all relevant title and certification documents are in place or will be provided by the vendor prior to sale. Accommodation
Entrance Hall - 1.23m x 1.30m
With mosaic tiling, cove cornice and fan light
Shop Floor - 3.39m x 6.46m
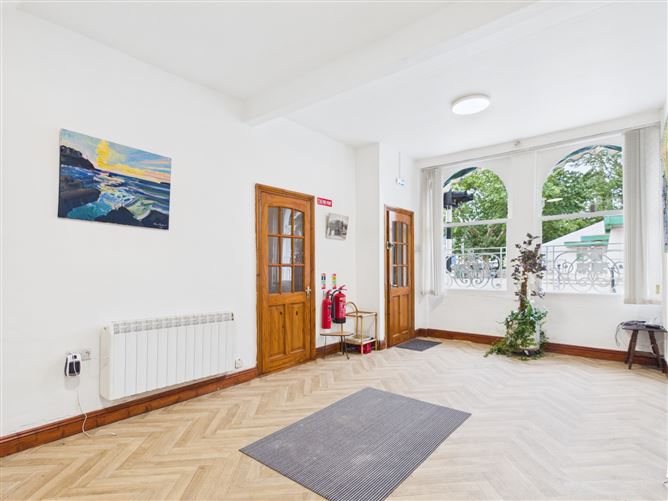
Bright and spacious former shop floor, with herringbone flooring, high ceilings, and large arched windows, with access to storage room and hallway.
Stroage Room - 3.70m x 4.53m
With herringbone flooring, fitted storage and access to rear yard / garage
Hallway - 0.88m x 2.45m
With mosaic tiling and cove cornice.
First Floor -
Bathroom - 1.73m x 1.73m
With W.C, W.H.B and electric shower
Landing - 0.85m x 1.40m
Kitchen - 2.79m x 2.73m
With fitted kitchen, cove cornice and tiled over worktop
Living Room - 4.52m x 3.55m
Bright and spacious living room with carpet flooring, feature fireplace with inset stove, decorative cornicing, ceiling rose, and two sash windows with internal shutters.
W.C - 0.93m x 1.72m
With W.C and W.H.B
Bedroom 1 - 2.58m x 2.68m
Rear facing Bedroom with timber flooring, cove cornice and fire escape
Second Floor -
Landing - 1.18m x 0.91m
With fitted storage and access to balcony
Bedroom 2 - 4.65m x 3.82m
Rear facing bedroom with timber flooring and access to fire escape
Bedroom 3 - 2.78m x 2.55m
Large front facing bedroom with timber flooring
Outside -
Garage - 3.17m x 4.68m
Ideal for a range of hobbies and storage
W.C - 0.93m x 1.44
With W.C and W.H.B
Features
- 3/4 Bedroom Town Centre Residence
- Planning Permission for Residential Use of Ground Floor
- Large Balcony
- Detached Garage with Rear Access
- May Qualify for Vacant Property Refurbishment Grant
BER Details
BER: G
BER No: 117200303
Energy Performance Indicator: 58.33 Negotiator