Description
Features
BER Details
Negotiator
Show more...

| Beds | 3 beds |
| Price | Sale Agreed |
| Property Type | Semi-Detached House |
| Size | 123 meters2 |
| Energy Rating | BER-C |
| Refreshed on | Jul 31, 2026 |
| Eircode | X91 AXW3 |
| Group Name | Hutchinson Auctioneers |
| Sales License Number | 001685 |
Description
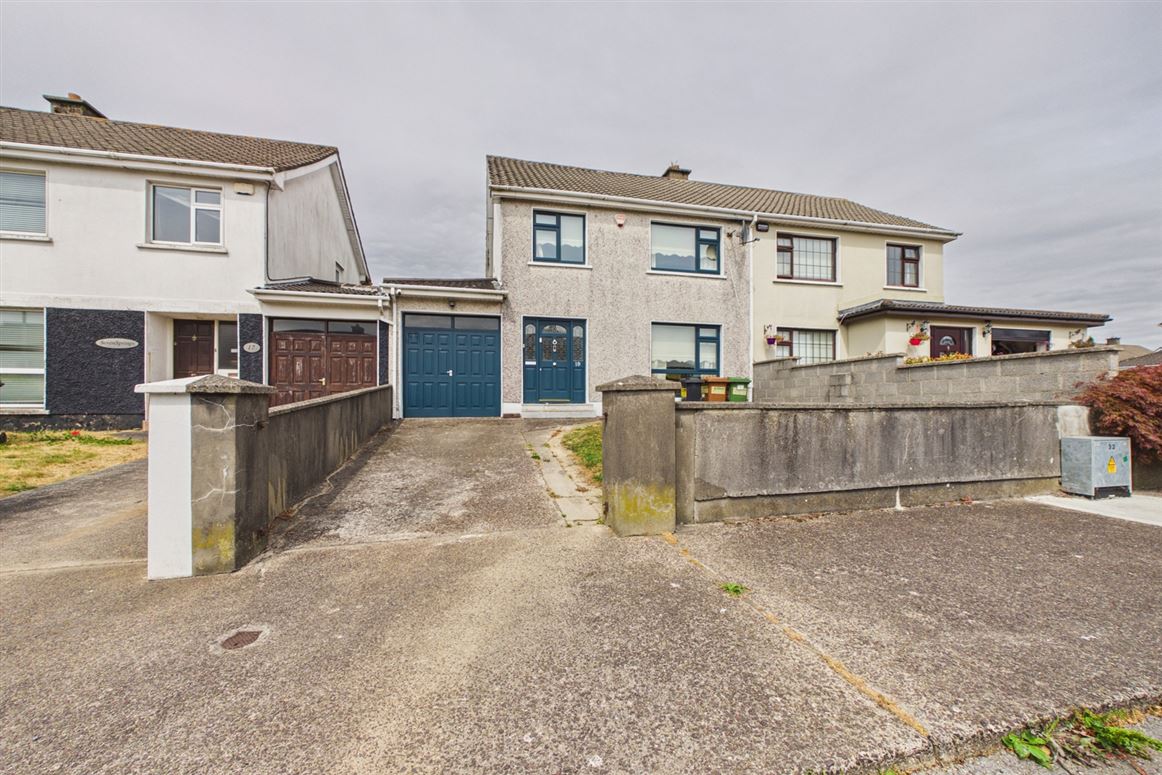
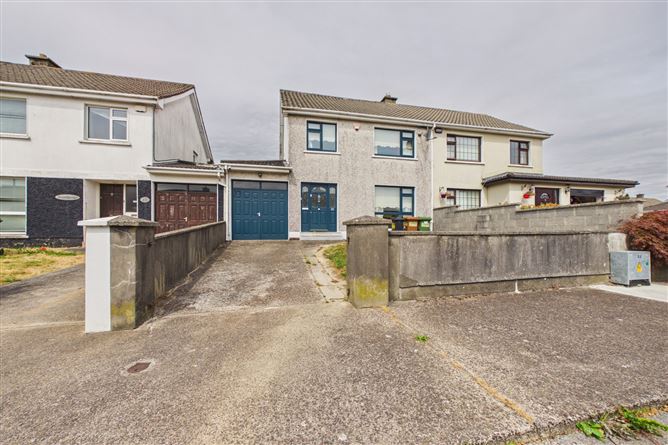
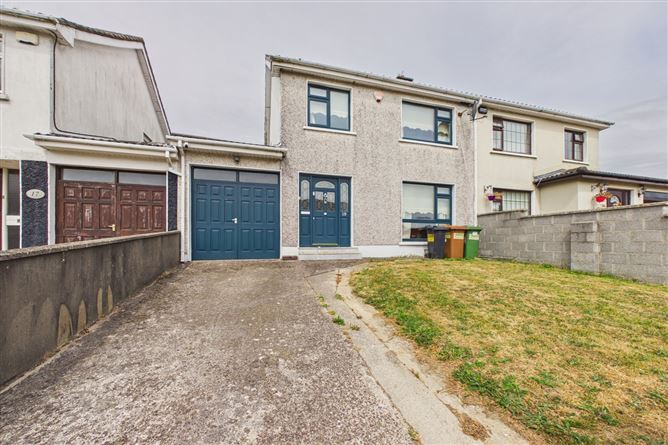
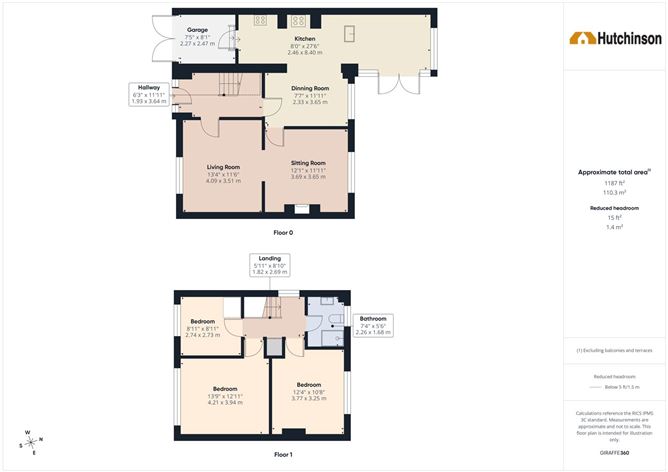
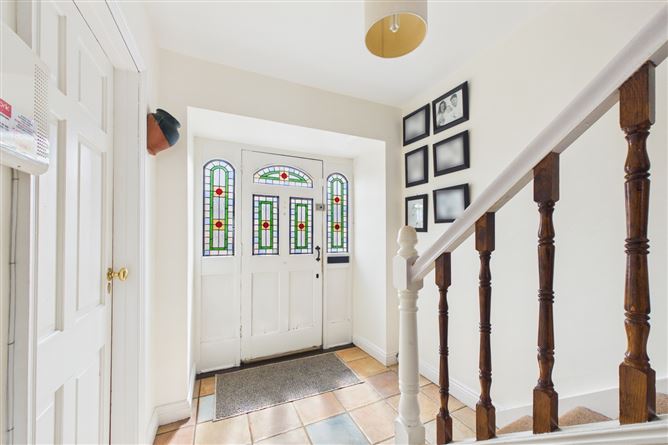
19 Decies Avenue, Lismore Lawn, Waterford, X91 AXW3 A Beautiful & Spacious Three-Bedroom Family Home in a Mature Residential Setting Nestled in the highly sought-after Lismore Lawn development, 19 Decies Avenue is a charming three-bedroom semi-detached home offering bright, spacious accommodation and an abundance of features both inside and out. This property is ideal for first-time buyers, growing families or those looking to down size without compromising on space. The attractive front façade creates an excellent first impression, complemented by a large carport, a neatly maintained lawn, and a boundary wall providing privacy and kerb appeal. Double doors lead to the attached garage, which is currently utilised as a practical utility area. Upon entering, a welcoming tiled entrance hall leads to a spacious living room featuring quality timber flooring and double doors opening into a cosy sitting room with timber flooring and a charming open fireplace—perfect for relaxing or entertaining. The heart of the home is the beautifully appointed kitchen/dining area, fitted with an excellent range of kitchen units, an integrated hob and oven, dishwasher, and an impressive Stanley stove set within a stunning exposed brick surround, creating a warm and inviting focal point. The garage/utility area is conveniently accessed directly from the kitchen. To the rear, the kitchen flows seamlessly into a bright sunroom with PVC French doors opening onto a generous stone patio. Steps lead to a raised decking area overlooking the private rear garden, which is enclosed by mature hedging and block boundary walls and includes a garden shed for additional storage. Upstairs, the accommodation comprises three well-proportioned bedrooms: * A spacious main bedroom with timber flooring and fitted blinds 4.21m x 3.94m * A generous second double bedroom with timber flooring and fitted blinds 3.77m x 3.25m * A comfortable single bedroom with tiled flooring and fitted blinds 2.74m x 2.73m The family bathroom is finished with contemporary wall and floor tiling and features a modern walk-in shower. Features * Beautiful three-bedroom semi-detached family home. * Attractive front elevation with excellent kerb appeal. * PVC double-glazed windows throughout. * Oil-fired central heating. * Large carport. * Attached garage currently used as a utility room. * Spacious living room with double doors to sitting room. * Open fireplace. * Beautiful fitted kitchen with integrated hob, oven and dishwasher. * Stanley stove with feature brick surround. * Bright sunroom with French doors to patio. * Stone patio and raised decking area. * Private enclosed rear garden with mature hedging and block walls. * Garden shed. * Fully tiled bathroom with walk-in shower. * Excellent family home in a mature and convenient location. This superb home combines comfort, practicality and style in a well-established residential area, with schools, shops, sporting facilities and Waterford City all within easy reach. Early viewing is highly recommended to fully appreciate everything this wonderful property has to offer. These particulars do not constitute an offer or contract, and whilst every effort has been made in preparing all descriptions, dimensions, maps, and plans, these details should not be relied upon as fact. Dimensions / Illustrations are for guideline purposes only and not to scale. Hutchinson Auctioneers Property Specialists - Team Hutchinson will not hold itself responsible for any inaccuracies contained therein.
Features
- Parking - Garden - Patio - Alarm
BER Details
BER: C BER No: 104130661 Energy Performance Indicator: 123
Negotiator
Timothy A. User

Parking

Date created: 31 Jul 2026Updated on: 10 Sept 2026